This is a carousel with tiles that activate property listing cards. Use the previous and next buttons to navigate.
1/40
$725,000
This is a carousel with tiles that activate property listing cards. Use the previous and next buttons to navigate.
1/40
Property Description
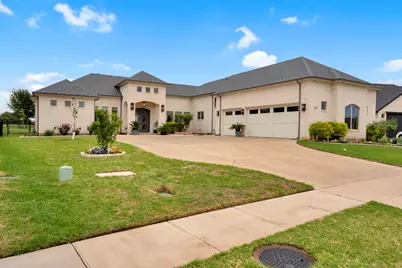
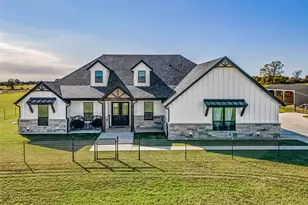
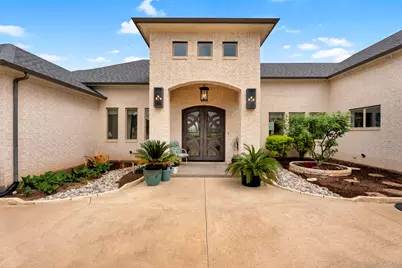
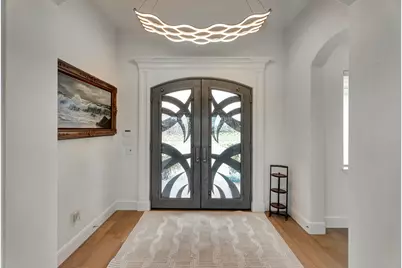
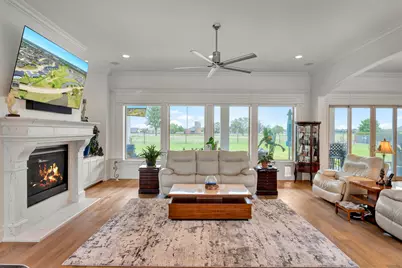
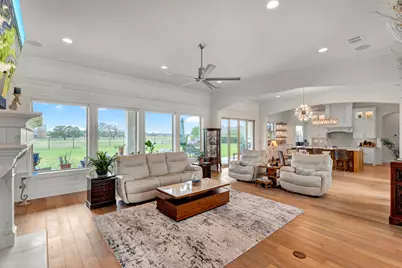
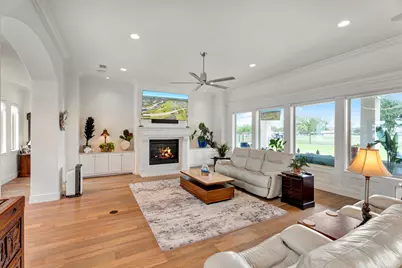
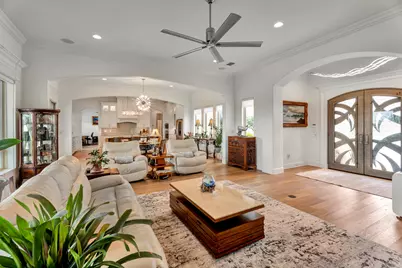
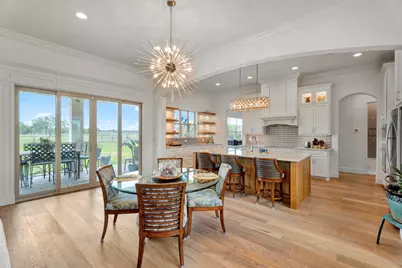
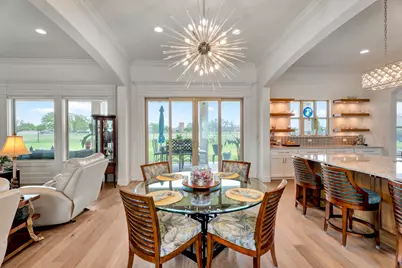
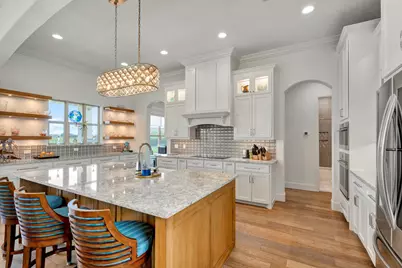
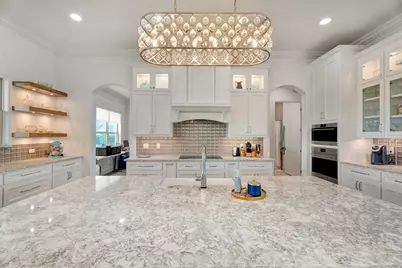
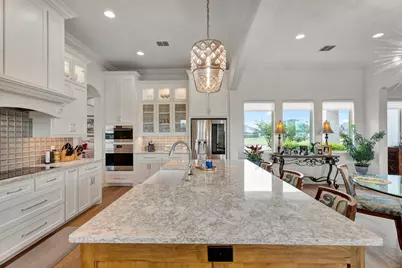
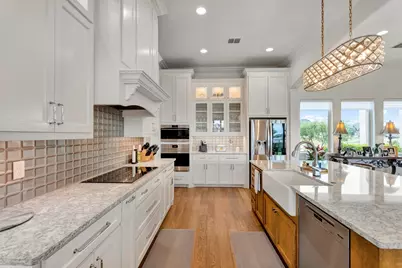
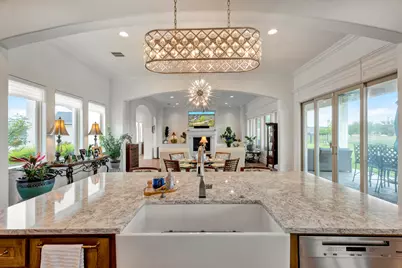
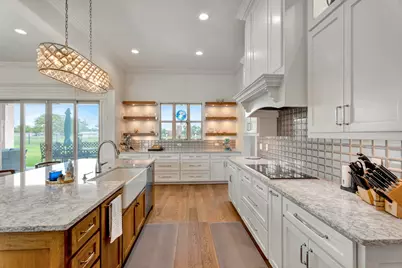
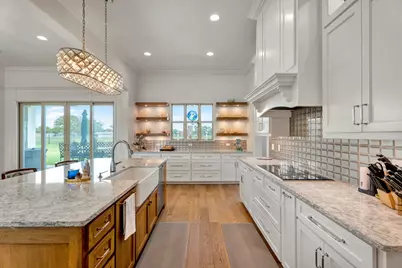
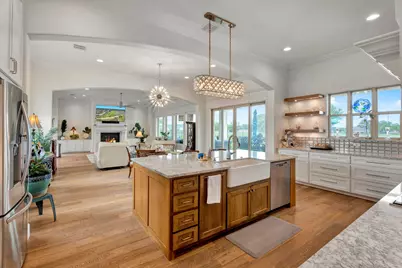
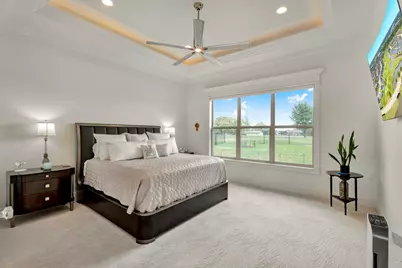
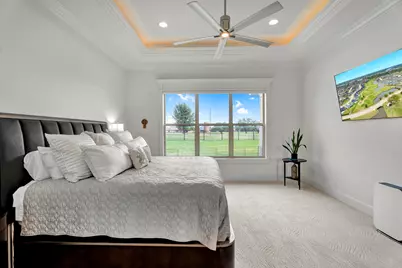
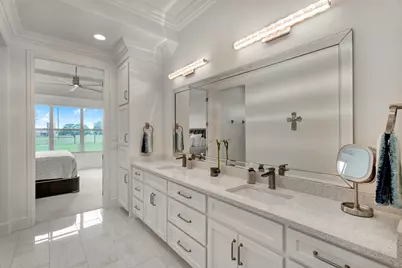
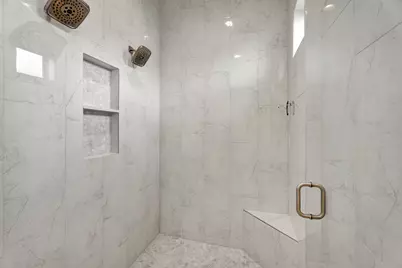
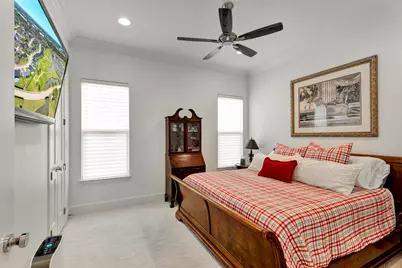
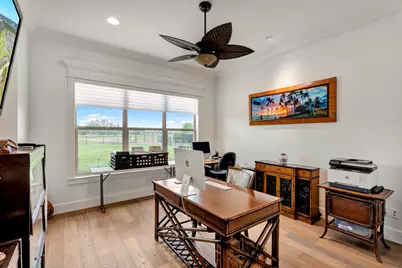
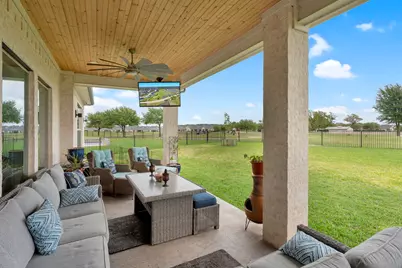
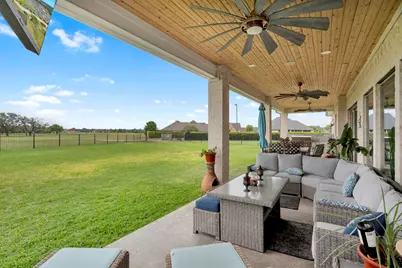
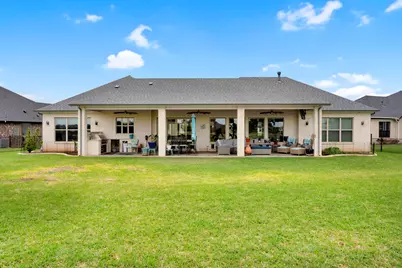
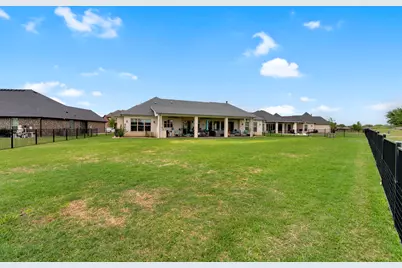
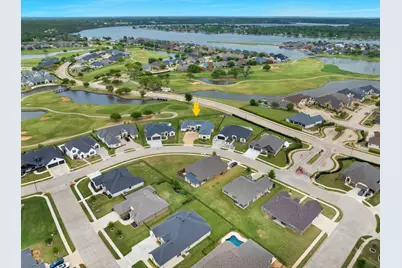
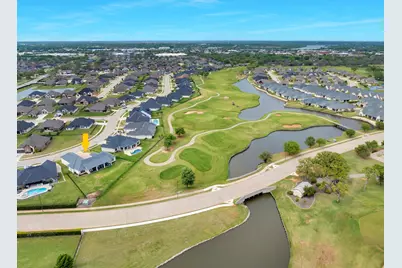
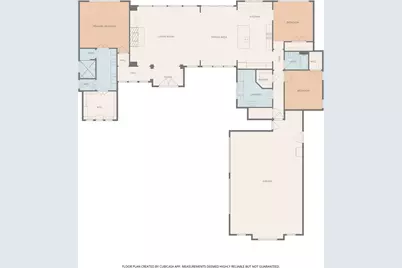
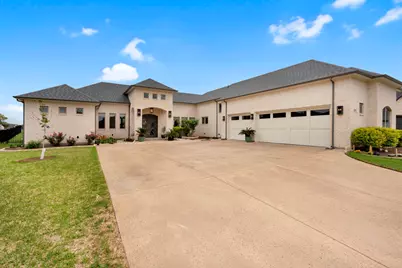
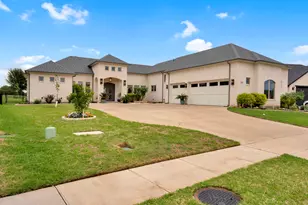
Welcome to Luxury Living in the Heart of Harbor Lakes! Nestled behind the gates of the prestigious Harbor Lakes community, this stunning golf course residence commands attention from the moment you arrive. Sweeping custom landscaping, manicured grounds, & dramatic uplighting frame an exterior that exudes timeless elegance - crowned by a grand double iron-and-glass entry that sets the tone for what awaits inside. Step through the front doors & into a home where every detail has been thoughtfully curated. Soaring 11-foot ceilings, rich champagne engineered oak floors, & crown molding throughout create an atmosphere of refined sophistication. The open living area centers around a gas log fireplace encased in custom faux-marble cast stone, while automated shades offer effortless ambiance at the touch of a button. The chef's kitchen is nothing short of extraordinary- outfitted with Wolf appliances-36in induction cooktop piped for gas, combi steam oven, a Miele dishwasher, & a grand stained island topped in Cambria quartz with a farmhouse sink. Custom white shaker cabinetry with soft-close hardware, lighted floating shelves, & 3D glass tile backsplash complete this culinary showpiece. Retreat to the primary suite, where a 15 x 15 tray ceiling with soft mood lighting, a spa-inspired walk-in shower with dual heads, & a 9' x 11' custom closet with wardrobe lifts & built-in storage make every morning feel like a five-star experience. The oversized 3-car garage features an epoxy floor, dedicated workspace & a staircase leading to a fully encapsulated, insulated walk-in attic with over 570 sq ft of floored storage-a rare find. Additional highlights include a whole-house hardwired alarm system (Wi-Fi enabled), tankless gas water heater, dual-zoned 5-ton Trane heat pump, full front & back sprinkler system, whole-house gutters, surround sound & exterior outlets wired for holiday lighting with a convenient garage timer. This is more than a home - it's a lifestyle.
Full Property Details
Full Property Details for 2012 Spieth St
General
- Price: $725,000
- HOA FEE: $97/month
- HOA FEE FREQ.: Annually
- Taxes: $11,453
- Status: Active
- Type: Single Family
- Source: NTREIS
- MLS ID: 21189064
- Updated: 5/6/2026
- Added to Site: 46 day(s) ago
Interior
- Interior Features: Decorative/Designer Lighting Fixtures, Eat-in Kitchen, Granite Counters, High Speed Internet, Kitchen Island, Open Floorplan, Pantry, Vaulted Ceiling(s), Walk-In Closet(s), Wired for Sound
- Fireplace: Yes
- Number of Fireplaces: 1
- Fireplace(s): Gas Log
- Appliances: Double Oven, Electric Cooktop, Disposal
- Flooring: Carpet, Tile
Rooms
Bathrooms
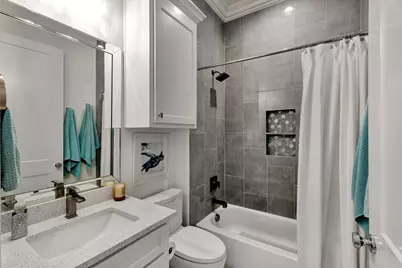
- Total Bathrooms: 2
- Full Bathrooms: 2
Bedrooms
- Total Bedrooms: 3
Additional Information
- Security/Safety: Security System Owned, Gated Community, Smoke Detector(s)
Exterior
- Exterior Features: Garden, Lighting, Rain Gutters
- Porch/Patio/Deck: Covered
Parking
- Garage: Yes
- Attached garage: Yes
- Garage Spaces: 3
- Covered Spaces: 3
- Parking Features: Garage Faces Side
Location
- County: Hood
- Subdivision: Harbor Lakes Sec 14
- Driving Directions: GPS Friendly. From 377 take Waters Edge Drive to Harbor Lakes on your left. Then turn on Watson Wy. Gated community.
School Information
- Elem School District: Granbury ISD
- Midd School District: Granbury ISD
- High School District: Granbury ISD
- Elementary School: Emma Roberson
- Middle School: Acton
- High School: Granbury
Community
- Gated community: Yes
- Association: Yes
- Assoc. Name: Spectrum
- Assoc. Fees Include: Association Management
Heating & Cooling
- Central air: Yes
- Air Conditioning: Yes
- Cooling Type: Central Air, Ceiling Fan(s), Electric
- Heating Type: Central, Electric, Fireplace(s)
Utilities
- Sewer: Public Sewer
- Water: Public
- Utility Description: Electricity Available, Sewer Available, Water Available
Structural Information
- Architectural Style: Detached
- Structure Type: House
- Detached/Attached: Attached
- Construction: Brick
- Roof: Composition
- Stories/Levels: 1
- Living Area: 2,575 Sq. Ft.
- Year Built: 2021
Lot Features
- Lot Size (Acres): 0.404
- Lot Size (Sq. Ft.): 17,598.24
- Lot Features: Back Yard, Interior Lot, Lawn, Landscaped, On Golf Course, Subdivision, Sprinkler System
- Fencing (Description): Back Yard, Metal
Financial Considerations
- For Sale/Rent/Lease: For Sale
- Association Fee: $1,160
- Assoc Fee Freq.: Annually
- Tax Amount: $11,453
- Terms: Cash, Conventional, FHA, VA Loan
Disclosures and Reports
- Legal Description: ACRES: 0.404 LOT: 3 BLK: 2 SUBD: HARBOR LAKES
- Exclusions: TV's, and outdoor grill
- Property ID: R000105548
- Block: 2
- Lot Number: 3
Listed by Keller Williams Brazos West, Kacey Huggins
Get Pre-Approved Today
Schools
Schools serving 2012 Spieth St
School District:Granbury Independent School District
| Name | Grades | Distance |
|---|---|---|
John And Lynn Brawner Intermediate School 1520 South Meadows Drive, Granbury, TX 76048 | K-5 | 1.7 mi |
Acton Middle School 1300 James Rd, Granbury, TX 76048 | 6-8 | 3.8 mi |
Granbury High School 2000 West Pearl Street, Granbury, TX 76048 | 9-12 | 2.7 mi |
Disclaimer:
School attendance boundaries provided by ATTOM Data Solutions and are for reference only. Contact the school directly to verify enrollment eligibility.
Price & Sales History for 2012 Spieth St
Date
Details
Price
Change
Source
4/10/2026
Listed
$725,000
—
MLS
Disclaimer: Historical sales information is derived from public records provided by the county offices. Information is not guaranteed and should be independently verified.

Tax History
Tax History for 2012 Spieth St
Year
Property Taxes
Change
Tax Assessment
Change
2025
$5,284
-3%
$702,910
-3%
2023
$5,464
-23%
$722,670
26%
2022
$7,142
259%
$573,010
446%
2021
$1,991
84%
$105,000
88%
2020
$1,082
39%
$56,000
40%
2019
$781
—
$40,000
—
Disclaimer: Historical tax information is derived from public records provided by the county offices. Information is not guaranteed and should be independently verified.
Estimate the Cost
Estimate the Cost for 2012 Spieth St
2012 Spieth Street, Granbury, TX 76048 (MLS# 21189064) is a Single Family property with 3 bedrooms and 2 full bathrooms. 2012 Spieth Street is currently listed for $725,000 and was received on April 10, 2026. Want to learn more about 2012 Spieth Street? Do you have questions about finding other Single Family real estate for sale in Granbury? You can browse all Granbury real estate or contact a Coldwell Banker agent to request more information.