This is a carousel with tiles that activate property listing cards. Use the previous and next buttons to navigate.
1/39
$3,400 Sale Pending
This is a carousel with tiles that activate property listing cards. Use the previous and next buttons to navigate.
1/39
Property Description
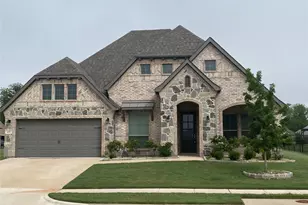
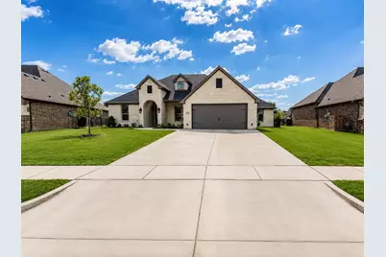
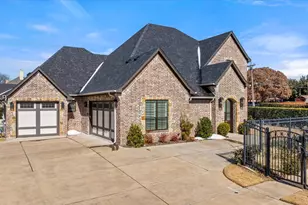
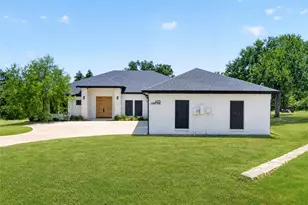
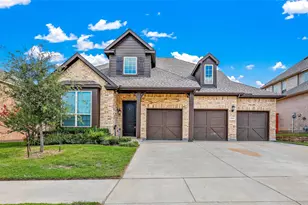
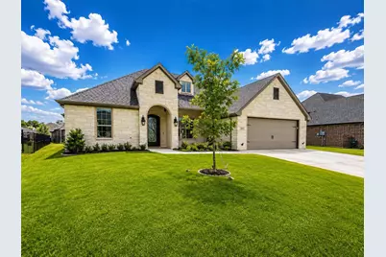
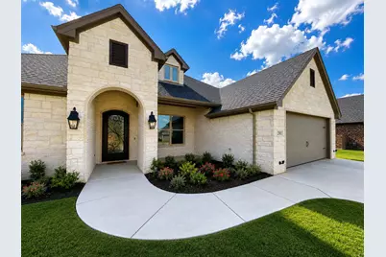
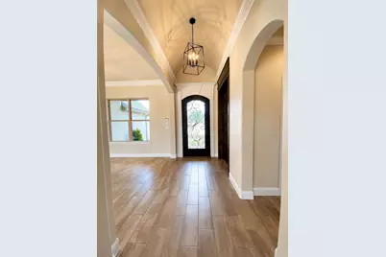
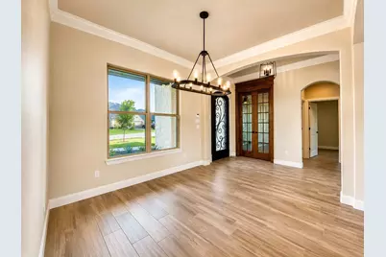
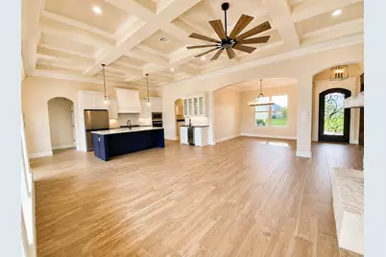
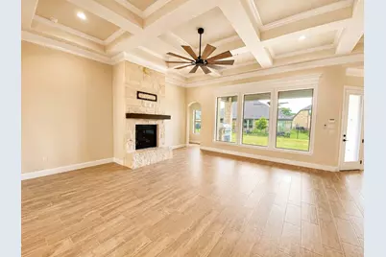
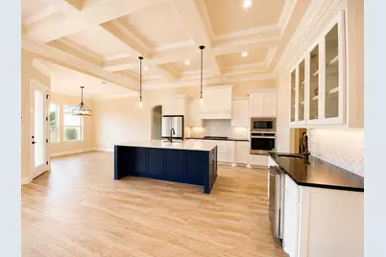
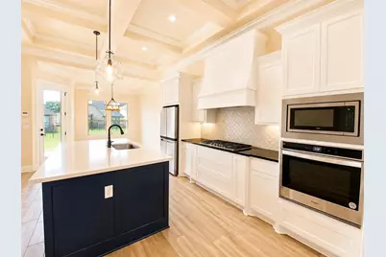
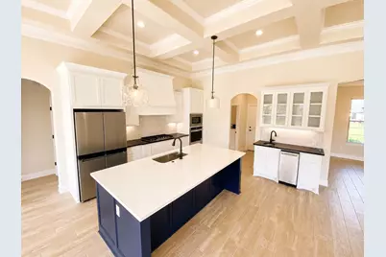
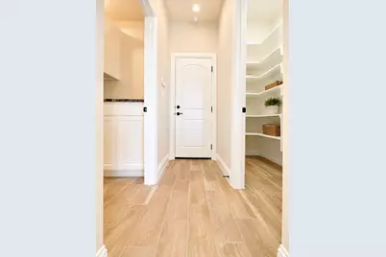
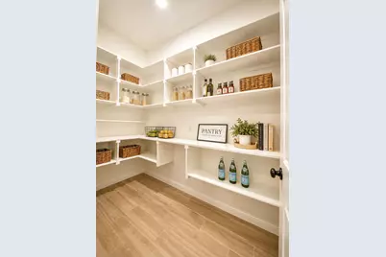
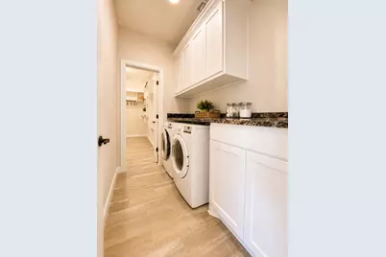
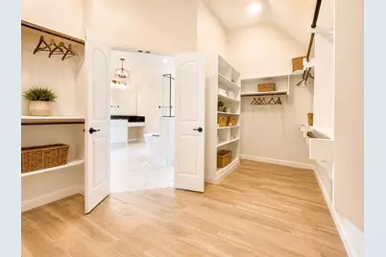
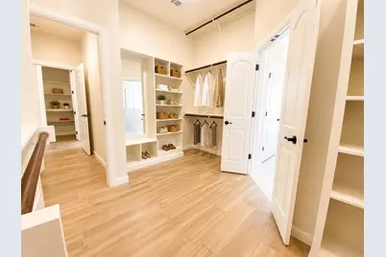
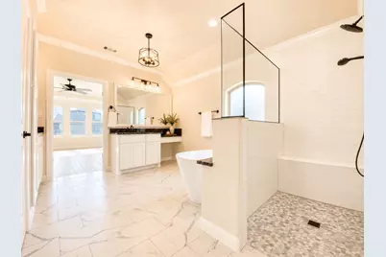
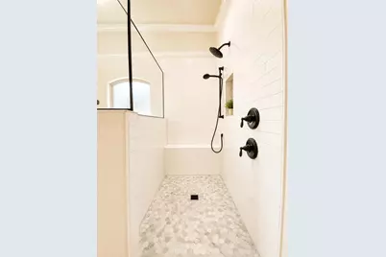
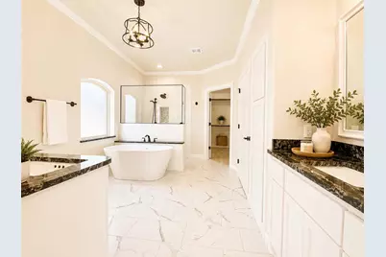
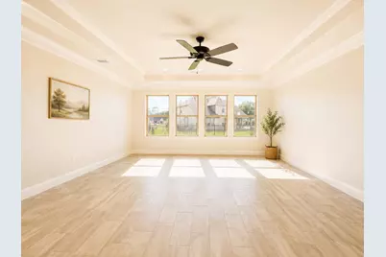
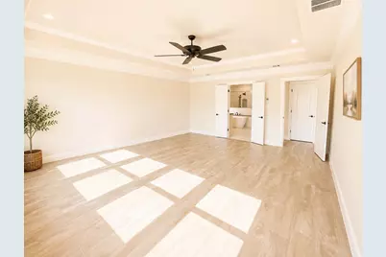
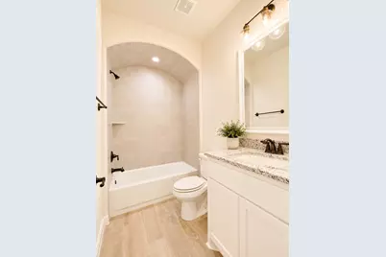
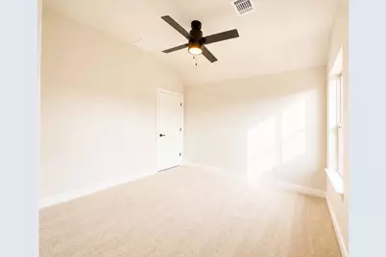
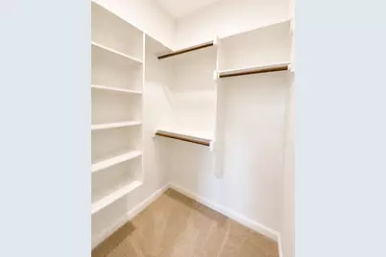
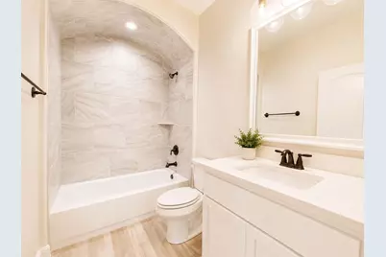
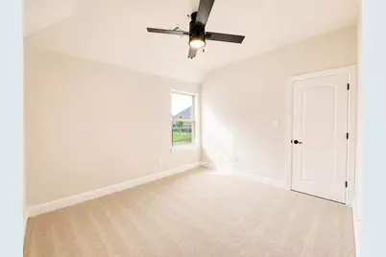
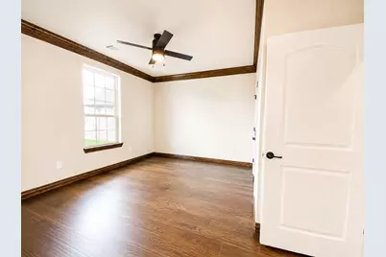
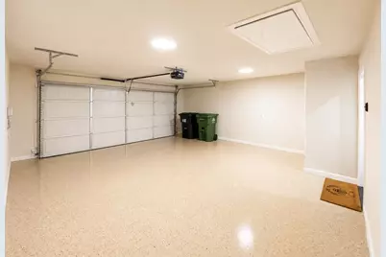
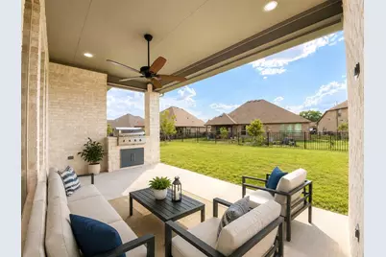
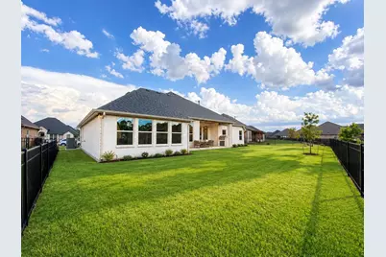
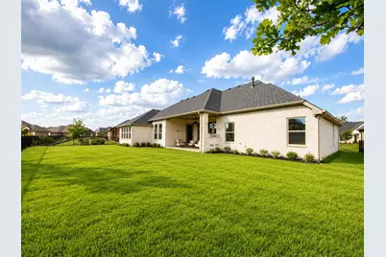
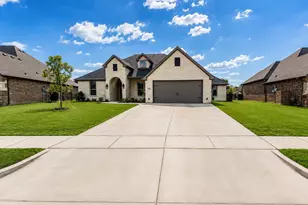
Stunning New Construction by Couto Homes in The Plantations at Harbor Lakes! Enjoy the privacy of this gated community while being conveniently located near shopping, dining, and entertainment. This beautifully customized Kingsford floorplan offers 4 bedrooms or 3 bedrooms plus a dedicated office. The spacious kitchen opens seamlessly to the living area and features stainless steel appliances, including a refrigerator and natural gas range, a large walk-in butler's pantry, and a wet bar complete with an ice machine. The adjoining breakfast room is filled with natural light and offers views of the backyard. The show-stopping living room features coffered ceilings and a dramatic floor-to-ceiling stone fireplace, creating an impressive focal point for the home. Large windows overlook the covered outdoor living area, perfect for entertaining with a built-in grill and wiring for an outdoor TV. The oversized primary suite offers a luxurious en-suite bath featuring a large walk-in shower, soaking tub, separate dual vanities, and generous closet space with direct access to laundry room. Even the garage received the royal treatment with a finished interior and epoxy flooring. Exterior features include landscape lighting, a sprinkler system, professional landscaping, and a beautifully finished outdoor setting complete with outdoor kitchen area. Thoughtful custom modifications and quality finishes throughout make this new construction home truly stand out!
Full Property Details
Full Property Details for 2083 Spieth St
General
- Rent: $3,400
- HOA FEE: $92/month
- HOA FEE FREQ.: Annually
- Status: Pending
- Type: Single Family
- Source: NTREIS
- MLS ID: 21360469
- Updated: 8/27/2026
- Added to Site: 1 day(s) ago
Rental Information
- Lease/Rent Term: 12 Months
- Date Available: 8/17/2026
Interior
- Interior Features: Wet Bar, Chandelier, Decorative/Designer Lighting Fixtures, Double Vanity, High Speed Internet, Kitchen Island, Open Floorplan, Pantry, Cable TV, Vaulted Ceiling(s), Walk-In Closet(s)
- Fireplace: Yes
- Number of Fireplaces: 1
- Fireplace(s): Gas, Masonry, Stone
- Appliances: Built-In Gas Range, Dryer, Dishwasher, Electric Oven, Disposal, Gas Water Heater, Ice Maker, Microwave, Refrigerator, Vented Exhaust Fan, Washer
- Furnishings: Unfurnished
- Flooring: Carpet, Ceramic Tile, Wood
Rooms
Bathrooms
- Total Bathrooms: 3
- Full Bathrooms: 3
Bedrooms
- Total Bedrooms: 4
Additional Information
- Security/Safety: Security System, Fire Alarm, Security Gate, Gated Community, Smoke Detector(s)
Exterior
- Exterior Features: Lighting, Outdoor Grill
- Porch/Patio/Deck: Covered
Parking
- Garage: Yes
- Attached garage: Yes
- Garage Spaces: 2
- Covered Spaces: 2
- Parking Features: Concrete, Door-Single, Driveway, Epoxy Flooring, Garage Faces Front, Garage, Garage Door Opener, Kitchen Level
Location
- County: Hood
- Subdivision: Harbor Lakes Sec 14
- Driving Directions: HWY 377 to Waters Edge Dr., left on Johnson St., thru the gate, left on Mickelson Dr., right on Reed Ct., right on Spieth St. Property on the right.
School Information
- Elem School District: Granbury ISD
- Midd School District: Granbury ISD
- High School District: Granbury ISD
- Elementary School: Oak Woods
- Middle School: Granbury
- High School: Granbury
Community
- Gated community: Yes
- Association: Yes
- Assoc. Name: Spectrum Management
- Assoc. Fees Include: All Facilities, Association Management, Maintenance Grounds
- Pets Allowed: Yes
Heating & Cooling
- Central air: Yes
- Air Conditioning: Yes
- Cooling Type: Central Air, Ceiling Fan(s), Electric
- Heating Type: Central, Electric, Fireplace(s)
Utilities
- Sewer: Public Sewer
- Water: Public
- Cable Available: Yes
- Utility Description: Electricity Available, Natural Gas Available, Sewer Available, Separate Meters, Water Available, Cable Available
Structural Information
- Architectural Style: Traditional, Detached
- Structure Type: House
- Detached/Attached: Attached
- Construction: Brick
- Roof: Composition
- Stories/Levels: 1
- Living Area: 2,590 Sq. Ft.
- Year Built: 2023
- Property Condition: Resale
Lot Features
- Lot Size (Acres): 0.223
- Lot Size (Sq. Ft.): 9,713.88
- Frontage: All Weather Road
- Sidewalks: Yes
- Lot Features: Interior Lot, Landscaped, Level, Subdivision, Sprinkler System, Few Trees
- Fencing (Description): Metal
Financial Considerations
- For Sale/Rent/Lease: For Lease
- Association Fee: $1,100
- Assoc Fee Freq.: Annually
- Security Deposit: $3,400
- Tenant Pays: All Utilities, Cable TV, Electricity, Exterior Maintenance, Gas, Grounds Care, Insurance, Pest Control, Sewer, Trash Collection, Water
Disclosures and Reports
- Legal Description: ACRES: 0.223 LOT: 18 BLK: 4 SUBD: HARBOR LAKE
- Property ID: R000105598
- Block: 4
- Lot Number: 18
Listed by RE/MAX Lake Granbury, Denise Gray
Schools
Schools serving 2083 Spieth St
School District:Granbury Independent School District
| Name | Grades | Distance |
|---|---|---|
John And Lynn Brawner Intermediate School 1520 South Meadows Drive, Granbury, TX 76048 | K-5 | 1.6 mi |
Acton Middle School 1300 James Rd, Granbury, TX 76048 | 6-8 | 3.7 mi |
Granbury High School 2000 West Pearl Street, Granbury, TX 76048 | 9-12 | 2.5 mi |
Disclaimer:
School attendance boundaries provided by ATTOM Data Solutions and are for reference only. Contact the school directly to verify enrollment eligibility.
Price History for 2083 Spieth St
Date
Details
Price
Change
Source
8/26/2026
Listed
$3,400
—
MLS
Disclaimer: Historical sales information is derived from public records provided by the county offices. Information is not guaranteed and should be independently verified.

2083 Spieth Street, Granbury, TX 76048 (MLS# 21360469) is a Single Family property with 4 bedrooms and 3 full bathrooms. 2083 Spieth Street is currently listed for rent at $3,400 and was received on August 26, 2026. Want to learn more about 2083 Spieth Street? Do you have questions about finding other real estate for sale or rent in Granbury? You can browse all Granbury rentals or contact a Coldwell Banker agent to request more information.