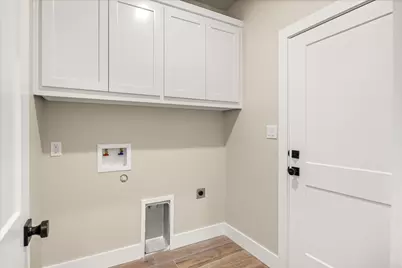
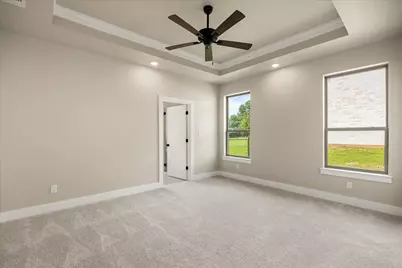
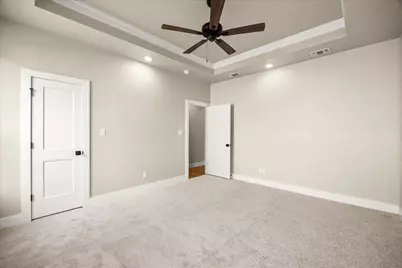
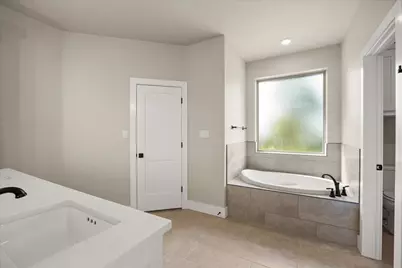
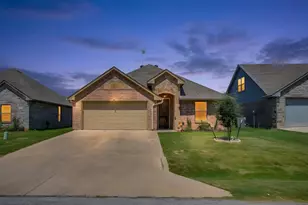
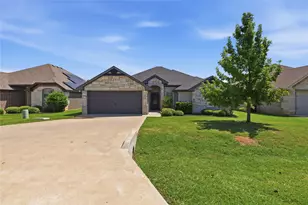
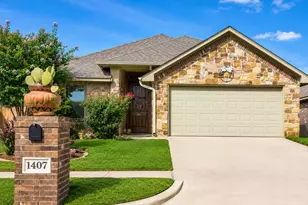
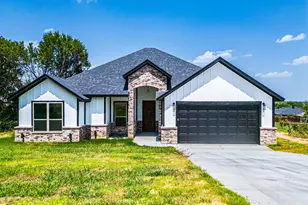
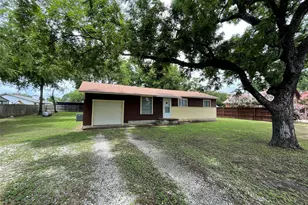
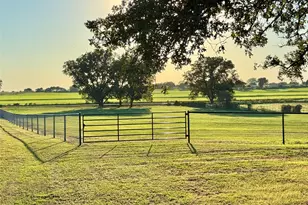
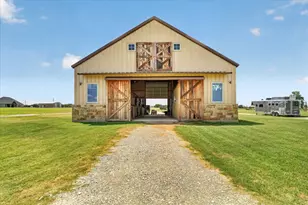
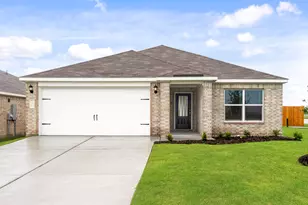
Full Property Details for 2209 Snake River Dr
General
- Price: $329,900
- HOA FEE: $26/month
- HOA FEE FREQ.: Annually
- Status: Active
- Type: Single Family
- Source: NTREIS
- MLS ID: 21280153
- Updated: 9/1/2026
- Added to Site: 131 day(s) ago
Interior
- Interior Features: High Speed Internet
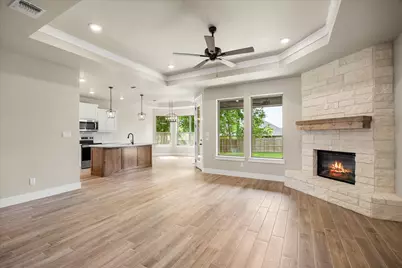
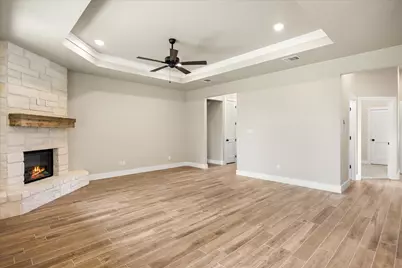
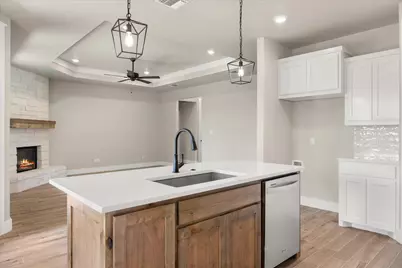
- Fireplace: Yes
- Number of Fireplaces: 1
- Fireplace(s): Electric, Stone
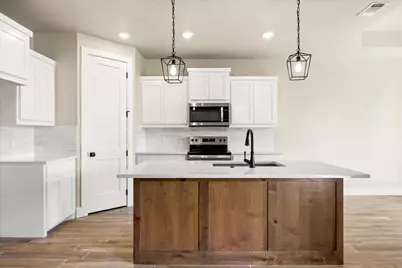
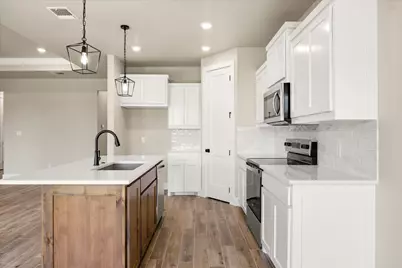
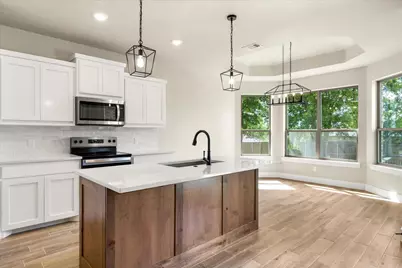
- Appliances: Dishwasher, Electric Range, Microwave
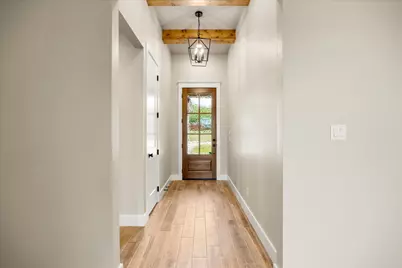
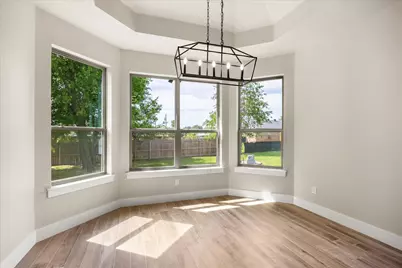
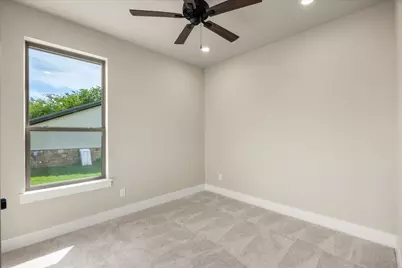
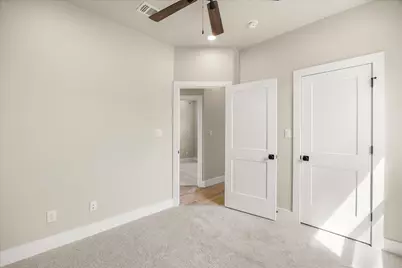
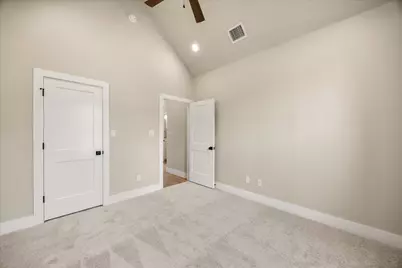
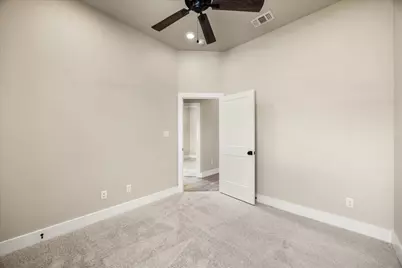
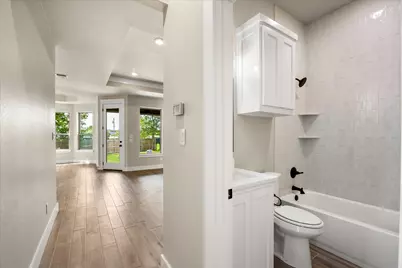
- Flooring: Carpet, Engineered Hardwood
Rooms
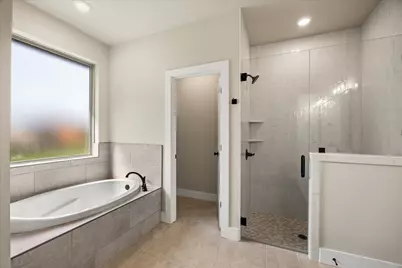
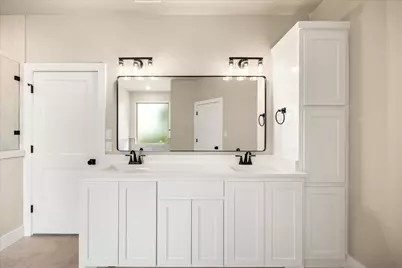
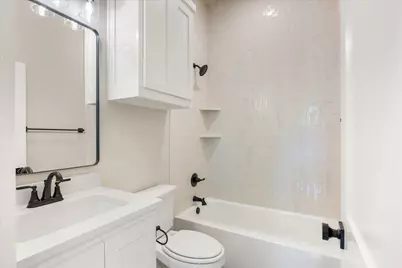
- Total Bathrooms: 2
- Full Bathrooms: 2
Exterior
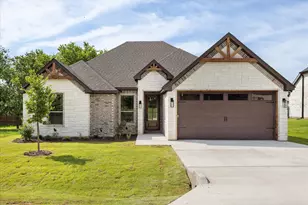
- Porch/Patio/Deck: Front Porch
Parking
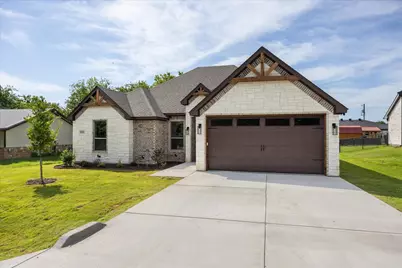
- Garage: Yes
- Attached garage: Yes
- Garage Spaces: 2
- Covered Spaces: 2
- Parking Features: Asphalt
Location
- County: Hood
- Subdivision: Canyon Creek
- Driving Directions: Follow GPS for directions
School Information
- Elem School District: Granbury ISD
- Midd School District: Granbury ISD
- High School District: Granbury ISD
- Elementary School: Mambrino
- Middle School: Granbury
- High School: Granbury
Community
- Association: Yes
- Assoc. Name: Canyon Creek POA
- Assoc. Fees Include: Association Management
Heating & Cooling
- Central air: Yes
- Air Conditioning: Yes
- Cooling Type: Central Air, Ceiling Fan(s)
- Heating Type: Central, Electric
Utilities
- Sewer: Septic Tank
- Water: Community/Coop
- Utility Description: Electricity Connected, Septic Available, Water Available
Structural Information
- Property Detached: Yes
- Architectural Style: Traditional, Detached
- Structure Type: House
- Detached/Attached: Detached
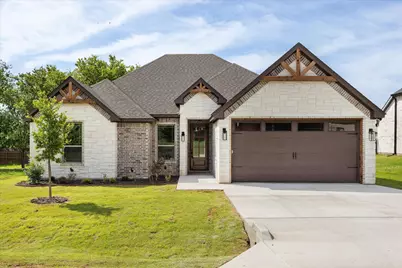
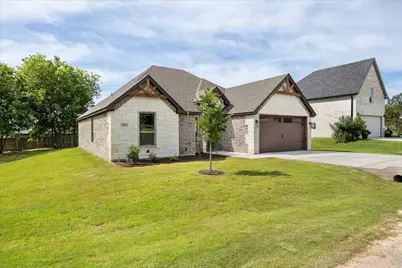
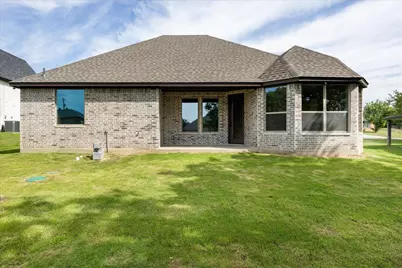
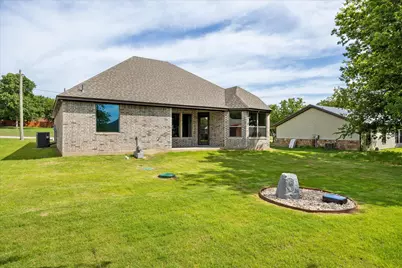
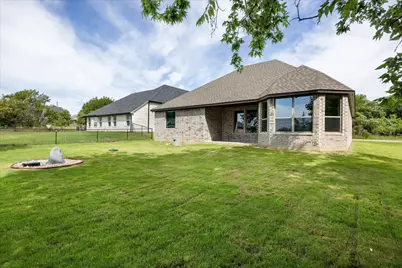
- Construction: Brick, Rock, Stone
- Roof: Composition
- Stories/Levels: 1
- Living Area: 1,797 Sq. Ft.
- Year Built: 2026
- Property Condition: New Construction
Lot Features
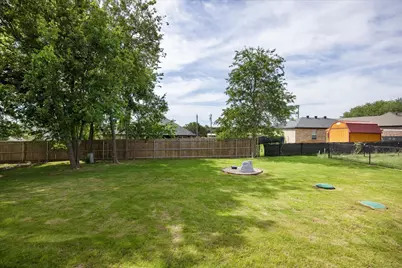
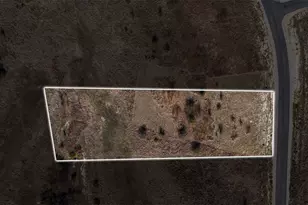
- Lot Size (Acres): 0.206
- Lot Size (Sq. Ft.): 8,973.36
Financial Considerations
- For Sale/Rent/Lease: For Sale
- Association Fee: $308
- Assoc Fee Freq.: Annually
- Terms: Cash, FHA, Other, VA Loan
Disclosures and Reports
- Disclosures/Rstr.: Deed Restriction
- Property ID: R000111360
- Lot Number: 429
Listed by Texas Legacy Realty, Kaley Slemmons