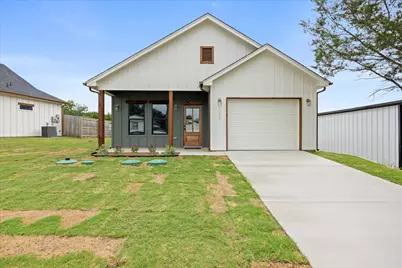
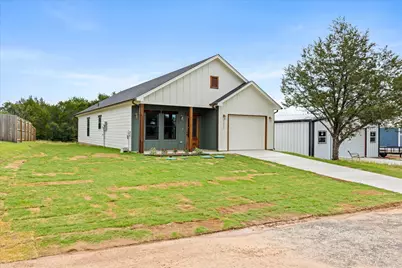
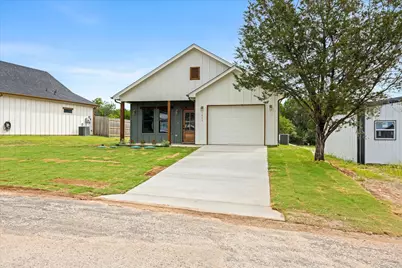
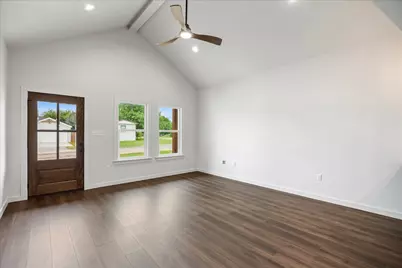
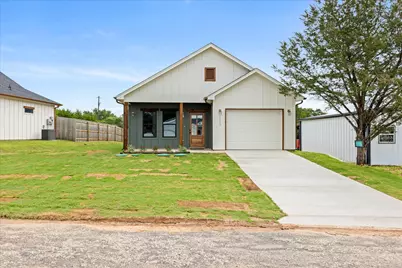
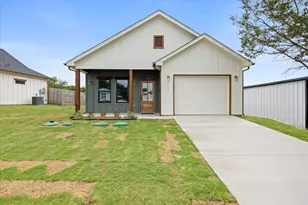
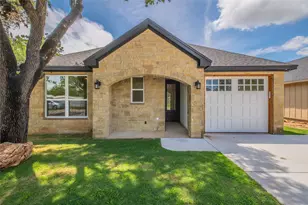
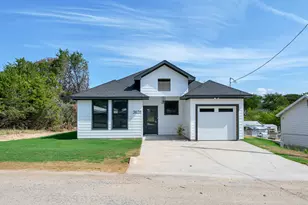
This is a carousel with tiles that activate property listing cards. Use the previous and next buttons to navigate.
1/39
$249,000
This is a carousel with tiles that activate property listing cards. Use the previous and next buttons to navigate.
1/39
Property Description
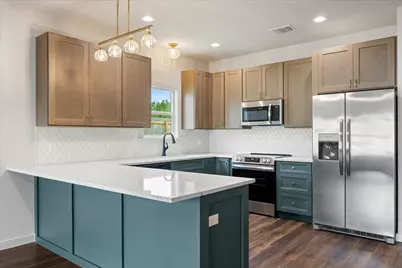
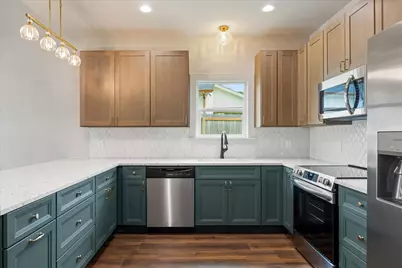
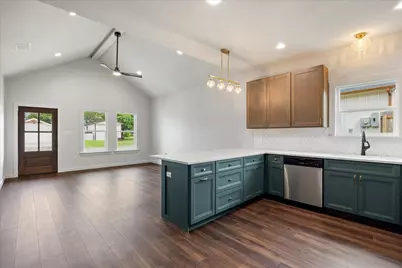
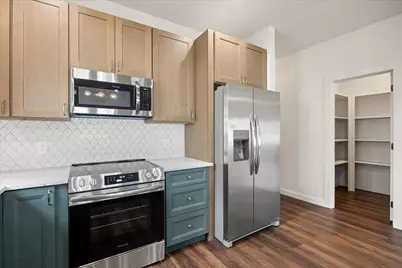
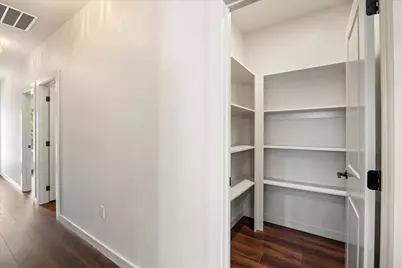
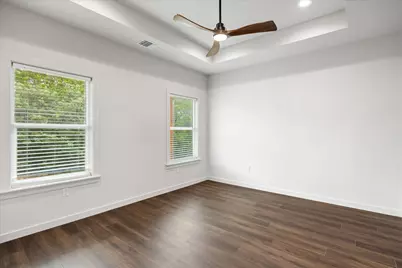
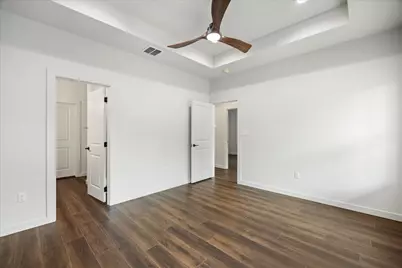
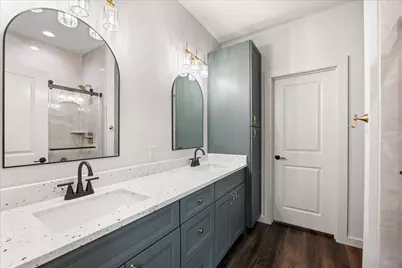
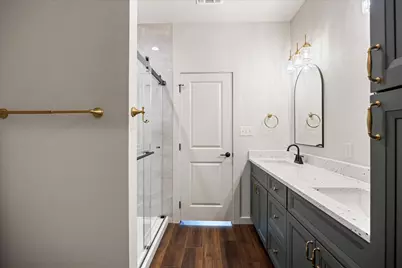
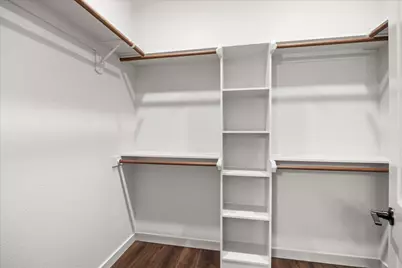
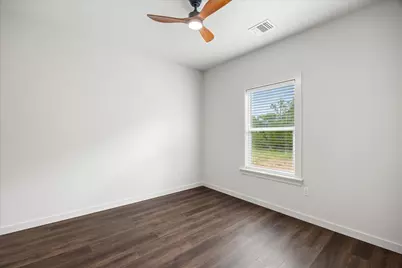
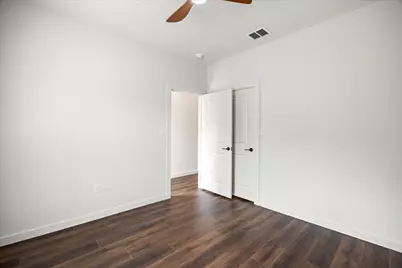
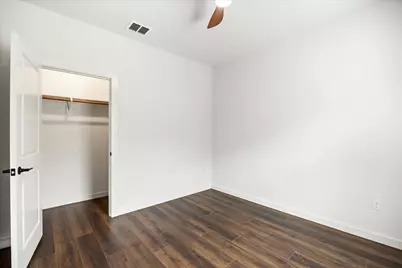
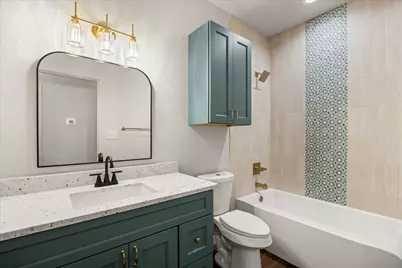
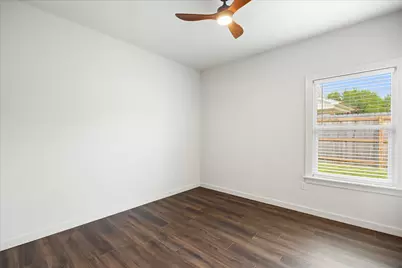
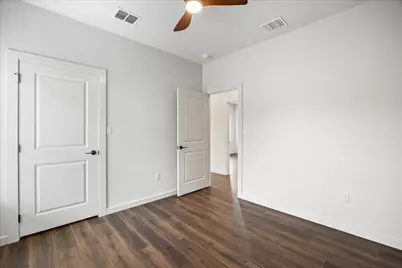
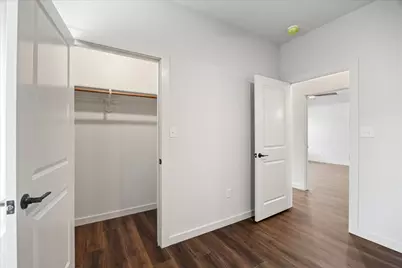
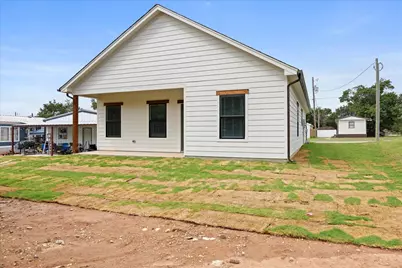
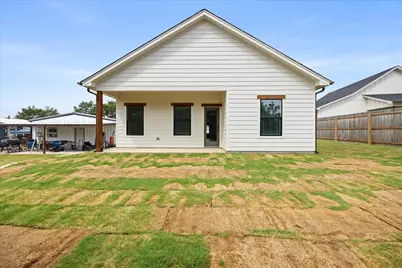
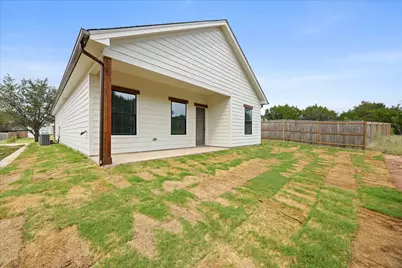
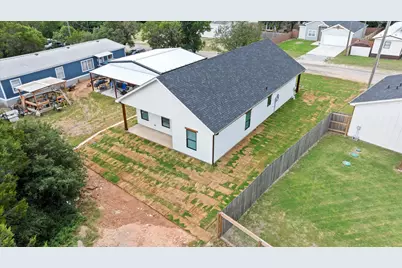
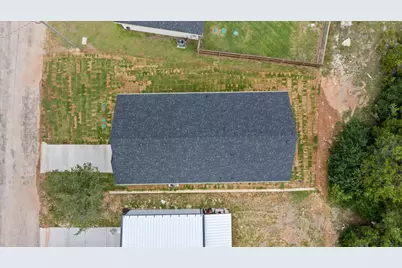
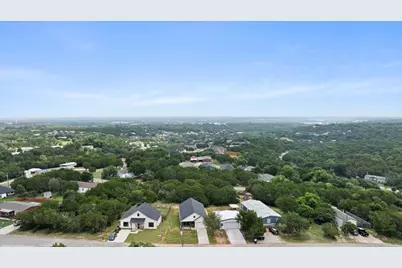
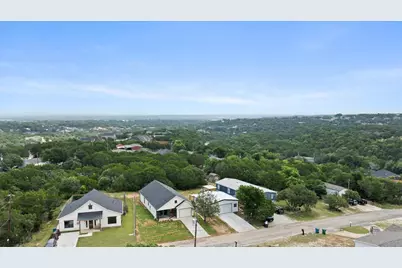
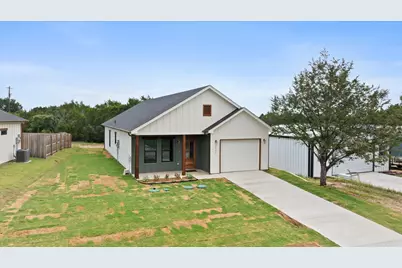
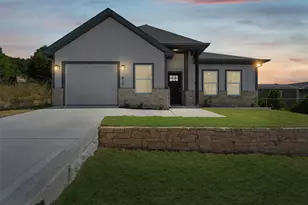
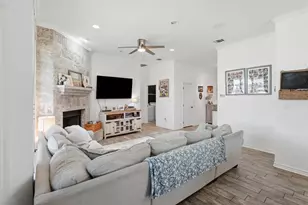
Brand New Custom Home just off Paluxy HWY, close to the hospital district. This home is light and bright and offers all the luxury of a modern home, without the luxury price. Features include a modern design, open layout and sleek modern finishes throughout, larger closets in all bedrooms, custom tiled bath and back-splashes, primary suite has a huge walk-in shower and large custom closet. High-end luxury vinyl plank flooring with additional underlay padding for the custom look and comfortable feel throughout the home. Vaulted ceilings, custom lighting fixtures, Granite counters everywhere, open concept kitchen with included SS refrigerator and two-tone custom cabinetry, SS Energy Star appliances, large walk-in pantry, and lots of trim work throughout. Built with efficiency in mind, this builder used tons of insulation, double-paned windows, highly efficient water heater and HVAC and a great septic system, all this means huge savings on your utilities! Wow wow! Come check out this great buy!
Full Property Details
Full Property Details for 2603 Creekview Dr
General
- Price: $249,000
- HOA FEE: $9/month
- HOA FEE FREQ.: Annually
- Taxes: $290
- Status: Active
- Type: Single Family
- Source: NTREIS
- MLS ID: 21304479
- Updated: 10/4/2026
- Added to Site: 111 day(s) ago
Interior
- Interior Features: Decorative/Designer Lighting Fixtures, Double Vanity, Eat-in Kitchen, Granite Counters, Open Floorplan, Pantry, Cable TV, Vaulted Ceiling(s), Walk-In Closet(s)
- Appliances: Dishwasher, Electric Range, Electric Water Heater, Disposal, Microwave, Refrigerator
- Flooring: Luxury Vinyl Plank, Tile
Rooms
Bathrooms
- Total Bathrooms: 2
- Full Bathrooms: 2
Bedrooms
- Total Bedrooms: 3
Other Rooms
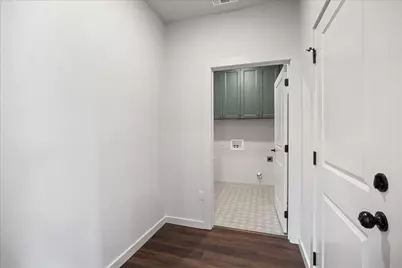
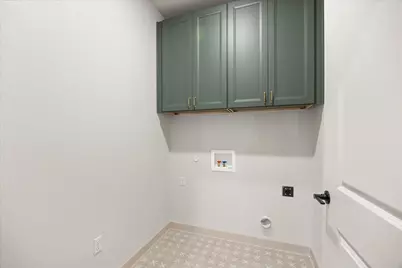
- Laundry: Common Area, Washer Hookup, Dryer Hookup, ElectricDryer Hookup, Laundry in Utility Room
Exterior
- Exterior Features: Lighting, Rain Gutters
- Porch/Patio/Deck: Front Porch, Patio, Covered
Parking
- Garage: Yes
- Attached garage: Yes
- Garage Spaces: 1
- Covered Spaces: 1
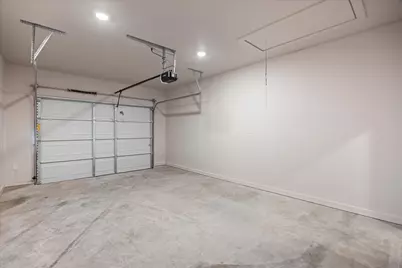
- Parking Features: Concrete, Driveway, Garage Faces Front, Garage, Garage Door Opener
Location
- County: Hood
- Subdivision: Comanche Cove Sub Sec C
- Driving Directions: GPS friendly, sign on property.
School Information
- Elem School District: Granbury ISD
- Midd School District: Granbury ISD
- High School District: Granbury ISD
- Elementary School: Nettie Baccus
- Middle School: Granbury
- High School: Granbury
Community
- Association: Yes
- Assoc. Name: Comanche Cove OA
- Assoc. Fees Include: All Facilities, Association Management
Heating & Cooling
- Central air: Yes
- Air Conditioning: Yes
- Cooling Type: Central Air, Ceiling Fan(s), Electric, ENERGY STAR Qualified Equipment
- Heating Type: Central, Electric, ENERGY STAR Qualified Equipment
Utilities
- Sewer: Septic Tank
- Water: Community/Coop
- Cable Available: Yes
- Utility Description: Electricity Connected, Septic Available, Separate Meters, Water Available, Cable Available
Structural Information
- Property Detached: Yes
- Architectural Style: Traditional, Detached
- Structure Type: House
- Detached/Attached: Detached
- Roof: Composition, Shingle
- Stories/Levels: 1
- Living Area: 1,292 Sq. Ft.
- Year Built: 2026
- Property Condition: New Construction
Lot Features
- Lot Size (Acres): 0.107
- Lot Size (Sq. Ft.): 4,660.92
- Frontage: All Weather Road, Asphalt
- Lot Features: Cleared, Interior Lot, Landscaped, Level, Subdivision
Green Features
- Energy Efficient: Appliances, HVAC, Insulation, Thermostat, Water Heater, Windows
Financial Considerations
- For Sale/Rent/Lease: For Sale
- Association Fee: $105
- Assoc Fee Freq.: Annually
- Tax Amount: $290
- Terms: Cash, Conventional, FHA, VA Loan
Disclosures and Reports
- Documents Avail.: Aerial
- Legal Description: LOT: 521 BLK: 2 SUBD: COMANCHE COVE SUB SEC C
- Disclosures/Rstr.: Deed Restriction
- Property ID: R000009349
- Block: 2
- Lot Number: 521
Listed by Elevate Realty Group, Randall Luna

Get Pre-Approved Today
Schools
Schools serving 2603 Creekview Dr
School District:Granbury Independent School District
| Name | Grades | Distance |
|---|---|---|
John And Lynn Brawner Intermediate School 1520 South Meadows Drive, Granbury, TX 76048 | K-5 | 1.1 mi |
Granbury Middle School 2000 Crossland Road, Granbury, TX 76048 | 6-8 | 2.2 mi |
Granbury High School 2000 West Pearl Street, Granbury, TX 76048 | 9-12 | 1.9 mi |
Disclaimer:
School attendance boundaries provided by ATTOM Data Solutions and are for reference only. Contact the school directly to verify enrollment eligibility.
Price & Sales History for 2603 Creekview Dr
Date
Details
Price
Change
Source
9/16/2026
Price Reduced
$249,000
-1.97%
MLS
8/06/2026
Price Reduced
$254,000
-1.93%
MLS
6/17/2026
Listed
$259,000
—
MLS
Disclaimer: Historical sales information is derived from public records provided by the county offices. Information is not guaranteed and should be independently verified.
Tax History
Tax History for 2603 Creekview Dr
Year
Property Taxes
Change
Tax Assessment
Change
2026
$314
9%
$26,000
8%
2025
$288
-1%
$24,000
—
2023
$292
10%
$24,000
20%
2022
$266
30%
$20,000
48%
2021
$204
—
$13,500
2%
2020
$203
53%
$13,200
61%
2018
$133
269%
$8,200
273%
2017
$36
-81%
$2,200
-82%
2019
$194
424%
$12,500
468%
2016
$37
118%
$2,200
120%
2015
$17
—
$1,000
—
2014
$17
13%
$1,000
—
2013
$15
—
$1,000
—
Disclaimer: Historical tax information is derived from public records provided by the county offices. Information is not guaranteed and should be independently verified.
Estimate the Cost
Estimate the Cost for 2603 Creekview Dr
2603 Creekview Drive, Granbury, TX 76048 (MLS# 21304479) is a Single Family property with 3 bedrooms and 2 full bathrooms. 2603 Creekview Drive is currently listed for $249,000 and was received on June 17, 2026. Want to learn more about 2603 Creekview Drive? Do you have questions about finding other Single Family real estate for sale in Granbury? You can browse all Granbury real estate or contact a Coldwell Banker agent to request more information.