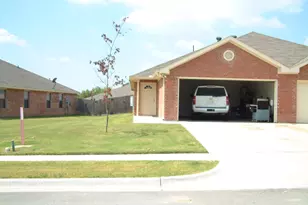
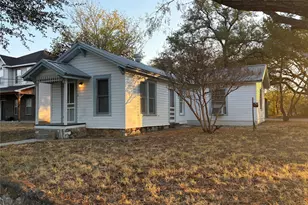
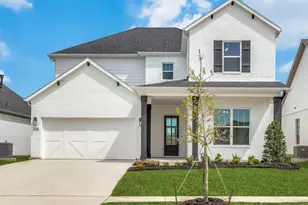
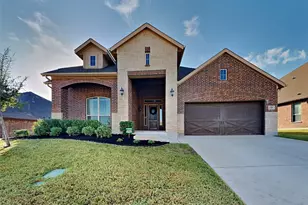
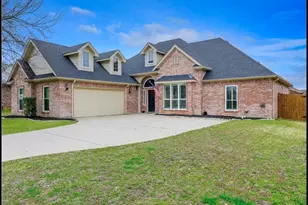
Full Property Details for 2611 Lakeridge Dr
General
- Rent: $1,985
- HOA FEE: $25/month
- HOA FEE FREQ.: Semi-Annually
- Status: Active
- Type: Single Family
- Source: NTREIS
- MLS ID: 21329092
- Updated: 10/6/2026
- Added to Site: 96 day(s) ago
Rental Information
- Lease/Rent Term: 12 Months
- Date Available: 7/14/2026
Interior
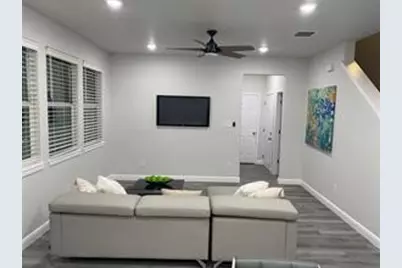
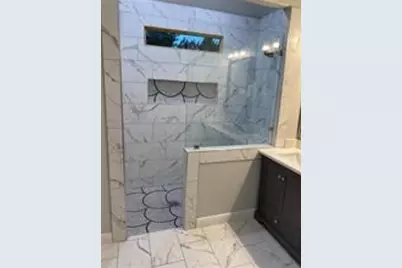
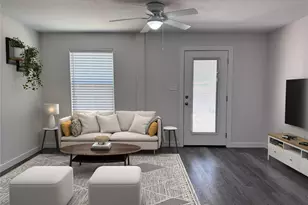
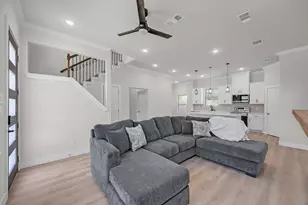
- Interior Features: Decorative/Designer Lighting Fixtures, Double Vanity, Eat-in Kitchen, Granite Counters, Kitchen Island, Open Floorplan, Pantry
- Appliances: Built-In Refrigerator, Dishwasher, Electric Oven, Electric Range, Electric Water Heater, Microwave
- Furnishings: Unfurnished
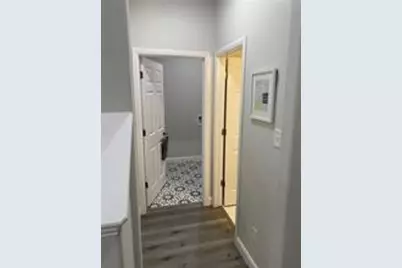
- Flooring: Laminate, Tile
Rooms
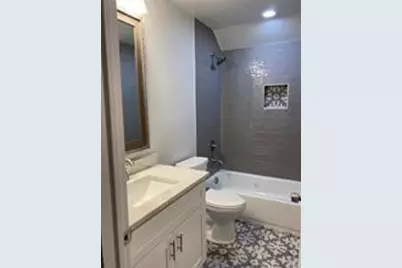
- Total Bathrooms: 3
- Full Bathrooms: 2
- Half Bathrooms: 1
- Laundry: Laundry in Utility Room
Additional Information
- Shared Pool: Yes
- Pool: Yes
- Pool Description: None, Community
- Security/Safety: Security Gate, Gated Community, Smoke Detector(s)
Exterior
- Porch/Patio/Deck: Covered
Parking
- Garage: Yes
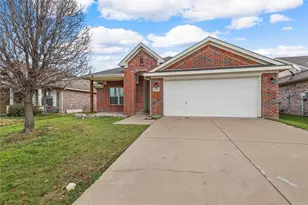
- Attached garage: Yes
- Garage Spaces: 2
- Covered Spaces: 2
- Parking Features: Door-Single, Garage Faces Front, Garage, Garage Door Opener, Inside Entrance, Kitchen Level, Lighted
Location
- County: Hood
- Subdivision: Canyon Creek V
- Driving Directions: From 144 out of Granbury, go left on Williamson Road. Enter Security gate. Right on Charla Drive Right on Christine Drive Right on Little Rock Road. Left on Creek Drive and Right on San Jacinto Drive. Right on Lakeridge Drive.
School Information
- Elem School District: Granbury ISD
- Midd School District: Granbury ISD
- High School District: Granbury ISD
- Elementary School: Mambrino
- Middle School: Granbury
- High School: Granbury
Community
- Gated community: Yes
- Association: Yes
- Assoc. Name: Canyon Creek POA
- Assoc. Fees Include: All Facilities, Security
Heating & Cooling
- Heating Type: Electric, ENERGY STAR Qualified Equipment
Utilities
- Sewer: Aerobic Septic, Septic Tank
- Water: Community/Coop
- Utility Description: Septic Available, Separate Meters, Water Available
Structural Information
- Property Detached: Yes
- Architectural Style: Traditional, Detached
- Structure Type: House
- Detached/Attached: Detached
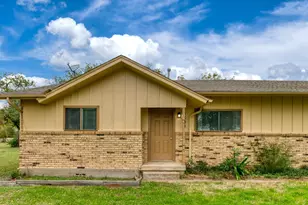
- Construction: Brick, Rock, Stone
- Roof: Composition
- Windows: Window Coverings
- Stories/Levels: 2
- Living Area: 1,667 Sq. Ft.
- Year Built: 2023
- Property Condition: Resale
Lot Features
- Lot Size (Acres): 0.06
- Lot Size (Sq. Ft.): 2,613.6
- Lot Size Source: Builder
- Lot Dimensions: 75 x 125
- Lot Features: Corner Lot, Subdivision, Few Trees
- Trees/Vegetation: Grassed
Water Features
- Water Front Name: Granbury
- Boat Dock Slip: Yes
Financial Considerations
- For Sale/Rent/Lease: For Lease
- Association Fee: $149
- Assoc Fee Freq.: Semi-Annually
- Security Deposit: $2,150
- Pet Deposit: $500
- Tenant Pays: All Utilities, Insurance
Disclosures and Reports
- Legal Description: LOT: 188 SUBD: CANYON CREEK V UNIT 9
- Disclosures/Rstr.: Deed Restriction, Municipal Utility District Disclosure
- Property ID: R000005653
- Lot Number: 188
Listed by Real Estate Station LLC, Shannan Hunt