
This is a carousel with tiles that activate property listing cards. Use the previous and next buttons to navigate.
1/22
$589,888
This is a carousel with tiles that activate property listing cards. Use the previous and next buttons to navigate.
1/22
Property Description
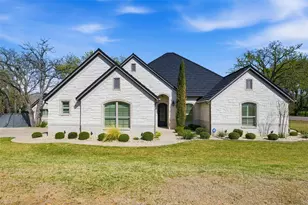
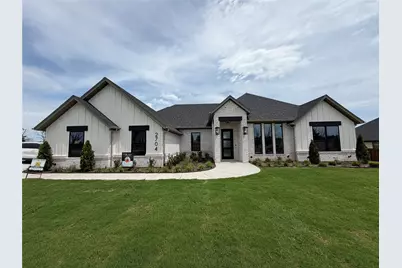
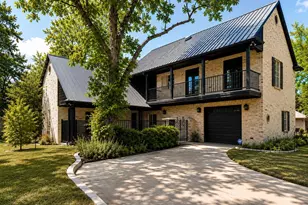
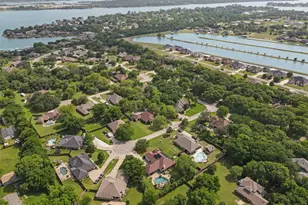
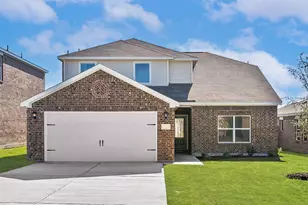
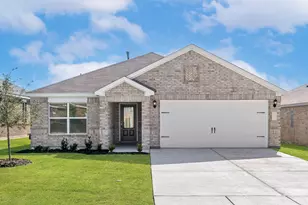
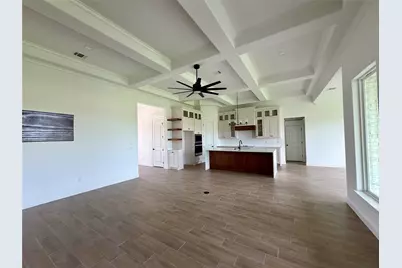
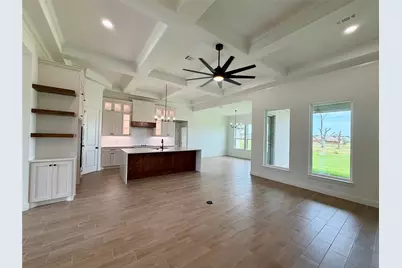
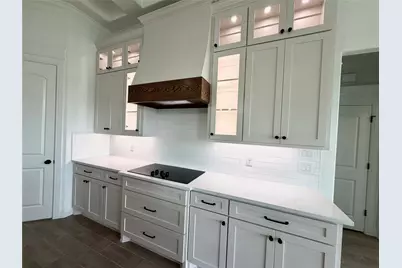
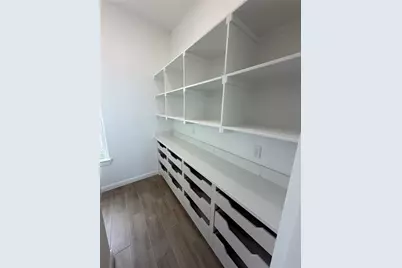
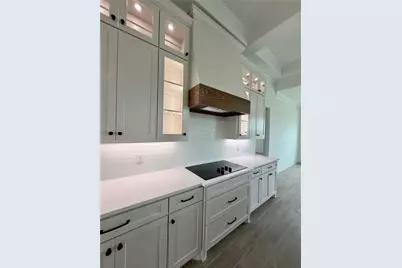
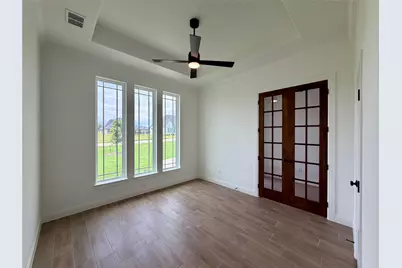
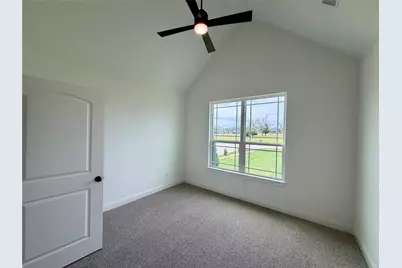
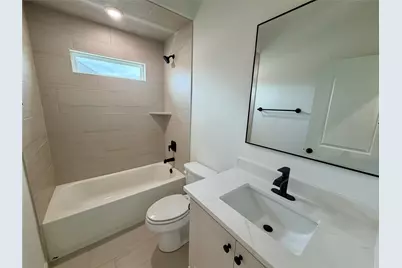
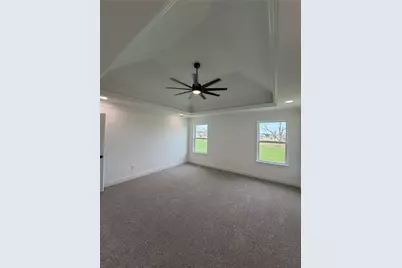
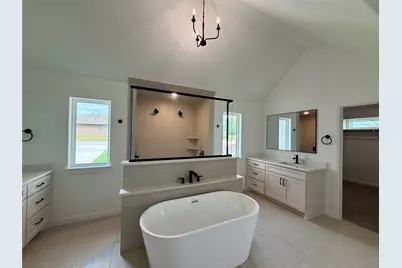
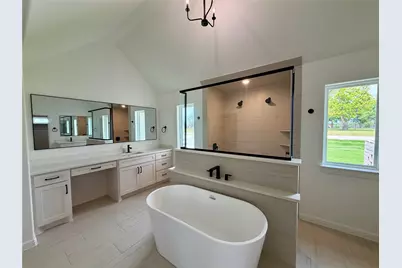
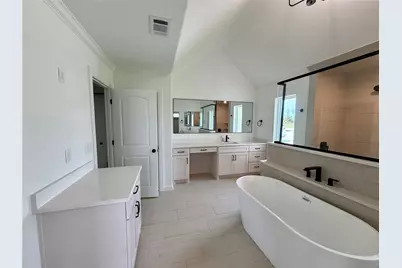
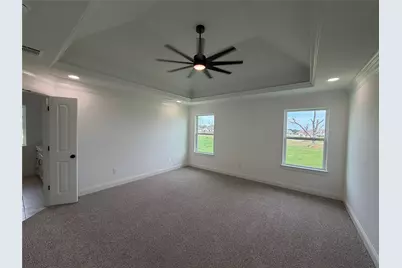
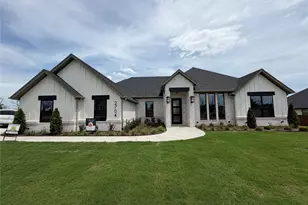
Welcome to 2704 Village Rd in Pecan Plantation! This stunning new construction by Al Couto Homes? offers modern design, quality craftsmanship, and a functional layout inside one of Granbury's premier gated communities. The Prague floor plan features 5 bedrooms, 3 bathrooms, a 3-car garage, and 2,615 square feet of thoughtfully designed living space. Step inside to soaring ceilings, an open-concept layout, and stylish finishes throughout. The kitchen is designed for both everyday living and entertaining with a large quartz island, custom cabinetry, built-in appliances, abundant storage, and a spacious walk-in pantry. The living area features a sleek modern fireplace and large windows that bring in plenty of natural light. The primary suite offers a relaxing retreat with tray ceilings, dual vanities, a freestanding soaking tub, oversized walk-in shower, and generous storage space. With five bedrooms, there is flexibility for guests, office space, hobbies, or additional living needs. Enjoy all the amenities Pecan Plantation has to offer, including golf, pools, parks, walking trails, tennis courts, dining, marina access, and 24-hour guarded entrance. Don't miss the opportunity to own this beautifully built new construction home in Granbury, Texas!
Full Property Details
Full Property Details for 2704 Village Rd
General
- Price: $589,888
- HOA FEE: $205/month
- Taxes: $889
- Status: Active
- Type: Single Family
- Source: NTREIS
- MLS ID: 21272831
- Updated: 5/26/2026
- Added to Site: 8 day(s) ago
Interior
- Interior Features: Decorative/Designer Lighting Fixtures, Granite Counters, High Speed Internet, Kitchen Island, Open Floorplan, Pantry, Cable TV, Vaulted Ceiling(s), Wired for Data, Walk-In Closet(s), Wired for Sound
- Fireplace: Yes
- Number of Fireplaces: 1
- Fireplace(s): Electric, Living Room
- Appliances: Dishwasher, Electric Cooktop, Electric Oven, Electric Range, Electric Water Heater, Disposal, Microwave
- Flooring: Carpet, Ceramic Tile
Rooms
Bathrooms
- Total Bathrooms: 3
- Full Bathrooms: 3
Bedrooms
- Total Bedrooms: 5
Other Rooms
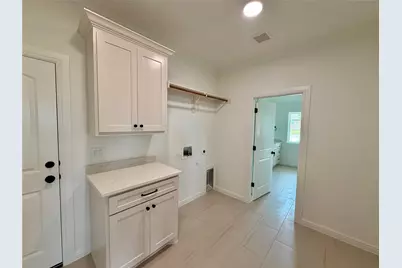
- Laundry: Washer Hookup, Dryer Hookup, ElectricDryer Hookup, Laundry in Utility Room
Additional Information
- Shared Pool: Yes
- Pool: Yes
- Pool Description: None, Community
- Tennis: Yes
- Security/Safety: Security Gate, Gated Community, Smoke Detector(s), Security Guard, Gated with Guard
Exterior
- Porch/Patio/Deck: Covered
Parking
- Garage: Yes
- Attached garage: Yes
- Garage Spaces: 3
- Covered Spaces: 3
- Parking Features: Door-Multi, Door-Single, Driveway, Epoxy Flooring, Garage, Garage Door Opener, Kitchen Level, Garage Faces Side
Location
- County: Hood
- Subdivision: Pecan Plantation, Orchard 14
- Driving Directions: Pecan Plantation
School Information
- Elem School District: Granbury ISD
- Midd School District: Granbury ISD
- High School District: Granbury ISD
- Elementary School: Acton
- Middle School: Acton
- High School: Granbury
Community
- Gated community: Yes
- Association: Yes
- Assoc. Name: Pecan Plantation HOA
- Assoc. Fees Include: All Facilities, Association Management, Security, Trash
Heating & Cooling
- Central air: Yes
- Air Conditioning: Yes
- Cooling Type: Central Air, Ceiling Fan(s), Electric
- Heating Type: Central, Electric, Fireplace(s)
Utilities
- Cable Available: Yes
- Utility Description: Electricity Available, Municipal Utilities, Sewer Available, Separate Meters, Water Available, Cable Available
Structural Information
- Architectural Style: Traditional, Detached
- Structure Type: House
- Detached/Attached: Attached
- Construction: Brick
- Roof: Composition
- Stories/Levels: 1
- Living Area: 2,615 Sq. Ft.
- Year Built: 2026
Lot Features
- Lot Size (Acres): 0.44
- Lot Size (Sq. Ft.): 19,166.4
- Lot Size Source: Assessor
- Lot Features: Back Yard, Interior Lot, Lawn, Landscaped, Level, Subdivision, Sprinkler System, Few Trees
Water Features
- Boat Dock Slip: Yes
Financial Considerations
- For Sale/Rent/Lease: For Sale
- Association Fee: $205
- Assoc Fee Freq.: Monthly
- Tax Amount: $889
- Terms: Cash, Conventional, FHA, VA Loan
Disclosures and Reports
- Legal Description: LOT: 3472 SUBD: ORCHARD 14
- Disclosures/Rstr.: Municipal Utility District Disclosure
- Property ID: R000106860
- Lot Number: 3472
Listed by BLVD Group, Becky Gibson
Get Pre-Approved Today
Schools
Schools serving 2704 Village Rd
School District:Granbury Independent School District
| Name | Grades | Distance |
|---|---|---|
Mambrino School 3835 Mambrino Highway, Granbury, TX 76048 | K-5 | 3 mi |
Acton Middle School 1300 James Rd, Granbury, TX 76048 | 6-8 | 6.3 mi |
Granbury High School 2000 West Pearl Street, Granbury, TX 76048 | 9-12 | 9.8 mi |
Disclaimer:
School attendance boundaries provided by ATTOM Data Solutions and are for reference only. Contact the school directly to verify enrollment eligibility.
Price & Sales History for 2704 Village Rd
Date
Details
Price
Change
Source
5/19/2026
Listed
$589,888
—
MLS
Disclaimer: Historical sales information is derived from public records provided by the county offices. Information is not guaranteed and should be independently verified.

Tax History
Tax History for 2704 Village Rd
Year
Property Taxes
Change
Tax Assessment
Change
2025
$881
—
$73,500
—
Disclaimer: Historical tax information is derived from public records provided by the county offices. Information is not guaranteed and should be independently verified.
Estimate the Cost
Estimate the Cost for 2704 Village Rd
2704 Village Road, Granbury, TX 76049 (MLS# 21272831) is a Single Family property with 5 bedrooms and 3 full bathrooms. 2704 Village Road is currently listed for $589,888 and was received on May 19, 2026. Want to learn more about 2704 Village Road? Do you have questions about finding other Single Family real estate for sale in Granbury? You can browse all Granbury real estate or contact a Coldwell Banker agent to request more information.