This is a carousel with tiles that activate property listing cards. Use the previous and next buttons to navigate.
1/30
$375,000 Just Listed
This is a carousel with tiles that activate property listing cards. Use the previous and next buttons to navigate.
1/30
Property Description
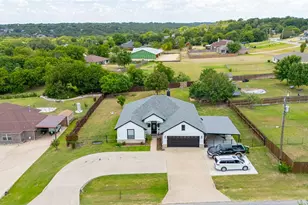
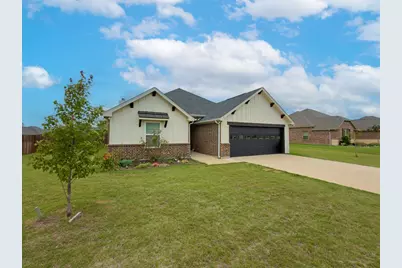
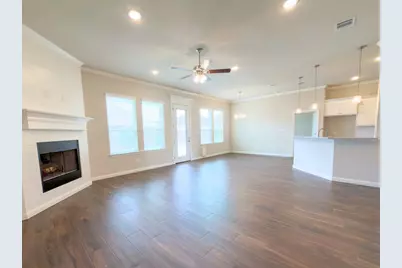
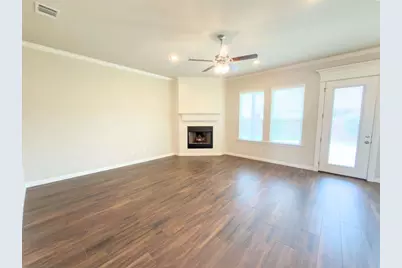
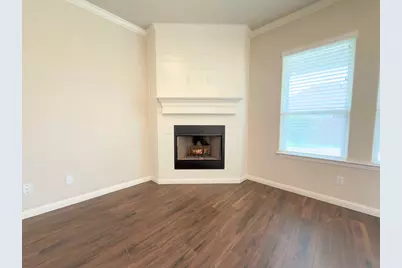
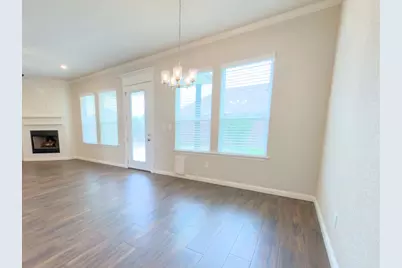
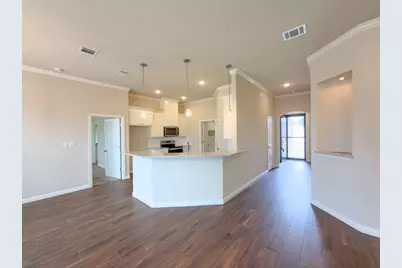
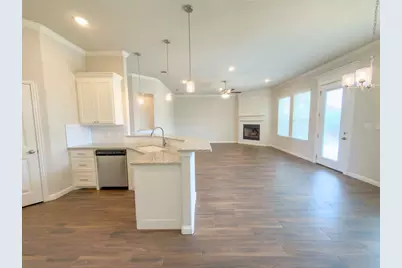
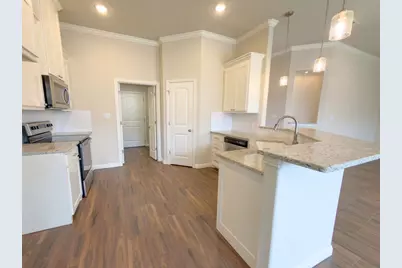
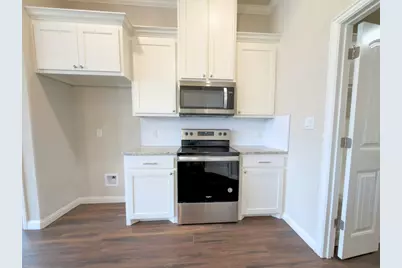
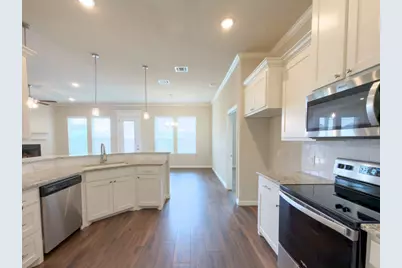
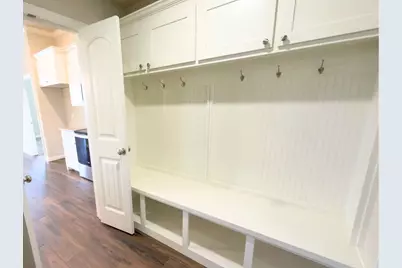
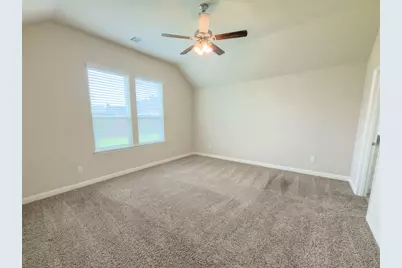
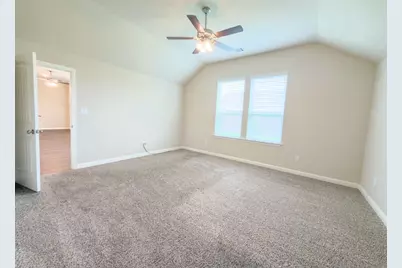
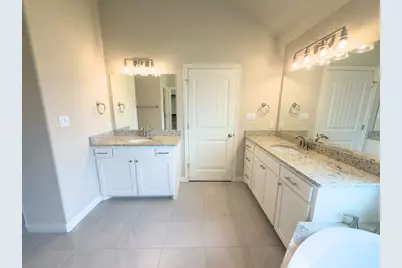
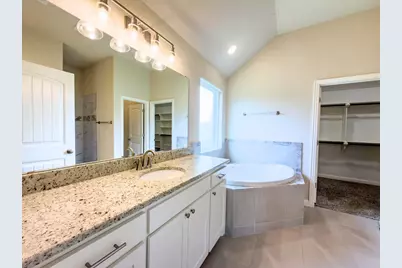
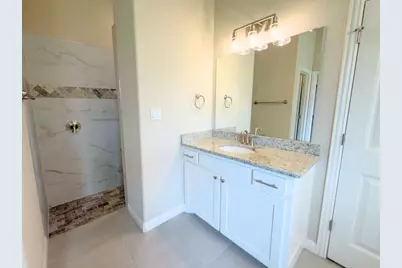
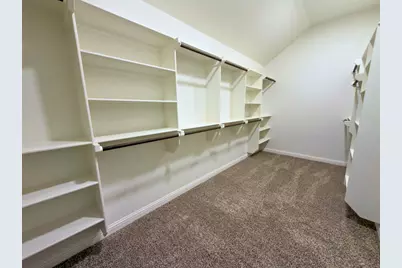
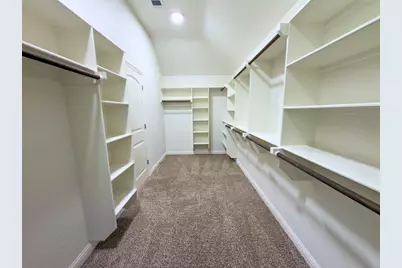
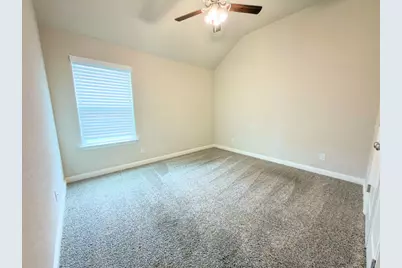
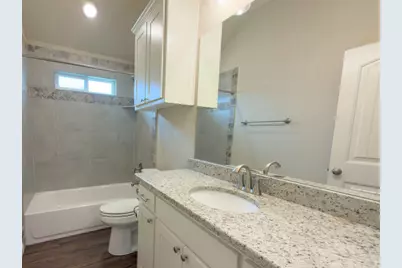
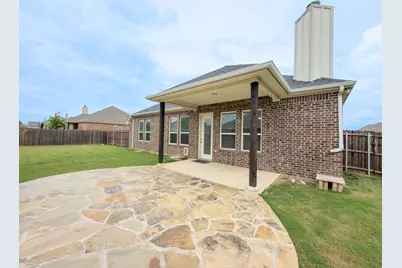
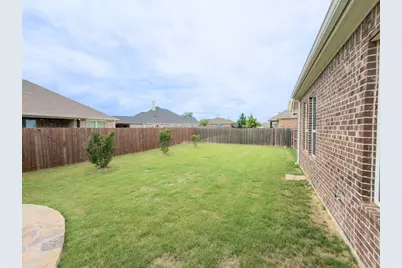
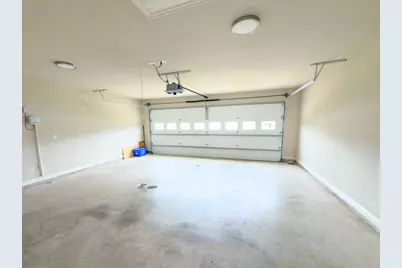
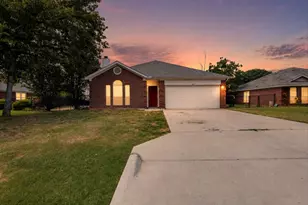
Well-maintained and move-in ready, this 3-bedroom, 2-bath home in Meander Estates offers a spacious open-concept layout designed for both everyday living and effortless entertaining. The inviting living room features a cozy fireplace and flows seamlessly into the kitchen and dining area, creating a comfortable central gathering space. The kitchen includes a breakfast bar, walk-in pantry, and abundant cabinet storage-ideal for meal prep, hosting, and staying organized. The private primary suite features an en-suite bathroom with dual vanities, a garden tub, separate shower, and a large walk-in closet with extensive shelving. The utility room doubles as a mudroom and offers space for a full-size washer and dryer, plus built-in seating, cabinetry, and extra storage to keep everything tidy. Step outside to a fully fenced backyard complete with a covered patio and a flagstone extension-perfect for grilling, relaxing, or entertaining friends and family. Additional highlights include a 2-car garage, thoughtful design throughout, and a convenient location close to shopping, dining, schools, and everyday essentials. This home blends style, function, and comfort into one inviting package.
Full Property Details
Full Property Details for 3022 Meandering Way
General
- Price: $375,000
- HOA FEE: $13/month
- HOA FEE FREQ.: Annually
- Taxes: $4,542
- Status: Active
- Type: Single Family
- Source: NTREIS
- MLS ID: 21265131
- Updated: 5/22/2026
- Added to Site: 4 day(s) ago
Interior
- Interior Features: Decorative/Designer Lighting Fixtures, Granite Counters, High Speed Internet, Open Floorplan, Pantry, Cable TV, Walk-In Closet(s)
- Fireplace: Yes
- Number of Fireplaces: 1
- Fireplace(s): Living Room, Wood Burning
- Appliances: Dishwasher, Electric Range, Electric Water Heater, Disposal
- Flooring: Carpet, Luxury Vinyl Plank, Tile
Rooms
Bathrooms
- Total Bathrooms: 2
- Full Bathrooms: 2
Bedrooms
- Total Bedrooms: 3
Other Rooms
- Laundry: Washer Hookup, Dryer Hookup, Laundry in Utility Room
Additional Information
- Tennis: Yes
- Security/Safety: Smoke Detector(s)
Exterior
- Exterior Features: Rain Gutters
- Porch/Patio/Deck: Rear Porch, Patio, Covered
Parking
- Garage: Yes
- Attached garage: Yes
- Garage Spaces: 2
- Parking Features: Door-Single, Garage Faces Front, Garage
Location
- County: Hood
- Subdivision: Meander Estates
- Driving Directions: From HWY 377 take Meander Road North. Left on Estate Drive. Right on Meandering Way. Property will be on the left.
School Information
- Elem School District: Granbury ISD
- Midd School District: Granbury ISD
- High School District: Granbury ISD
- Elementary School: Oak Woods
- Middle School: Acton
- High School: Granbury
Community
- Association: Yes
- Assoc. Name: meanderestates.org
- Assoc. Fees Include: All Facilities
Heating & Cooling
- Central air: Yes
- Air Conditioning: Yes
- Cooling Type: Central Air, Ceiling Fan(s), Electric
- Heating Type: Central, Electric, Fireplace(s)
Utilities
- Sewer: Public Sewer
- Water: Public
- Cable Available: Yes
- Utility Description: Electricity Available, Sewer Available, Water Available, Cable Available
Structural Information
- Property Detached: Yes
- Architectural Style: Traditional, Detached
- Structure Type: House
- Detached/Attached: Detached
- Construction: Brick
- Roof: Composition, Shingle
- Windows: Window Coverings
- Stories/Levels: 1
- Living Area: 1,857 Sq. Ft.
- Year Built: 2020
Lot Features
- Lot Size (Acres): 0.26
- Lot Size (Sq. Ft.): 11,325.6
- Lot Size Source: Assessor
- Lot Dimensions: 96 x 118 x 94 x 115
- Lot Features: Interior Lot, Level, Subdivision
- Fencing (Description): Back Yard, Privacy
Financial Considerations
- For Sale/Rent/Lease: For Sale
- Association Fee: $150
- Assoc Fee Freq.: Annually
- Tax Amount: $4,542
- Terms: Cash, Conventional, FHA, VA Loan
Disclosures and Reports
- Legal Description: ACRES: 0.260 LOT: 239 SUBD: MEANDER ESTATES P
- Disclosures/Rstr.: Deed Restriction, Easement(s)
- Property ID: R000101858
- Lot Number: 239
Listed by Knieper Realty, Inc., Pam Knieper

Get Pre-Approved Today
Schools
Schools serving 3022 Meandering Way
School District:Granbury Independent School District
| Name | Grades | Distance |
|---|---|---|
Oak Woods School 311 Davis Road, Granbury, TX 76049 | K-5 | 1.7 mi |
Acton Middle School 1300 James Rd, Granbury, TX 76048 | 6-8 | 2 mi |
Granbury High School 2000 West Pearl Street, Granbury, TX 76048 | 9-12 | 4.5 mi |
Disclaimer:
School attendance boundaries provided by ATTOM Data Solutions and are for reference only. Contact the school directly to verify enrollment eligibility.
Price & Sales History for 3022 Meandering Way
Date
Details
Price
Change
Source
5/22/2026
Listed
$375,000
—
MLS
Disclaimer: Historical sales information is derived from public records provided by the county offices. Information is not guaranteed and should be independently verified.
Tax History
Tax History for 3022 Meandering Way
Year
Property Taxes
Change
Tax Assessment
Change
2025
$1,831
-6%
$375,600
-3%
2023
$1,947
-41%
$389,060
23%
2022
$3,274
-6%
$315,030
16%
2021
$3,482
2499%
$271,860
3007%
2020
$134
-1%
$8,750
—
2019
$136
68%
$8,750
75%
2018
$81
25%
$5,000
25%
2017
$65
-3%
$4,000
—
2016
$67
-1%
$4,000
—
2015
$68
11%
$4,000
—
2013
$61
—
$4,000
—
Disclaimer: Historical tax information is derived from public records provided by the county offices. Information is not guaranteed and should be independently verified.
Estimate the Cost
Estimate the Cost for 3022 Meandering Way
3022 Meandering Way, Granbury, TX 76049 (MLS# 21265131) is a Single Family property with 3 bedrooms and 2 full bathrooms. 3022 Meandering Way is currently listed for $375,000 and was received on May 22, 2026. Want to learn more about 3022 Meandering Way? Do you have questions about finding other Single Family real estate for sale in Granbury? You can browse all Granbury real estate or contact a Coldwell Banker agent to request more information.