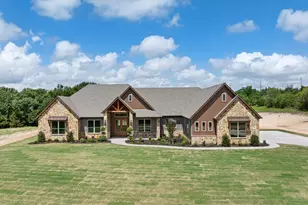
This is a carousel with tiles that activate property listing cards. Use the previous and next buttons to navigate.
1/34
$315,000 -$4,500 (-1.41%) Price Reduced
This is a carousel with tiles that activate property listing cards. Use the previous and next buttons to navigate.
1/34
Property Description
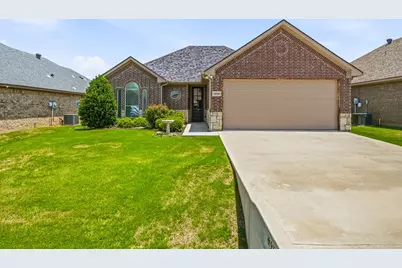
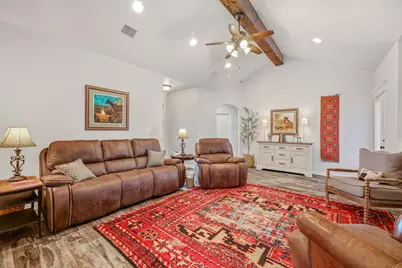
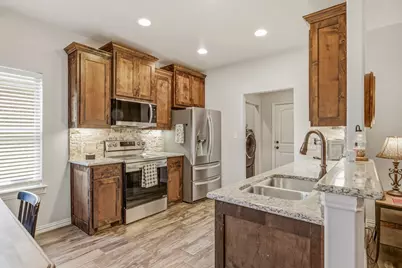
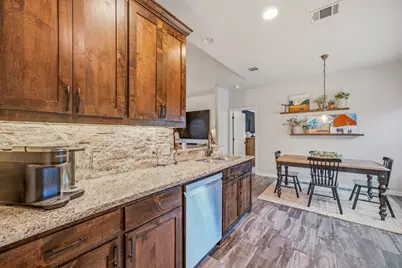
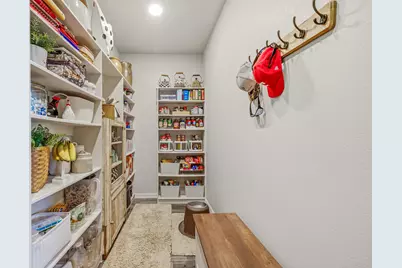
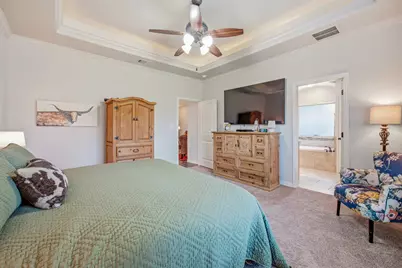
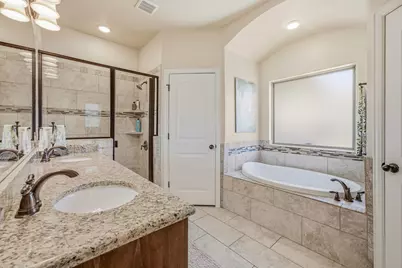
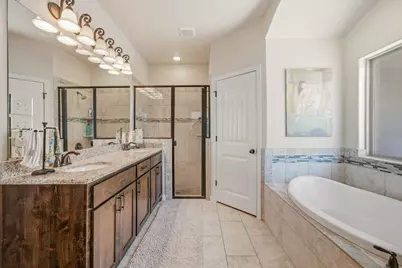
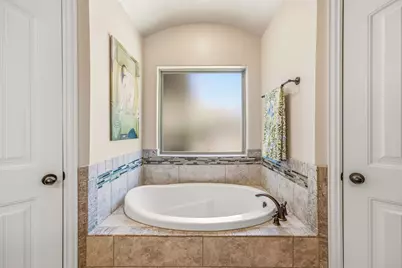
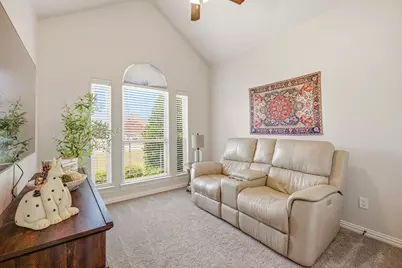
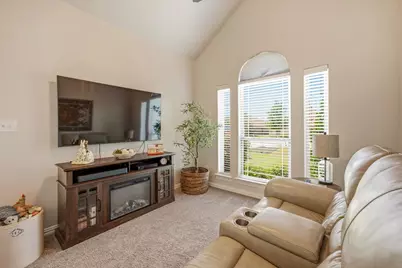
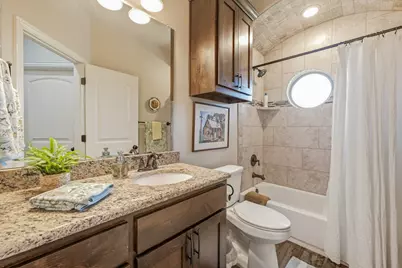
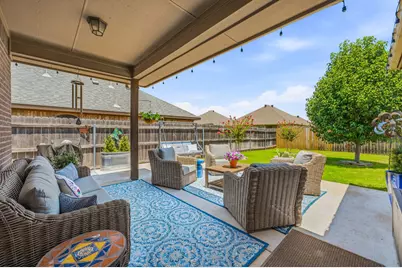
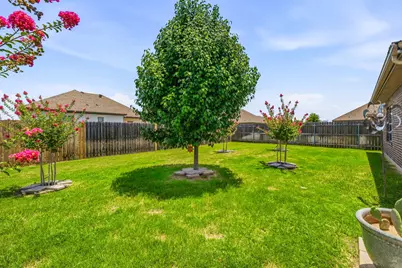
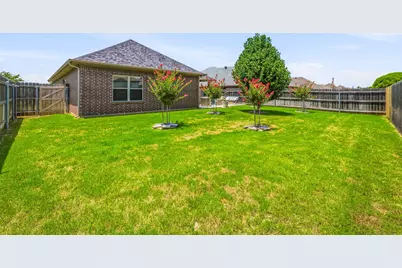
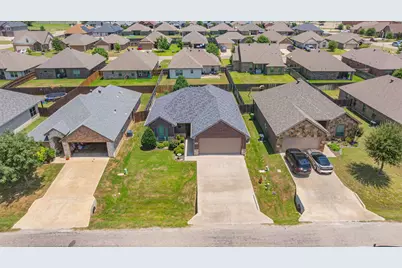
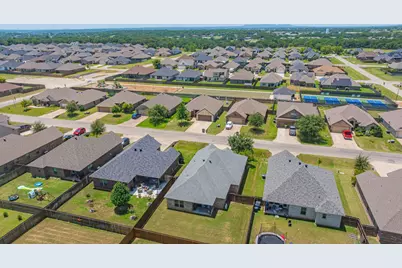
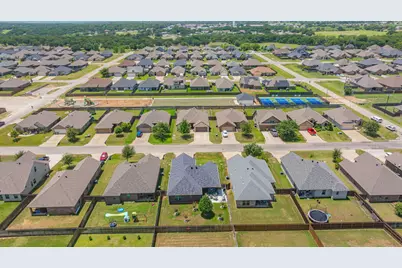
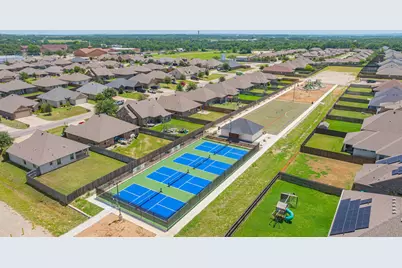
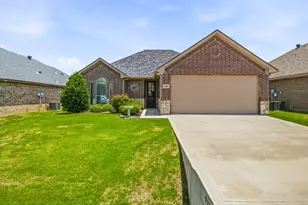
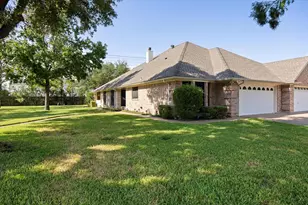
Welcome home to this beautifully updated and meticulously maintained 3-bedroom, 2-bath home offering 1,492 square feet of comfortable living on the FORT WORTH side of Granbury in a desirable neighborhood. With fresh interior paint and new bedroom carpet, this home is truly move-in ready. The kitchen features new appliances, new blinds, and a new garbage disposal. The open layout provides an inviting space for everyday living and entertaining, while the spacious primary suite offers a relaxing retreat. Step outside to enjoy the extended back patio-perfect for grilling, relaxing, or hosting friends and family. The landscaped yard is enhanced by five beautiful crepe myrtles, adding color throughout the seasons. Gutters have been added, as well as a Ring video doorbell and driveway camera for peace of mind. Located within walking distance to a neighborhood playground and pickleball courts, this home not only offers a large backyard, but additional opportunities to meet your neighbors and start some friendly competition. Whether you're a first-time buyer, looking to downsize, or searching for a low-maintenance home, this is a fantastic opportunity you won't want to miss. Information contained in this listing is reliable, but not guaranteed.
Full Property Details
Full Property Details for 3209 Main St
General
- Price: $315,000
- HOA FEE: $28/month
- HOA FEE FREQ.: Quarterly
- Taxes: $3,548
- Status: Active
- Type: Duplex
- Source: NTREIS
- MLS ID: 21338235
- Updated: 8/14/2026
- Added to Site: 27 day(s) ago
Interior
- Interior Features: Decorative/Designer Lighting Fixtures, Double Vanity
- Appliances: Convection Oven, Dishwasher, Electric Range, Disposal, Microwave
- Flooring: Carpet, Tile
Rooms
Bathrooms
- Total Bathrooms: 2
- Full Bathrooms: 2
Bedrooms
- Total Bedrooms: 3
Other Rooms
- Laundry: Washer Hookup, Electric Dryer Hookup
Additional Information
- Security/Safety: Other
- Equipment: Irrigation Equipment
Exterior
- Exterior Features: Rain Gutters
- Porch/Patio/Deck: Rear Porch, Patio, Covered
Parking
- Garage: Yes
- Attached garage: Yes
- Garage Spaces: 2
- Covered Spaces: 2
- Parking Features: Door-Single, Driveway, Garage Faces Front, Garage, Garage Door Opener, Side By Side
Location
- County: Hood
- Subdivision: Main Place Ph I
- Driving Directions: US Hwy 377 to either Acton Highway or Fall Creek Highway turn onto Enchanted Road, which turns into Main Place. House will be on the left just past the Subdivision sign.
School Information
- Elem School District: Granbury ISD
- Midd School District: Granbury ISD
- High School District: Granbury ISD
- Elementary School: Acton
- Middle School: Acton
- High School: Granbury
Community
- Association: Yes
- Assoc. Name: Main Place HOA
- Assoc. Fees Include: Association Management
Heating & Cooling
- Central air: Yes
- Air Conditioning: Yes
- Cooling Type: Central Air, Ceiling Fan(s)
- Heating Type: Central
Utilities
- Sewer: Public Sewer
- Cable Available: Yes
- Utility Description: Cable Available, Electricity Connected, Other, Sewer Available
Structural Information
- Structure Type: Duplex
- Detached/Attached: Attached
- Roof: Composition
- Windows: Window Coverings
- Stories/Levels: 1
- Living Area: 1,492 Sq. Ft.
- Year Built: 2017
Lot Features
- Lot Size (Acres): 0.147
- Lot Size (Sq. Ft.): 6,403.32
- Lot Size Source: Public Records
- Lot Dimensions: 116 x 55
- Lot Features: Back Yard, Interior Lot, Lawn, Landscaped, Level, Subdivision, Sprinkler System
- Fencing (Description): Fenced, Privacy, Wood
Financial Considerations
- For Sale/Rent/Lease: For Sale
- Association Fee: $85
- Assoc Fee Freq.: Quarterly
- Tax Amount: $3,548
- Terms: Cash, Conventional, FHA, Texas Vet, VA Loan
Disclosures and Reports
- Documents Avail.: Aerial, Survey
- Legal Description: LOT: 6R14 SUBD: MAIN PLACE PHASE I
- Exclusions: Refrigerators, washer and dryer, televisions (except patio), all garage items, all yard decor, and personal effects
- Disclosures/Rstr.: Deed Restriction, Municipal Utility District Disclosure, Other
- Property ID: R000104761
- Lot Number: 6R14
Listed by BLVD Group, Dionne Watts

Get Pre-Approved Today
Schools
Schools serving 3209 Main St
School District:Granbury Independent School District
| Name | Grades | Distance |
|---|---|---|
Acton Elementary School 3200 Acton Highway, Granbury, TX 76049 | K-5 | 2.7 mi |
Acton Middle School 1300 James Rd, Granbury, TX 76048 | 6-8 | 1.5 mi |
Granbury High School 2000 West Pearl Street, Granbury, TX 76048 | 9-12 | 7 mi |
Disclaimer:
School attendance boundaries provided by ATTOM Data Solutions and are for reference only. Contact the school directly to verify enrollment eligibility.
Price & Sales History for 3209 Main St
Date
Details
Price
Change
Source
8/14/2026
Price Reduced
$315,000
-1.41%
MLS
7/22/2026
Listed
$319,500
—
MLS
Disclaimer: Historical sales information is derived from public records provided by the county offices. Information is not guaranteed and should be independently verified.
Tax History
Tax History for 3209 Main St
Year
Property Taxes
Change
Tax Assessment
Change
2025
$2,501
268%
$293,370
-1%
2024
$680
6%
$297,275
-2%
2023
$641
-67%
$304,490
11%
2022
$1,921
—
$274,640
23%
2021
$1,921
-40%
$223,350
7%
2020
$3,215
—
$209,400
—
Disclaimer: Historical tax information is derived from public records provided by the county offices. Information is not guaranteed and should be independently verified.
Estimate the Cost
Estimate the Cost for 3209 Main St
3209 Main Street, Granbury, TX 76049 (MLS# 21338235) is a Duplex property with 3 bedrooms and 2 full bathrooms. 3209 Main Street is currently listed for $315,000 and was received on July 22, 2026. Want to learn more about 3209 Main Street? Do you have questions about finding other Duplex real estate for sale in Granbury? You can browse all Granbury real estate or contact a Coldwell Banker agent to request more information.