This is a carousel with tiles that activate property listing cards. Use the previous and next buttons to navigate.
1/1
$885,000 Just Listed
This is a carousel with tiles that activate property listing cards. Use the previous and next buttons to navigate.
1/1
Property Description
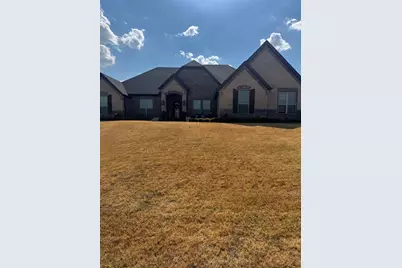
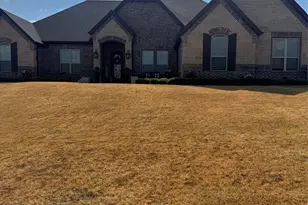
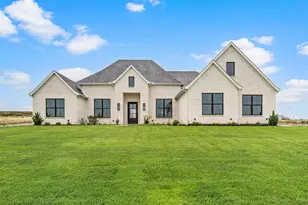
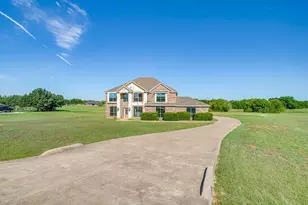
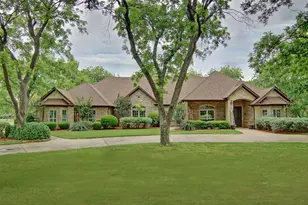
Stunning Home located in the gated community of Rolling Creek Ranch. This spacious 5-bedroom, 3-full-bath home includes a dedicated study, and a 3-car garage that offers epoxied flooring with a clear coat an amazing screen and sits on 1.085 acres. The open floor plan features coffered ceilings, and generous living spaces designed for both everyday living and entertaining. The gourmet kitchen offers granite counters, a large island, gas cooktop, new vent a hood, double oven, custom cabinetry, and a walk-in pantry. The living room includes a beautiful stone-surround gas fireplace, creating a warm focal point for the home. Engineered hardwood floors, newer carpet and travertine tile. The primary bedroom ensuite is home to a luxurious jetted tub, separate shower and double vanities. Large walk in closet. Property offers a split bedroom floor plan, and all bedrooms have good sized walk in closets. The backyard is a private outdoor retreat with an in-ground infinity heated pool system, automated pool equipment, upgraded control panel, and automated valves. Pool systems can be controlled by smartphone. Additional outdoor features include a pergola sitting area, fire pit area, exposed aggregate decking, paver walkways, sprinklers, sod, and a backyard pavilion with surrounding planters, established landscaping, and a drip irrigation system. A dedicated pool equipment enclosure provides additional organization and convenience. Numerous improvements have been completed from 2021 to the present, including an approximately 8,500-kilowatt generator and updated electrical panel to accommodate the system, an enhanced driveway approach and culvert area with stone and brick, an extended driveway, a raised backyard wall, additional fill dirt, and grading improvements intended to support drainage and runoff. This property combines spacious indoor living with extensive outdoor amenities on a sizable homesite. Schedule a private showing to experience all this home has to offer.
Full Property Details
Full Property Details for 329 Kenyon Ct
General
- Price: $885,000
- HOA FEE: $72/month
- HOA FEE FREQ.: Annually
- Taxes: $7,510
- Status: Active
- Type: Single Family
- Source: NTREIS
- MLS ID: 21374515
- Updated: 9/1/2026
- Added to Site: Today
Interior
- Interior Features: Decorative/Designer Lighting Fixtures, Double Vanity, Granite Counters, High Speed Internet, Kitchen Island, Open Floorplan, Pantry, Cable TV, Walk-In Closet(s), Wired for Sound
- Fireplace: Yes
- Number of Fireplaces: 1
- Fireplace(s): Gas, Gas Log, Gas Starter
- Appliances: Double Oven, Dishwasher, Electric Oven, Electric Water Heater, Gas Cooktop, Disposal, Microwave, Vented Exhaust Fan
- Flooring: Carpet, Engineered Hardwood, Travertine
Rooms
Bathrooms
- Total Bathrooms: 3
- Full Bathrooms: 3
Bedrooms
- Total Bedrooms: 5
Other Rooms
- Laundry: Washer Hookup, Dryer Hookup, ElectricDryer Hookup, Laundry in Utility Room
Additional Information
- Pool: Yes
- Pool Description: Cabana, Heated, Infinity, In Ground, Pool
Exterior
- Exterior Features: Deck, Fire Pit, Rain Gutters
- Porch/Patio/Deck: Rear Porch, Front Porch, Patio, Covered, Deck
Parking
- Garage: Yes
- Attached garage: Yes
- Garage Spaces: 3
- Covered Spaces: 3
- Parking Features: Door-Single, Epoxy Flooring, Garage, Garage Door Opener, Oversized, Garage Faces Side
Location
- County: Hood
- Subdivision: Rolling Creek Ranch Ph 1
- Driving Directions: Take Fall Creek Hwy South and follow to Lusk Branch and turn left. Turn R into Rolling Creek Ranch. Gates are usually open during the day until 5:00 except for Sundays. Follow to Kenyon Ct and turn right. Property will be on the right and there is a sign on the property. GPS Friendly
School Information
- Elem School District: Granbury ISD
- Midd School District: Granbury ISD
- High School District: Granbury ISD
- Elementary School: Acton
- Middle School: Acton
- High School: Granbury
Community
- Association: Yes
- Assoc. Name: Rolling Creek Ranch Association
- Assoc. Fees Include: All Facilities, Maintenance Grounds
Heating & Cooling
- Central air: Yes
- Air Conditioning: Yes
- Cooling Type: Attic Fan, Central Air, Ceiling Fan(s), Electric
- Heating Type: Central, Electric
Utilities
- Sewer: Aerobic Septic
- Cable Available: Yes
- Utility Description: Electricity Available, Propane, Municipal Utilities, Septic Available, Water Available, Cable Available
Structural Information
- Architectural Style: Detached
- Structure Type: House
- Detached/Attached: Attached
- Construction: Brick, Rock, Stone
- Roof: Composition
- Windows: Window Coverings
- Stories/Levels: 1
- Living Area: 3,070 Sq. Ft.
- Year Built: 2018
Lot Features
- Lot Size (Acres): 1.085
- Lot Size (Sq. Ft.): 47,262.6
- Lot Features: Acreage
- Fencing (Description): Pipe
Financial Considerations
- For Sale/Rent/Lease: For Sale
- Association Fee: $869
- Assoc Fee Freq.: Annually
- Tax Amount: $7,510
- Terms: Cash, Conventional, FHA, VA Loan
Disclosures and Reports
- Legal Description: ACRES: 1.085 LOT: 163 SUBD: ROLLING CREEK RAN
- Exclusions: Refrigerator in the kitchen, all personal items.
- Disclosures/Rstr.: Municipal Utility District Disclosure
- Property ID: R000104375
- Lot Number: 163
Listed by CENTURY 21 Judge Fite, Kathy Cheek

Get Pre-Approved Today
Schools
Schools serving 329 Kenyon Ct
School District:Granbury Independent School District
| Name | Grades | Distance |
|---|---|---|
Acton Elementary School 3200 Acton Highway, Granbury, TX 76049 | K-5 | 4.6 mi |
Acton Middle School 1300 James Rd, Granbury, TX 76048 | 6-8 | 3.6 mi |
Granbury High School 2000 West Pearl Street, Granbury, TX 76048 | 9-12 | 8.8 mi |
Disclaimer:
School attendance boundaries provided by ATTOM Data Solutions and are for reference only. Contact the school directly to verify enrollment eligibility.
Price & Sales History for 329 Kenyon Ct
Date
Details
Price
Change
Source
8/31/2026
Listed
$885,000
—
MLS
Disclaimer: Historical sales information is derived from public records provided by the county offices. Information is not guaranteed and should be independently verified.
Tax History
Tax History for 329 Kenyon Ct
Year
Property Taxes
Change
Tax Assessment
Change
2025
$7,466
-23%
$728,140
—
2023
$9,734
16%
$731,500
16%
2022
$8,368
14%
$628,830
29%
2021
$7,350
10%
$487,060
12%
2020
$6,682
—
$435,230
—
Disclaimer: Historical tax information is derived from public records provided by the county offices. Information is not guaranteed and should be independently verified.
Estimate the Cost
Estimate the Cost for 329 Kenyon Ct
329 Kenyon Court, Granbury, TX 76049 (MLS# 21374515) is a Single Family property with 5 bedrooms and 3 full bathrooms. 329 Kenyon Court is currently listed for $885,000 and was received on August 31, 2026. Want to learn more about 329 Kenyon Court? Do you have questions about finding other Single Family real estate for sale in Granbury? You can browse all Granbury real estate or contact a Coldwell Banker agent to request more information.