This is a carousel with tiles that activate property listing cards. Use the previous and next buttons to navigate.
1/12
$265,000
This is a carousel with tiles that activate property listing cards. Use the previous and next buttons to navigate.
1/12
Property Description
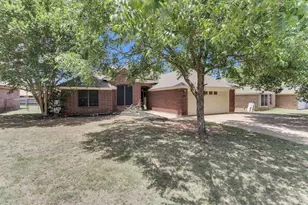
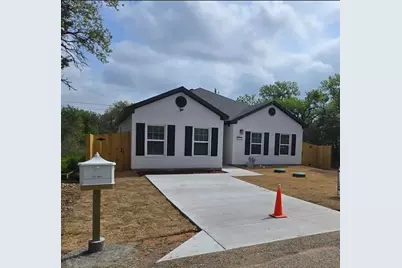
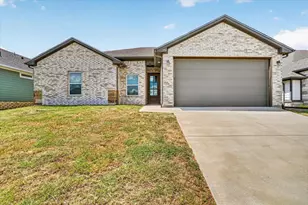
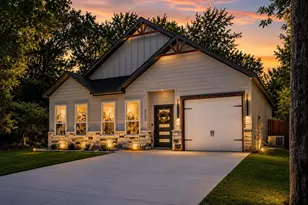
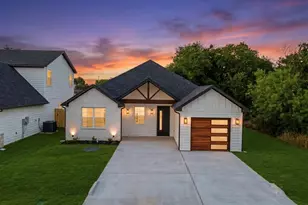
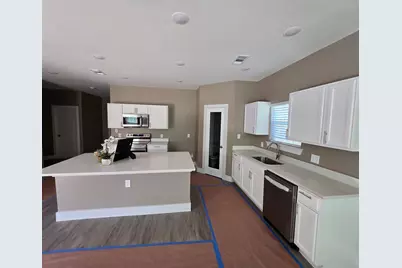
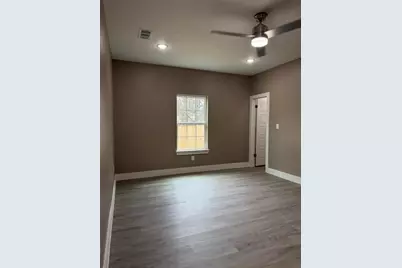
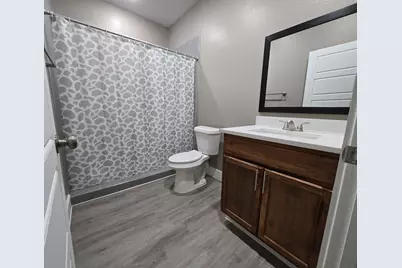
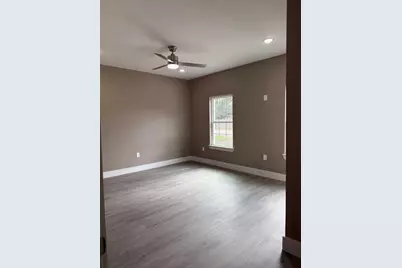
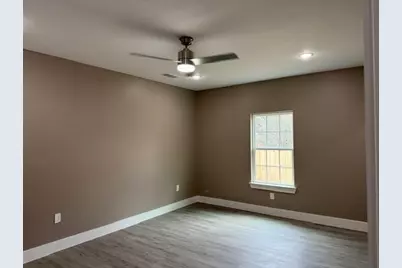
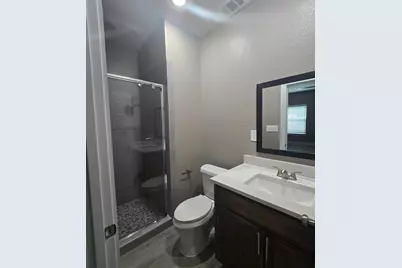
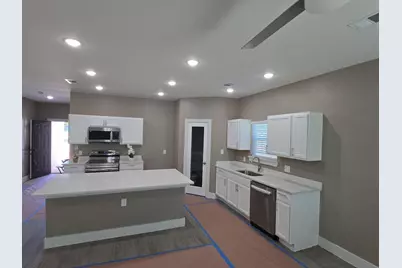
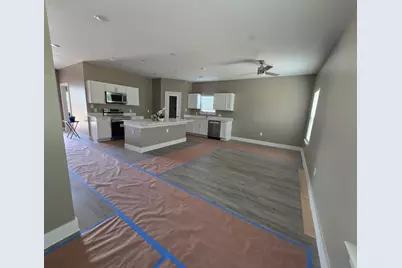
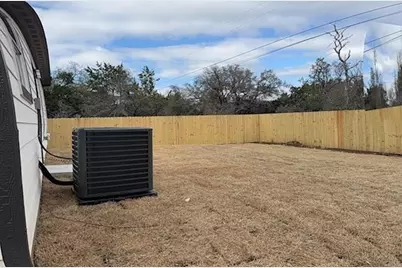
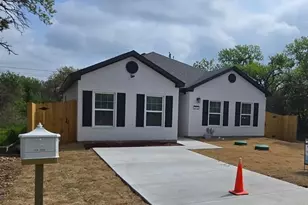
Just minutes from the beautiful Lake Granbury! This home features a well-designed floor plan with 3 bedrooms and 2 bathrooms. A large master bedroom and bathroom with beautiful granite countertops. Each room is equipped with ceiling fans for added comfort. The kitchen has elegant white cabinets, granite countertops, a nice kitchen island, stainless steel appliances (cooktop stove, dishwasher, microwave), and a corner pantry. A spacious and elegant island kitchen with ample storage, featuring beautifully crafted drawers for organization. The island serves as a centerpiece, offering a stylish and functional space for cooking, dining, and gathering. With a sleek cooktop stove, modern appliances, and well-placed lighting, this kitchen combines practicality with sophistication, making it perfect for both everyday use and entertaining. Efficient appliances and LED lighting throughout the home-brick exterior. Fenced (6 feet tall), 2 Louver vents decoration in front of the house and . wooden shutters on all windows. The property includes an existing survey and a completed appraisal. Close to downtown shops, medical centers, schools, restaurants, churches, highways, and more. You won't have to go far for anything you need! See it, you'll love it! Note: Tenant-occupied. Advance notice required for all showings due to a protective dog on the property. No unannounced showings. Do not disturb tenant. Photos were taken prior to occupancy; current condition may include tenant belongings.
Full Property Details
Full Property Details for 3513 Tomahawk Dr
General
- Price: $265,000
- HOA FEE: $12/month
- HOA FEE FREQ.: Annually
- Taxes: $168
- Status: Active
- Type: Single Family
- Source: NTREIS
- MLS ID: 21313378
- Updated: 6/29/2026
- Added to Site: 10 day(s) ago
Interior
- Interior Features: Decorative/Designer Lighting Fixtures, Eat-in Kitchen, Granite Counters, Kitchen Island, Open Floorplan, Pantry, Walk-In Closet(s)
- Appliances: Dishwasher, Electric Oven, Electric Range, Electric Water Heater, Disposal, Microwave, Refrigerator
- Flooring: Vinyl
Rooms
Bathrooms
- Total Bathrooms: 2
- Full Bathrooms: 2
Bedrooms
- Total Bedrooms: 3
Parking
- Parking Features: Additional Parking, Concrete, Driveway, Lighted, No Garage
Location
- County: Hood
- Subdivision: Comanche Harbor Sec C
- Driving Directions: GPS
School Information
- Elem School District: Granbury ISD
- Midd School District: Granbury ISD
- High School District: Granbury ISD
- Elementary School: Mambrino
- Middle School: Granbury
- High School: Granbury
Community
- Association: Yes
- Assoc. Name: Comanche Harbort/Ports O Call HOA
- Assoc. Fees Include: Association Management
Heating & Cooling
- Central air: Yes
- Air Conditioning: Yes
- Cooling Type: Central Air, Ceiling Fan(s), Electric
- Heating Type: Central, Electric
Utilities
- Sewer: Aerobic Septic, Septic Tank
- Water: Public
- Utility Description: Electricity Available, Electricity Connected, Septic Available, Separate Meters, Water Available
Structural Information
- Architectural Style: Traditional, Detached
- Structure Type: House
- Detached/Attached: Attached
- Construction: Brick, Concrete, Vinyl Siding
- Roof: Composition, Shingle
- Stories/Levels: 1
- Living Area: 1,503 Sq. Ft.
- Year Built: 2024
Lot Features
- Lot Size (Acres): 0.04
- Lot Size (Sq. Ft.): 1,742.4
- Lot Size Source: Owner
- Lot Dimensions: 50' x 105'
- Lot Features: Acreage
- Trees/Vegetation: Cleared, Grassed
- Fencing (Description): Back Yard, Fenced, Wood
Financial Considerations
- For Sale/Rent/Lease: For Sale
- Association Fee: $140
- Assoc Fee Freq.: Annually
- Tax Amount: $168
- Terms: Cash, Conventional, FHA, USDA Loan, VA Loan
Disclosures and Reports
- Legal Description: LOT: 33 BLK: 2 SUBD: COMANCHE HARBOR SEC C
- Exclusions: Tenant’s personal property and furnishings are excluded. Any items belonging to tenant are not part of the sale.
- Property ID: R000006272
- Block: 2
- Lot Number: 33
Listed by Rendon Realty, LLC, Mary Velasquez
Get Pre-Approved Today
Schools
Schools serving 3513 Tomahawk Dr
School District:Granbury Independent School District
| Name | Grades | Distance |
|---|---|---|
Mambrino School 3835 Mambrino Highway, Granbury, TX 76048 | K-5 | 4.3 mi |
Granbury Middle School 2000 Crossland Road, Granbury, TX 76048 | 6-8 | 3.3 mi |
Granbury High School 2000 West Pearl Street, Granbury, TX 76048 | 9-12 | 3 mi |
Disclaimer:
School attendance boundaries provided by ATTOM Data Solutions and are for reference only. Contact the school directly to verify enrollment eligibility.
Price & Sales History for 3513 Tomahawk Dr
Date
Details
Price
Change
Source
6/29/2026
Listed
$265,000
—
MLS
Disclaimer: Historical sales information is derived from public records provided by the county offices. Information is not guaranteed and should be independently verified.

Tax History
Tax History for 3513 Tomahawk Dr
Year
Property Taxes
Change
Tax Assessment
Change
2025
$2,880
1594%
$240,190
1616%
2023
$170
42%
$14,000
56%
2022
$120
126%
$9,000
157%
2021
$53
39%
$3,500
40%
2020
$38
6%
$2,500
14%
2018
$36
125%
$2,200
120%
2017
$16
-6%
$1,000
—
2016
$17
—
$1,000
—
2015
$17
-50%
$1,000
-55%
2019
$34
100%
$2,200
120%
2014
$17
13%
$1,000
—
2013
$15
—
$1,000
—
Disclaimer: Historical tax information is derived from public records provided by the county offices. Information is not guaranteed and should be independently verified.
Estimate the Cost
Estimate the Cost for 3513 Tomahawk Dr
3513 Tomahawk Drive, Granbury, TX 76048 (MLS# 21313378) is a Single Family property with 3 bedrooms and 2 full bathrooms. 3513 Tomahawk Drive is currently listed for $265,000 and was received on June 29, 2026. Want to learn more about 3513 Tomahawk Drive? Do you have questions about finding other Single Family real estate for sale in Granbury? You can browse all Granbury real estate or contact a Coldwell Banker agent to request more information.