This is a carousel with tiles that activate property listing cards. Use the previous and next buttons to navigate.
1/40
$349,000
This is a carousel with tiles that activate property listing cards. Use the previous and next buttons to navigate.
1/40
Property Description
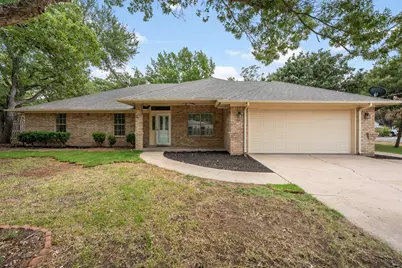
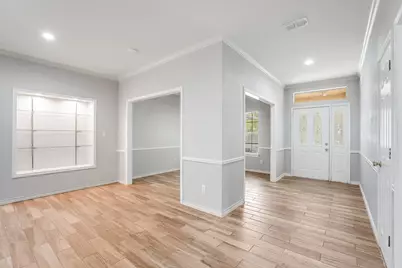
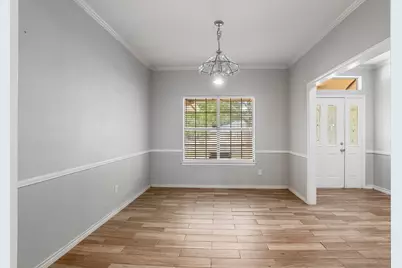
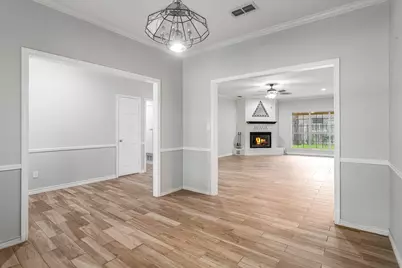
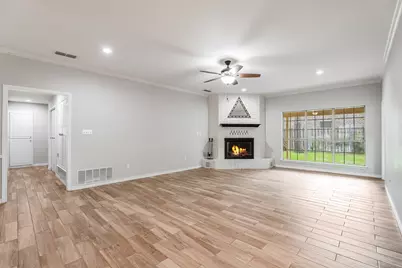
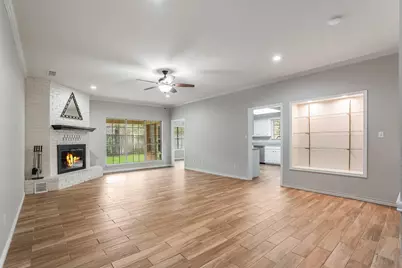
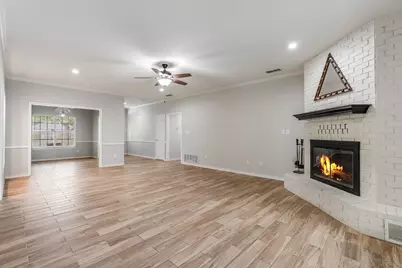
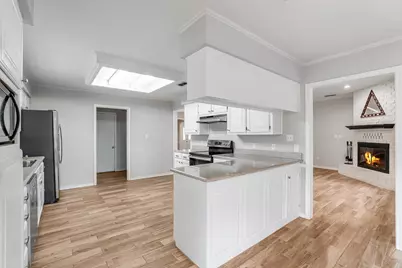
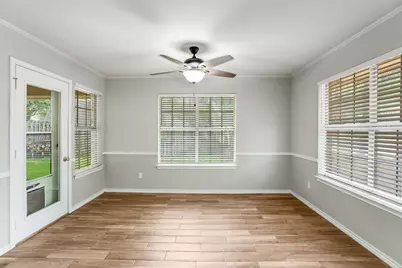
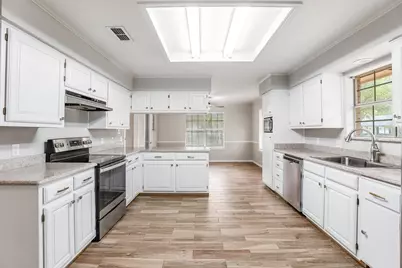
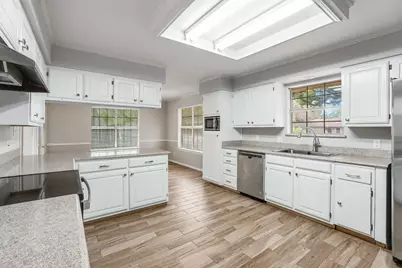
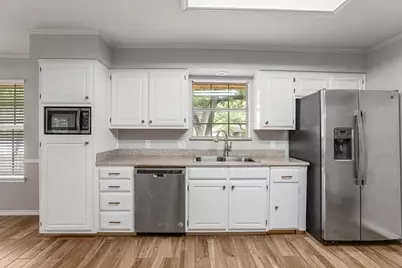
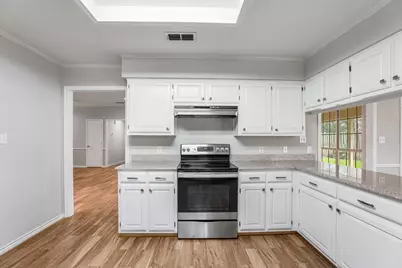
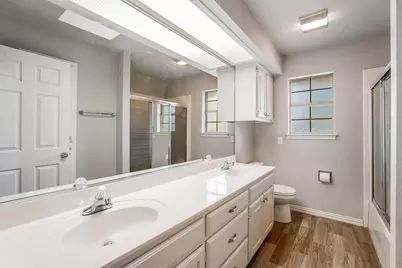
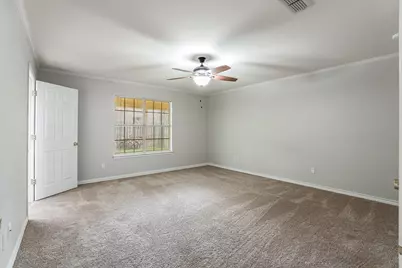
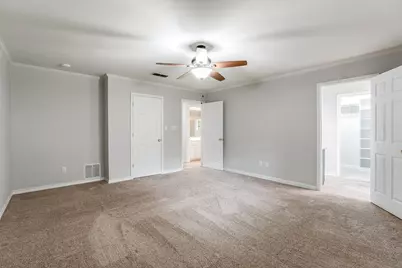
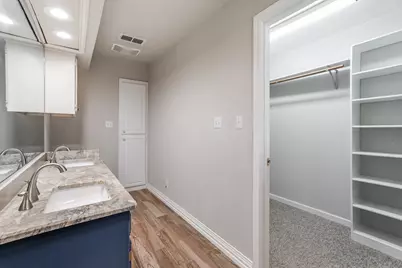
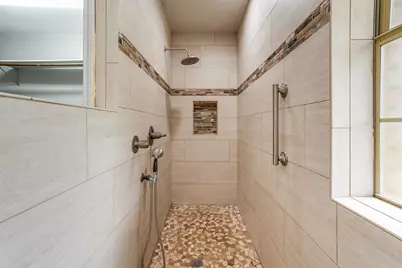
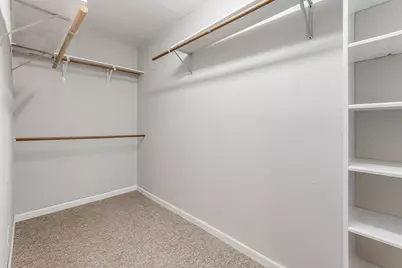
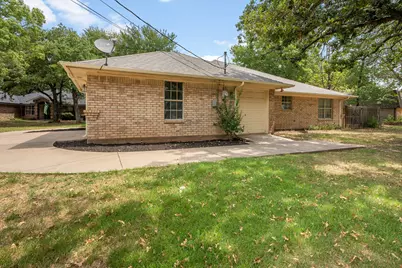
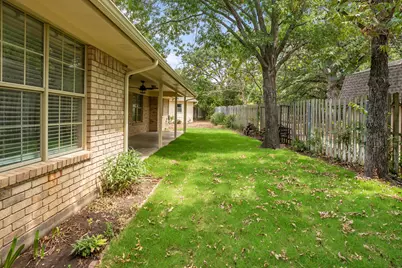
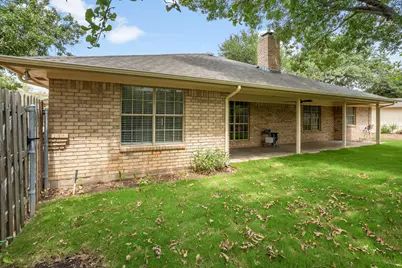
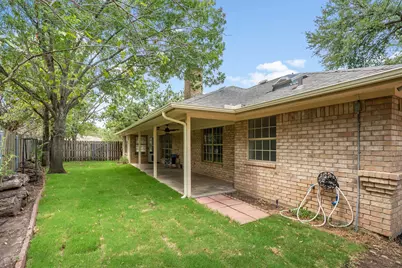
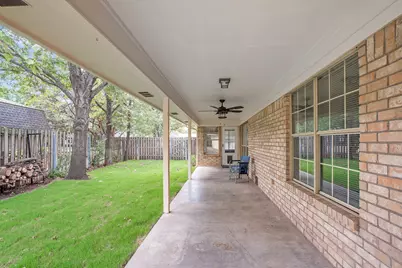
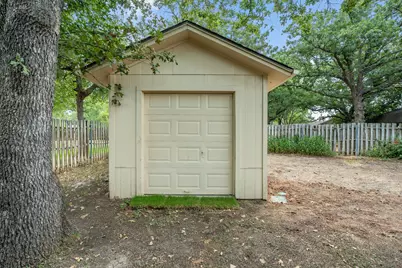
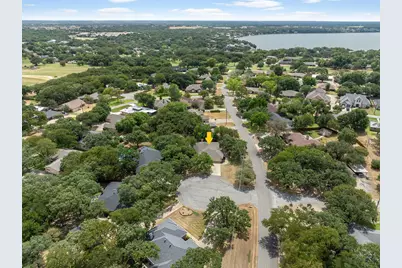
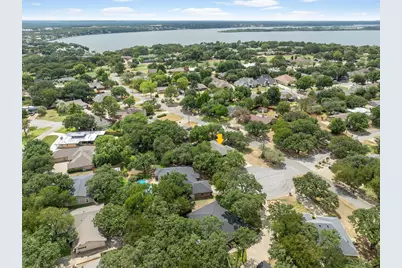
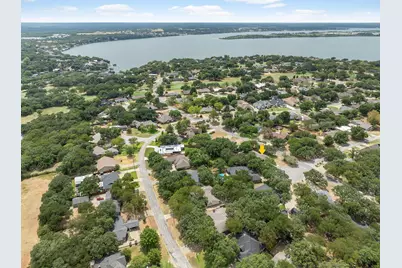
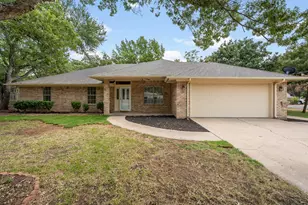
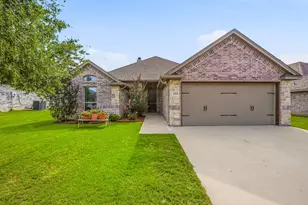
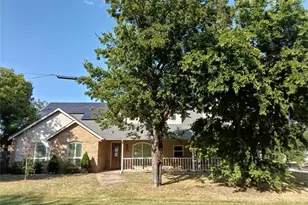
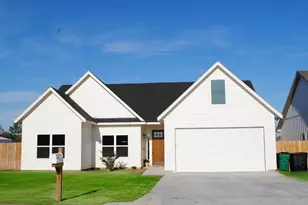
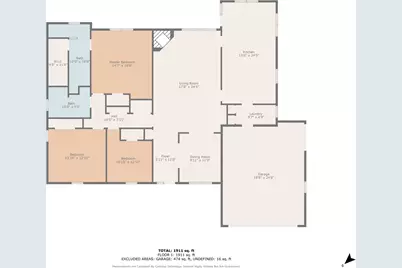
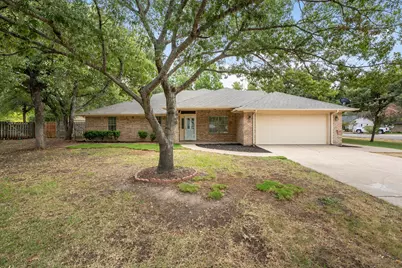
Check out this clean 3-bedroom, 2-bath home nestled on a corner cul-de-sac lot in the desirable DeCordova Bend Estates. Step inside to an inviting, spacious living and dining area featuring wood-look tile plank flooring throughout the common spaces, offering both style and durability. The large kitchen offers ample white cabinetry, an electric range, microwave, dishwasher, and plenty of prep space for everyday cooking and entertaining. Retreat to the spacious primary suite, complete with two generous walk-in closets and an ensuite bath featuring dual sinks with a granite vanity and a stunning walk-in shower. The two additional well-sized bedrooms share a large secondary bathroom with dual sinks and a shower-tub combination. Outside, enjoy the tranquility of a fully fenced backyard with a large covered porch - perfect for unwinding or entertaining guests - plus great gardening areas and a 10x20 concrete-floored storage building with electric. Located just 45 minutes from downtown Fort Worth in a guard-gated community, residents also enjoy an impressive lineup of amenities: golf, pickleball, tennis, a community pool, clubhouse dining, lake access, and more. Don't miss your chance to own this exceptional home - schedule your tour today!
Full Property Details
Full Property Details for 3906 Cimmaron Trail
General
- Price: $349,000
- HOA FEE: $309/month
- Taxes: $3,947
- Status: Active
- Type: Single Family
- Source: NTREIS
- MLS ID: 21282410
- Updated: 7/16/2026
- Added to Site: 60 day(s) ago
Interior
- Interior Features: Decorative/Designer Lighting Fixtures, Eat-in Kitchen, Granite Counters, Walk-In Closet(s)
- Fireplace: Yes
- Number of Fireplaces: 1
- Fireplace(s): Wood Burning
- Appliances: Dishwasher, Electric Range, Microwave
- Flooring: Carpet, Tile
Rooms
Bathrooms
- Total Bathrooms: 2
- Full Bathrooms: 2
Bedrooms
- Total Bedrooms: 3
Additional Information
- Security/Safety: Security Gate, Gated Community, Security Guard
Exterior
- Exterior Features: Garden, Rain Gutters, Storage
- Porch/Patio/Deck: Covered
Parking
- Garage: Yes
- Attached garage: Yes
- Garage Spaces: 2
- Covered Spaces: 2
- Parking Features: Garage Faces Front, Golf Cart Garage
Location
- County: Hood
- Subdivision: Decordova Bend Estate
- Driving Directions: From 377, take Fall Creek Highway to DeCordova Bend Estates Security Gate. Show ID & card to security & escort clients to the property. Through the gate, follow Fairway Drive to Cimmaron Trl and take a right. Home will be on the right side, corner lot of cul-de-sac. Speed limit 25mph
School Information
- Elem School District: Granbury ISD
- Midd School District: Granbury ISD
- High School District: Granbury ISD
- Elementary School: Acton
- Middle School: Acton
- High School: Granbury
Community
- Gated community: Yes
- Association: Yes
- Assoc. Name: DeCordova Bend Estates
- Assoc. Fees Include: All Facilities, Security, Trash
Heating & Cooling
- Central air: Yes
- Air Conditioning: Yes
- Cooling Type: Central Air, Ceiling Fan(s), Electric
- Heating Type: Central, Electric, Fireplace(s)
Utilities
- Utility Description: Electricity Available, Municipal Utilities, Sewer Available, Water Available
Structural Information
- Architectural Style: Detached
- Structure Type: House
- Detached/Attached: Attached
- Construction: Brick
- Roof: Composition
- Stories/Levels: 1
- Living Area: 2,059 Sq. Ft.
- Year Built: 1990
Lot Features
- Lot Size (Acres): 0.08
- Lot Size (Sq. Ft.): 3,484.8
- Lot Features: Corner Lot, Cul-De-Sac, Landscaped, Subdivision
- Fencing (Description): Privacy
Financial Considerations
- For Sale/Rent/Lease: For Sale
- Association Fee: $309
- Assoc Fee Freq.: Monthly
- Tax Amount: $3,947
- Terms: Cash, Conventional, FHA, USDA Loan, VA Loan
Disclosures and Reports
- Legal Description: LOT: 436 SUBD: DECORDOVA BEND EST UN 4
- Disclosures/Rstr.: Municipal Utility District Disclosure
- Property ID: R000010178
- Lot Number: 436
Listed by Keller Williams Brazos West, Kacey Huggins

Get Pre-Approved Today
Schools
Schools serving 3906 Cimmaron Trail
School District:Granbury Independent School District
| Name | Grades | Distance |
|---|---|---|
Acton Elementary School 3200 Acton Highway, Granbury, TX 76049 | K-5 | 3.1 mi |
Acton Middle School 1300 James Rd, Granbury, TX 76048 | 6-8 | 2.3 mi |
Granbury High School 2000 West Pearl Street, Granbury, TX 76048 | 9-12 | 7.4 mi |
Disclaimer:
School attendance boundaries provided by ATTOM Data Solutions and are for reference only. Contact the school directly to verify enrollment eligibility.
Price & Sales History for 3906 Cimmaron Trail
Date
Details
Price
Change
Source
7/16/2026
Price Reduced
$349,000
-4.38%
MLS
6/08/2026
Listed
$365,000
—
MLS
Disclaimer: Historical sales information is derived from public records provided by the county offices. Information is not guaranteed and should be independently verified.
Tax History
Tax History for 3906 Cimmaron Trail
Year
Property Taxes
Change
Tax Assessment
Change
2025
$1,404
-13%
$321,640
-3%
2023
$1,611
-45%
$332,900
19%
2022
$2,949
—
$280,840
24%
2021
$2,960
-8%
$226,650
8%
2020
$3,207
3%
$208,930
4%
2019
$3,113
1%
$200,470
5%
2018
$3,089
5%
$190,020
5%
2017
$2,953
7%
$181,610
10%
2016
$2,761
6%
$165,100
8%
2015
$2,604
-2%
$153,520
-4%
2014
$2,660
13%
$160,540
4%
2013
$2,357
—
$154,160
—
Disclaimer: Historical tax information is derived from public records provided by the county offices. Information is not guaranteed and should be independently verified.
Estimate the Cost
Estimate the Cost for 3906 Cimmaron Trail
3906 Cimmaron Trail, Granbury, TX 76049 (MLS# 21282410) is a Single Family property with 3 bedrooms and 2 full bathrooms. 3906 Cimmaron Trail is currently listed for $349,000 and was received on June 08, 2026. Want to learn more about 3906 Cimmaron Trail? Do you have questions about finding other Single Family real estate for sale in Granbury? You can browse all Granbury real estate or contact a Coldwell Banker agent to request more information.