This is a carousel with tiles that activate property listing cards. Use the previous and next buttons to navigate.
1/26
$215,000
This is a carousel with tiles that activate property listing cards. Use the previous and next buttons to navigate.
1/26
Property Description
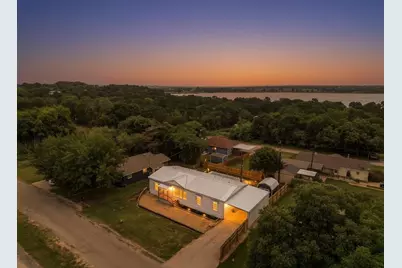
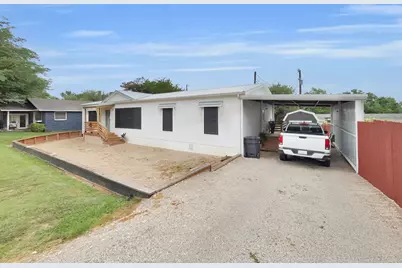
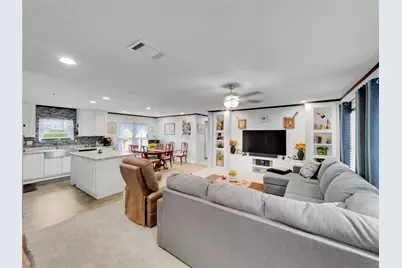
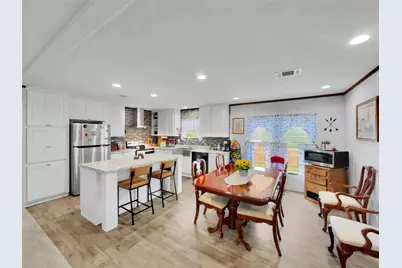
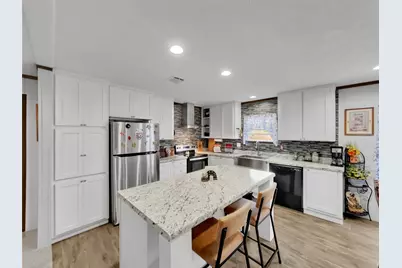
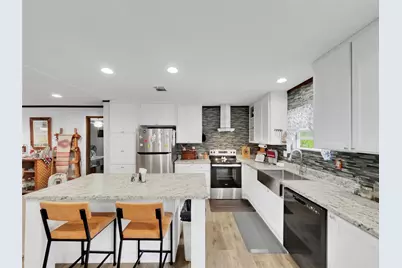
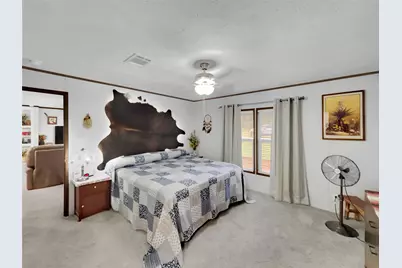
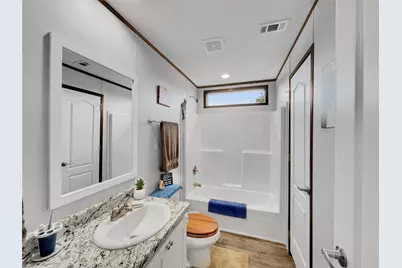
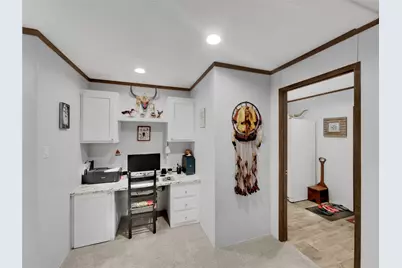
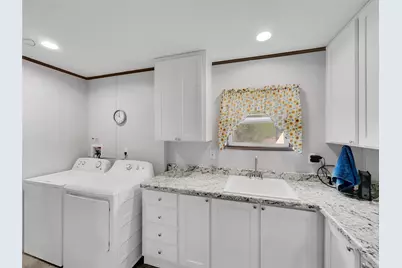
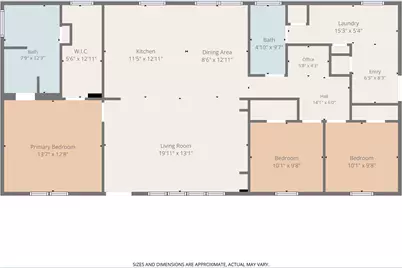
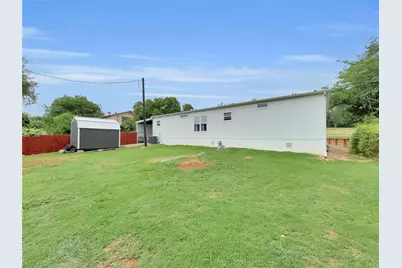
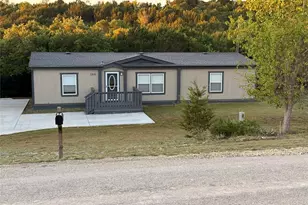
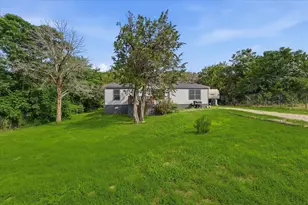
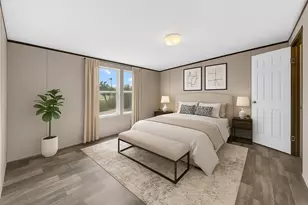
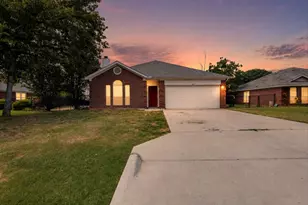
Come see this beautifully updated newer home featuring an impressive list of upgrades throughout. Inside, you'll find stylish cabinetry, a built-in entertainment center, designer lighting and fixtures, updated carpet and luxury vinyl plank flooring, along with custom window coverings that add warmth and character to the space. The striking metal roof adds both durability and curb appeal. The thoughtfully designed floorplan includes a designated office space and an oversized laundry room complete with a sink and additional space for a freezer or second refrigerator. Outside, the property continues to impress with a newer 10x12 storage shed and a spacious 14x28 carport offering plenty of extra storage and parking options. The subdivision offers access to a community swimming pool and park amenities. Enjoy added privacy with no neighbors directly across the street or behind the home thanks to the park just across the road. Refrigerator, washer, and dryer are all included, making this home truly move-in"‹"‹""‹"‹"‹"‹""‹""‹"‹"‹""‹""‹""‹"‹"‹""‹"‹ ready.
Full Property Details
Full Property Details for 3909 Valley Ridge Dr
General
- Price: $215,000
- HOA FEE: $2/month
- HOA FEE FREQ.: Annually
- Taxes: $346
- Status: Active
- Type: Mobile Home
- Source: NTREIS
- MLS ID: 21277994
- Updated: 6/16/2026
- Added to Site: 52 day(s) ago
Interior
- Interior Features: Built-in Features, Decorative/Designer Lighting Fixtures, Eat-in Kitchen, High Speed Internet, Kitchen Island, Open Floorplan, Cable TV, Walk-In Closet(s), Wired for Sound
- Appliances: Dryer, Dishwasher, Electric Oven, Electric Range, Disposal, Refrigerator, Washer
Rooms
Bathrooms
- Total Bathrooms: 2
- Full Bathrooms: 2
Bedrooms
- Total Bedrooms: 3
Other Rooms
- Laundry: Washer Hookup, Dryer Hookup, ElectricDryer Hookup, Laundry in Utility Room
Additional Information
- Security/Safety: Smoke Detector(s)
Exterior
- Porch/Patio/Deck: Awning(s), Covered
Parking
- Carports: Yes
- Carport Spaces: 1
- Covered Spaces: 1
- Parking Features: Attached Carport
Location
- County: Hood
- Subdivision: Oak Trail Shores Sec A
- Driving Directions: GPS Friendly
School Information
- Elem School District: Granbury ISD
- Midd School District: Granbury ISD
- High School District: Granbury ISD
- Elementary School: Nettie Baccus
- Middle School: Granbury
- High School: Granbury
Community
- Association: Yes
- Assoc. Name: Oak Trails Owners Association
- Assoc. Fees Include: All Facilities, Association Management
Heating & Cooling
- Central air: Yes
- Air Conditioning: Yes
- Cooling Type: Central Air
- Heating Type: Central
Utilities
- Sewer: Aerobic Septic
- Water: Community/Coop
- Cable Available: Yes
- Utility Description: Electricity Available, Electricity Connected, Septic Available, Water Available, Cable Available
Structural Information
- Property Detached: Yes
- Architectural Style: Other, Traditional, Detached
- Structure Type: House, Manufactured House
- Detached/Attached: Detached
- Roof: Composition
- Windows: Window Coverings
- Stories/Levels: 1
- Living Area: 1,568 Sq. Ft.
- Year Built: 2023
Lot Features
- Lot Size (Acres): 0.184
- Lot Size (Sq. Ft.): 8,015.04
- Frontage: All Weather Road
- Fencing (Description): Chain Link, Privacy
Financial Considerations
- For Sale/Rent/Lease: For Sale
- Association Fee: $24
- Assoc Fee Freq.: Annually
- Tax Amount: $346
- Terms: Cash, Conventional, FHA, VA Loan
Disclosures and Reports
- Documents Avail.: Aerial
- Legal Description: LOT: 535 & PT 534 SUBD: OAK TRAIL SHORES SEC
- Disclosures/Rstr.: Accessory Dwelling Unit
- Property ID: R000023055
- Lot Number: 535
Listed by Keller Williams Brazos West, Ben Holmes

Get Pre-Approved Today
Schools
Schools serving 3909 Valley Ridge Dr
School District:Granbury Independent School District
| Name | Grades | Distance |
|---|---|---|
Nettie Baccus Elementary School 901 Loop 567, Granbury, TX 76048 | K-5 | 2 mi |
Granbury Middle School 2000 Crossland Road, Granbury, TX 76048 | 6-8 | 2.9 mi |
Granbury High School 2000 West Pearl Street, Granbury, TX 76048 | 9-12 | 3.2 mi |
Disclaimer:
School attendance boundaries provided by ATTOM Data Solutions and are for reference only. Contact the school directly to verify enrollment eligibility.
Price & Sales History for 3909 Valley Ridge Dr
Date
Details
Price
Change
Source
6/16/2026
Price Reduced
$215,000
-4.44%
MLS
5/21/2026
Listed
$225,000
—
MLS
Disclaimer: Historical sales information is derived from public records provided by the county offices. Information is not guaranteed and should be independently verified.
Tax History
Tax History for 3909 Valley Ridge Dr
Year
Property Taxes
Change
Tax Assessment
Change
2025
$843
—
$140,290
—
Disclaimer: Historical tax information is derived from public records provided by the county offices. Information is not guaranteed and should be independently verified.
Estimate the Cost
Estimate the Cost for 3909 Valley Ridge Dr
3909 Valley Ridge Drive, Granbury, TX 76048 (MLS# 21277994) is a Mobile Home property with 3 bedrooms and 2 full bathrooms. 3909 Valley Ridge Drive is currently listed for $215,000 and was received on May 21, 2026. Want to learn more about 3909 Valley Ridge Drive? Do you have questions about finding other Mobile Home real estate for sale in Granbury? You can browse all Granbury real estate or contact a Coldwell Banker agent to request more information.