This is a carousel with tiles that activate property listing cards. Use the previous and next buttons to navigate.
1/40
$350,000
This is a carousel with tiles that activate property listing cards. Use the previous and next buttons to navigate.
1/40
Property Description
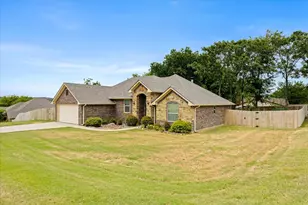
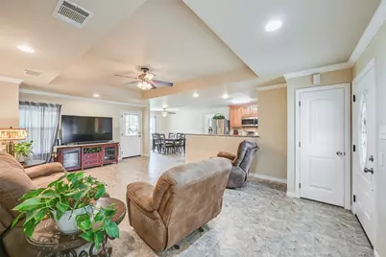
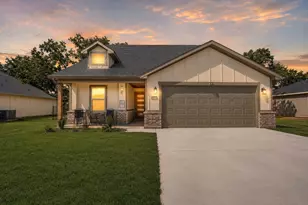
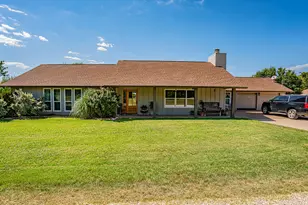
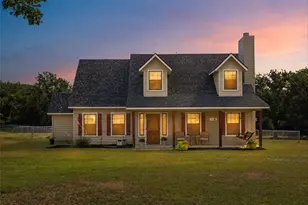
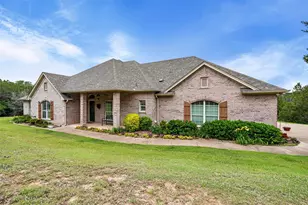
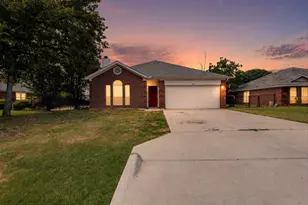
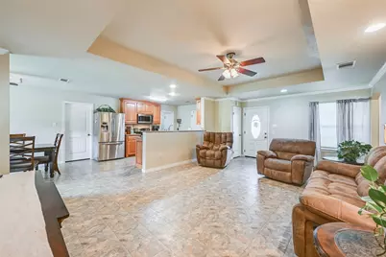
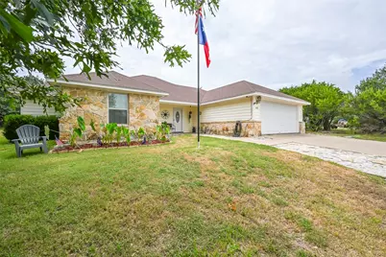
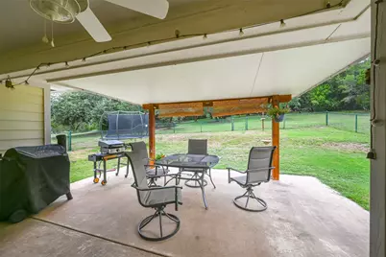
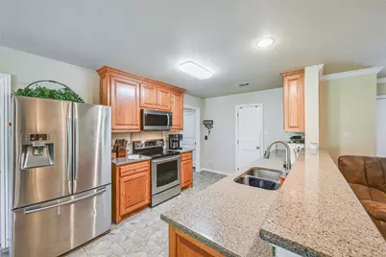
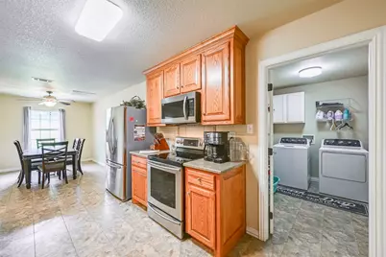
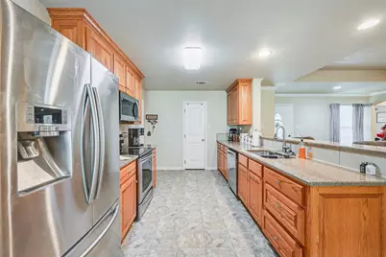
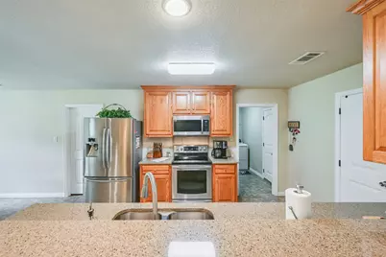
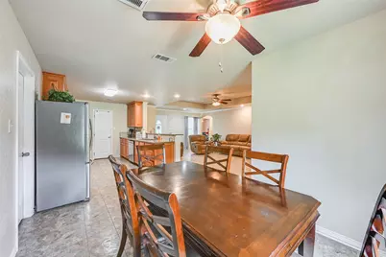
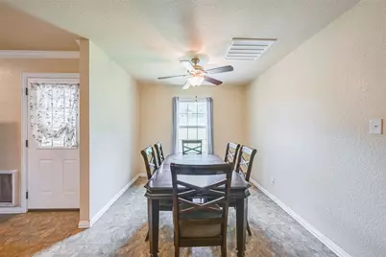
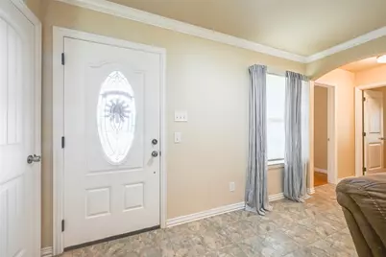
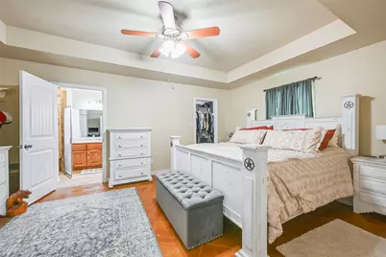
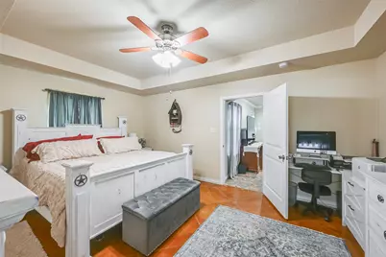
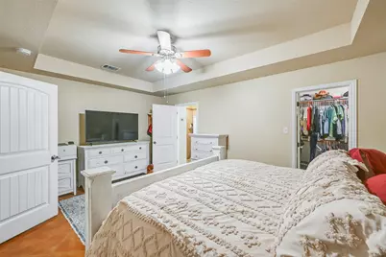
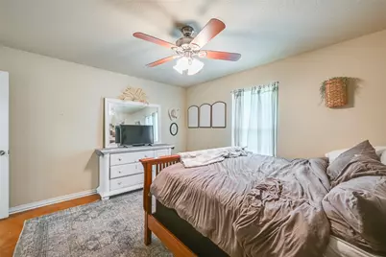
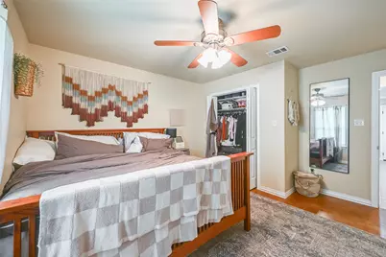
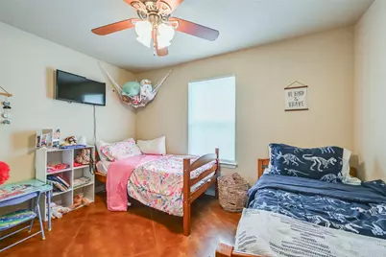
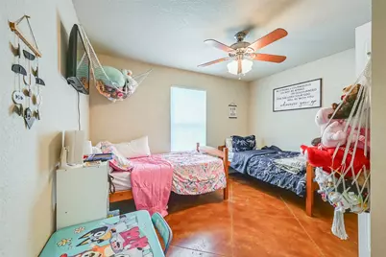
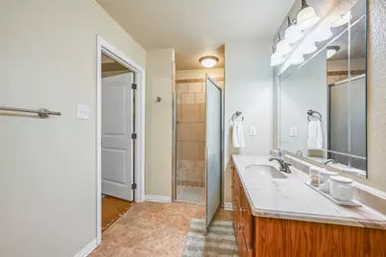
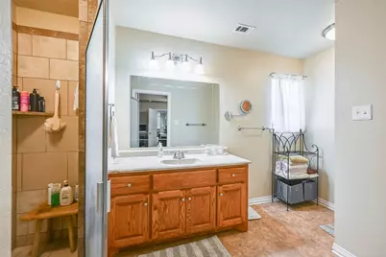
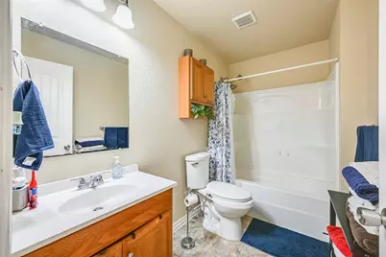
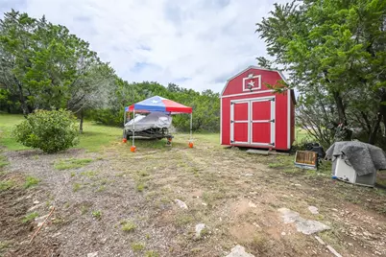
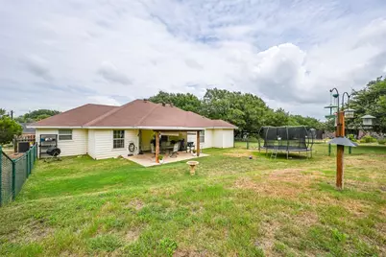
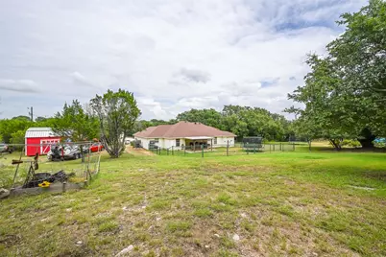
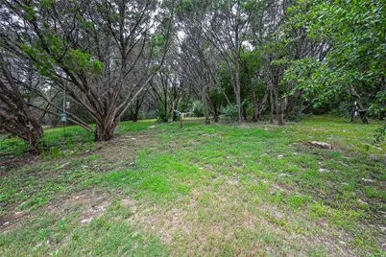
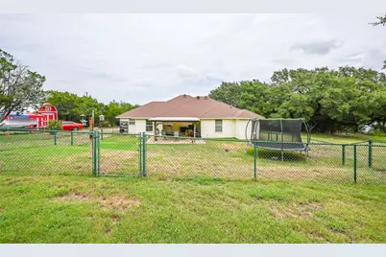
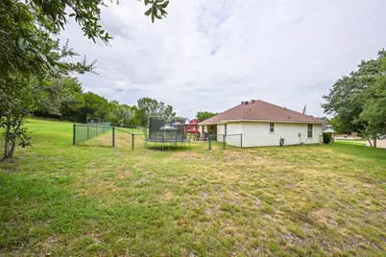
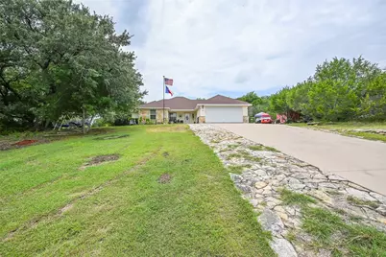
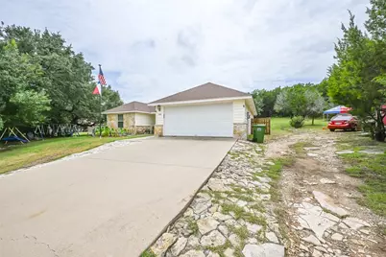
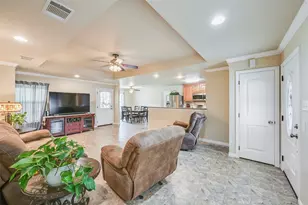
Fantastic well-kept 3-bedroom two bath home with bonus room that can be used as a 4th bedroom or office, open concept home, nestled in the rolling hills of Indian Harbor that sits on two lots just a little over one acre of land, fenced back yard. Brand new 3.5-ton Air Conditioning unit & new inside Heating unit just installed July 9th, 2026, kitchen has lots of counter space very nice brand new Stainless Steel refrigerator stays with the home. Very safe & secure gated community with Marina and boat ramp have your boat in the water in just minutes. Community Club House with pool, activity center with park & security.
Full Property Details
Full Property Details for 4010 Iron Horse Trail
General
- Price: $350,000
- HOA FEE: $70/month
- Taxes: $3,451
- Status: Active
- Type: Single Family
- Source: NTREIS
- MLS ID: 21329156
- Updated: 8/23/2026
- Added to Site: 46 day(s) ago
Interior
- Interior Features: Decorative/Designer Lighting Fixtures, Eat-in Kitchen, High Speed Internet, Open Floorplan, Cable TV, Walk-In Closet(s)
- Appliances: Dishwasher, Electric Range, Electric Water Heater, Microwave, Refrigerator
- Flooring: Concrete, Tile
Rooms
Bathrooms
- Total Bathrooms: 2
- Full Bathrooms: 2
Bedrooms
- Total Bedrooms: 3
Other Rooms
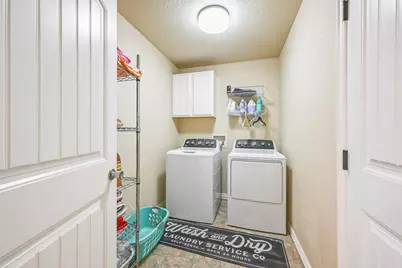
- Laundry: Washer Hookup, Dryer Hookup, ElectricDryer Hookup, Laundry in Utility Room
Additional Information
- Shared Pool: Yes
- Pool: Yes
- Pool Description: None, Community
- Security/Safety: Security Gate, Gated Community
Exterior
- Exterior Features: Lighting
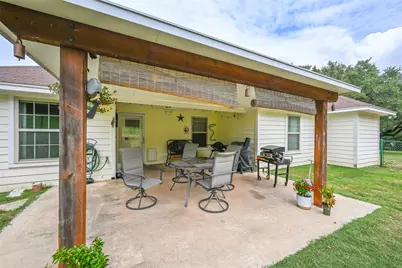
- Porch/Patio/Deck: Covered
Parking
- Garage: Yes
- Attached garage: Yes
- Garage Spaces: 2
- Covered Spaces: 2
- Parking Features: Additional Parking, Concrete, Covered, Door-Single, Driveway, Garage Faces Front, Garage, Garage Door Opener
Location
- County: Hood
- Subdivision: Indian Harbor Ph 11
- Driving Directions: GPS friendly, Gated Community Agent and clients will need to show I.D. to enter Gate.
School Information
- Elem School District: Granbury ISD
- Midd School District: Granbury ISD
- High School District: Granbury ISD
- Elementary School: Mambrino
- Middle School: Granbury
- High School: Granbury
Community
- Gated community: Yes
- Association: Yes
- Assoc. Name: Indian Harbor Owners Association
- Assoc. Fees Include: All Facilities, Association Management, Maintenance Grounds, Maintenance Structure, Security
Heating & Cooling
- Central air: Yes
- Air Conditioning: Yes
- Cooling Type: Central Air, Ceiling Fan(s), Electric
- Heating Type: Central, Electric
Utilities
- Sewer: Aerobic Septic
- Cable Available: Yes
- Utility Description: Electricity Available, Municipal Utilities, Septic Available, Water Available, Cable Available
Structural Information
- Architectural Style: Contemporary/Modern, Detached
- Structure Type: House
- Detached/Attached: Attached
- Construction: Brick, Stone Veneer
- Roof: Composition
- Windows: Window Coverings
- Stories/Levels: 1
- Living Area: 1,717 Sq. Ft.
- Year Built: 2012
Additional Structures
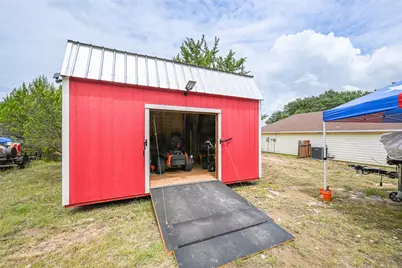
- Other Structures: Outbuilding
Lot Features
- Lot Size (Acres): 1.271
- Lot Size (Sq. Ft.): 55,364.76
- Lot Size Source: Assessor
- Lot Features: Back Yard, Lawn, Many Trees
- Trees/Vegetation: Grassed
- Fencing (Description): Chain Link
Water Features
- Water Front Name: Granbury
Financial Considerations
- For Sale/Rent/Lease: For Sale
- Association Fee: $70
- Assoc Fee Freq.: Monthly
- Tax Amount: $3,451
- Terms: Cash, Conventional, FHA, USDA Loan, VA Loan
Disclosures and Reports
- Documents Avail.: Survey
- Legal Description: LOT: 929 SUBD: INDIAN HARBOR PH 11
- Exclusions: Washer & Dryer, Furniture, personal items, yard equipment, tools
- Disclosures/Rstr.: Deed Restriction, Municipal Utility District Disclosure
- Property ID: R000015023
- Lot Number: 929
Listed by BHHS Premier Properties, Jerry Rogers
Get Pre-Approved Today
Schools
Schools serving 4010 Iron Horse Trail
School District:Granbury Independent School District
| Name | Grades | Distance |
|---|---|---|
Mambrino School 3835 Mambrino Highway, Granbury, TX 76048 | K-5 | 3.5 mi |
Granbury Middle School 2000 Crossland Road, Granbury, TX 76048 | 6-8 | 4 mi |
Granbury High School 2000 West Pearl Street, Granbury, TX 76048 | 9-12 | 3.7 mi |
Disclaimer:
School attendance boundaries provided by ATTOM Data Solutions and are for reference only. Contact the school directly to verify enrollment eligibility.
Price & Sales History for 4010 Iron Horse Trail
Date
Details
Price
Change
Source
7/13/2026
Listed
$350,000
—
MLS
Disclaimer: Historical sales information is derived from public records provided by the county offices. Information is not guaranteed and should be independently verified.

Tax History
Tax History for 4010 Iron Horse Trail
Year
Property Taxes
Change
Tax Assessment
Change
2025
$1,481
-33%
$285,390
-2%
2023
$2,220
-12%
$292,200
6%
2022
$2,523
-2%
$276,320
31%
2021
$2,573
1%
$210,840
8%
2020
$2,548
-16%
$195,150
—
2019
$3,031
13%
$195,150
18%
2018
$2,692
10%
$165,590
10%
2017
$2,447
7%
$150,540
10%
2016
$2,295
—
$137,220
2%
2015
$2,285
29%
$134,750
—
2013
$1,776
—
$134,750
16%
2013
$1,776
—
$116,170
—
Disclaimer: Historical tax information is derived from public records provided by the county offices. Information is not guaranteed and should be independently verified.
Estimate the Cost
Estimate the Cost for 4010 Iron Horse Trail
4010 Iron Horse Trail, Granbury, TX 76048 (MLS# 21329156) is a Single Family property with 3 bedrooms and 2 full bathrooms. 4010 Iron Horse Trail is currently listed for $350,000 and was received on July 13, 2026. Want to learn more about 4010 Iron Horse Trail? Do you have questions about finding other Single Family real estate for sale in Granbury? You can browse all Granbury real estate or contact a Coldwell Banker agent to request more information.