This is a carousel with tiles that activate property listing cards. Use the previous and next buttons to navigate.
1/28
$2,000 -$200 (-9.09%) Price Reduced
This is a carousel with tiles that activate property listing cards. Use the previous and next buttons to navigate.
1/28
Property Description
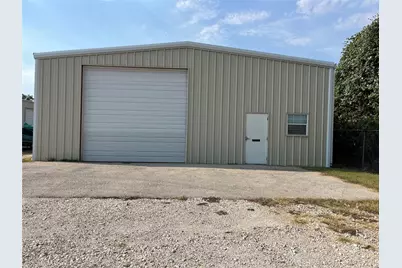
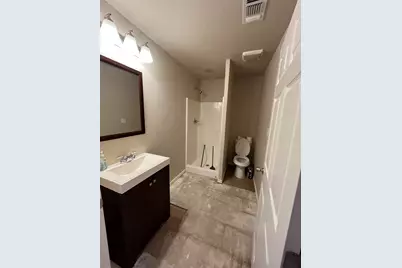
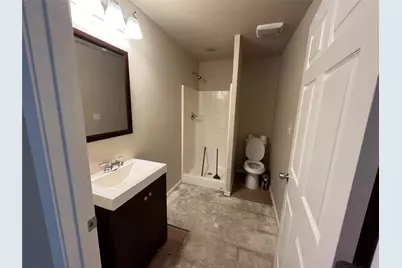
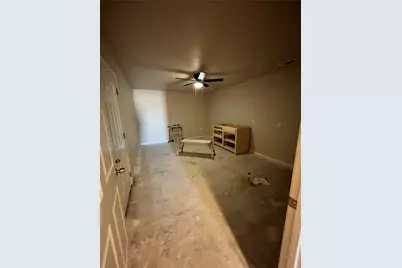
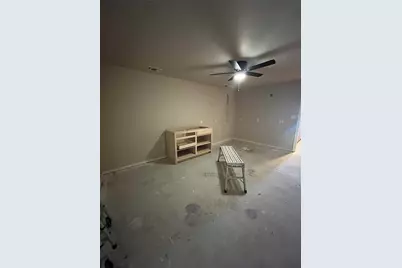
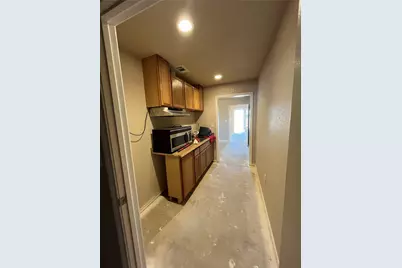
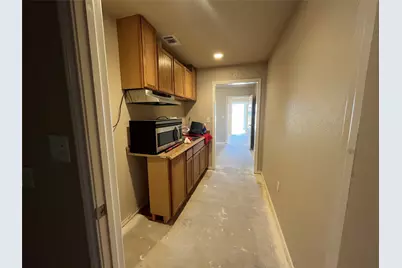
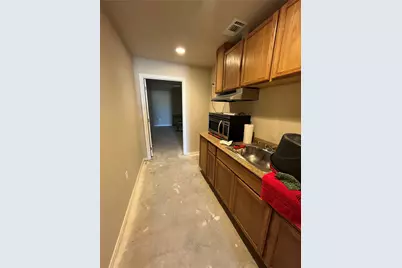
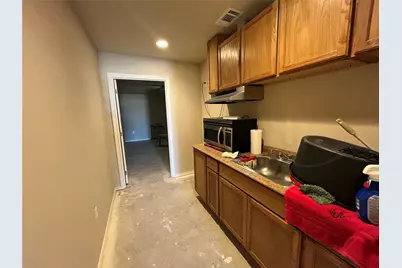
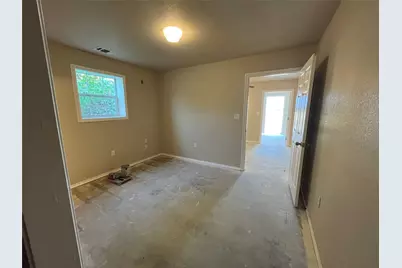
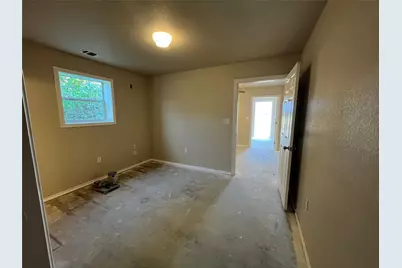
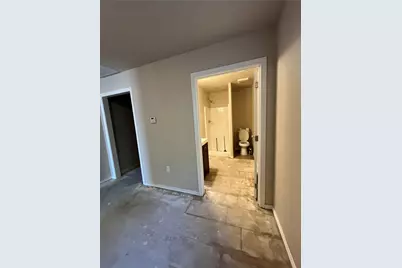
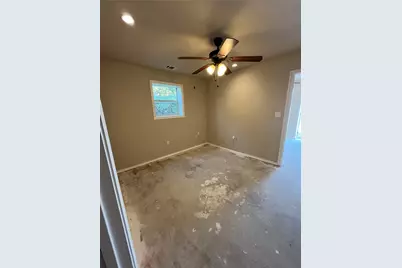
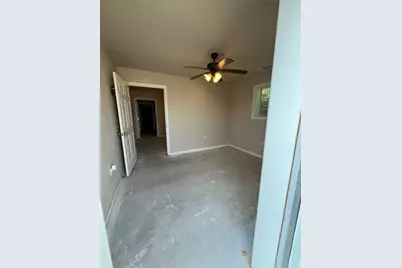
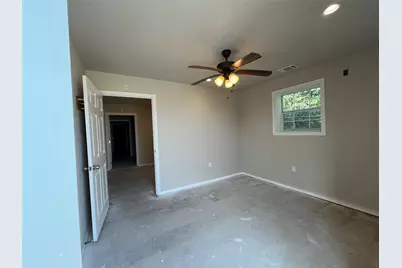
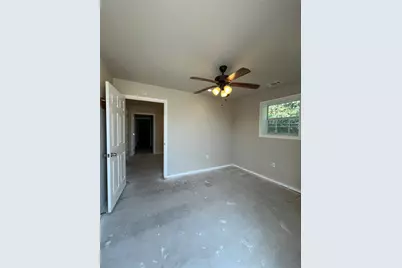
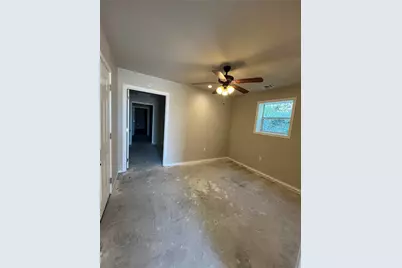
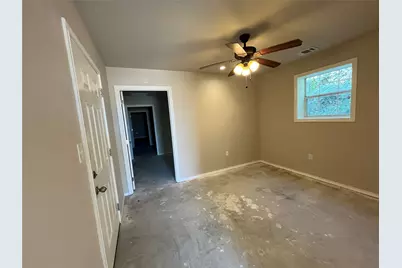
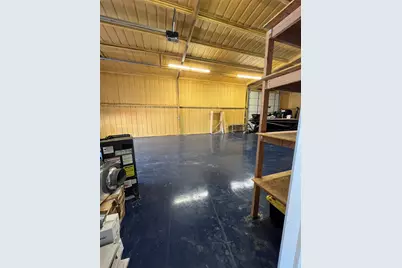
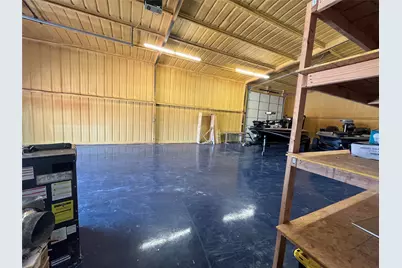
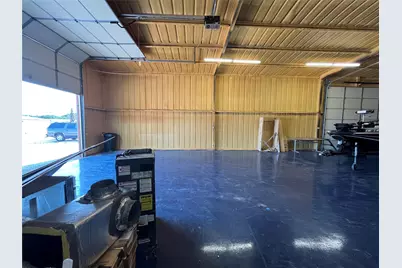
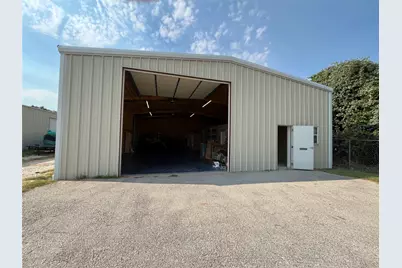
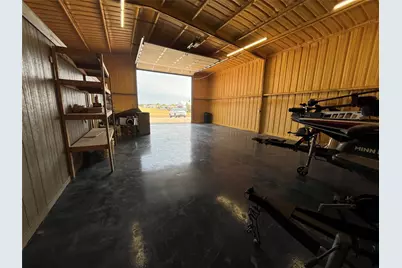
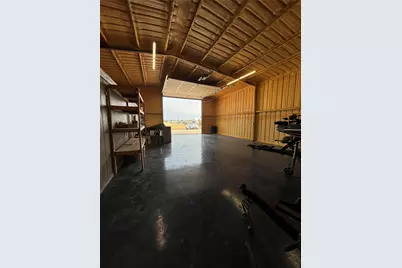
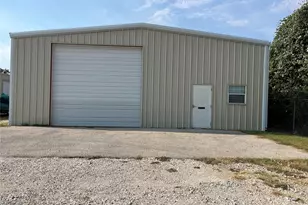
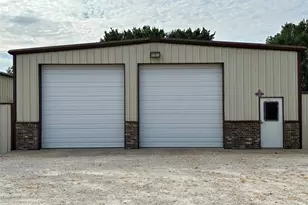
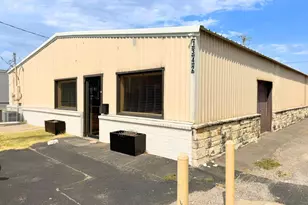
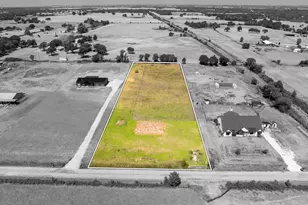
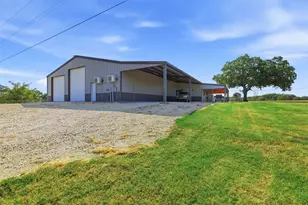
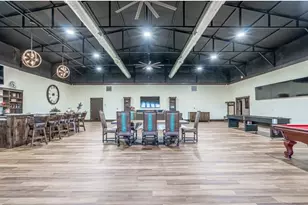
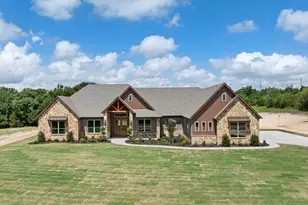
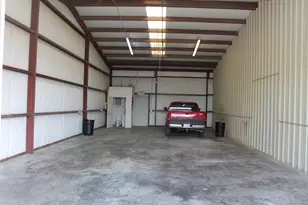
This versatile 40' x 60' metal building offers an excellent combination of office and workshop space, making it well suited for a variety of commercial uses. The approximately 26' x 60' workshop area features spray insulation, insulated overhead doors, a 14' x 14' overhead door with opener, and an additional 12' x 12' overhead door located on the side of the building for convenient access. The office area is situated along the east side of the building and includes three open office spaces, each approximately 10' x 12', along with a 9' x 6' kitchenette area and a full bathroom. Additional improvements include a new HVAC system being installed and new luxury vinyl plank flooring in the office area, providing a clean and updated professional environment. Water and sewer are included in the lease. Renter is responsible for electricity. A great opportunity for a business needing functional office space combined with a spacious, insulated workshop and oversized overhead-door access.
Full Property Details
Full Property Details for 4210 Rhea Rd
General
- Price: $2,000
- Status: Active
- Type: Commercial Lease
- Source: NTREIS
- MLS ID: 21371290
- Updated: 9/18/2026
- Added to Site: 22 day(s) ago
Business
- Business Type: Other, Residential, Warehouse, Storage
Interior
- Flooring: Luxury Vinyl Plank
Parking
- Parking Features: Additional Parking, Aggregate, Unpaved
Location
- County: Hood
- Subdivision: De Cordova Hills
- Driving Directions: GPS friendly. Also just West of Tommy's at Carla ct. and Rhea Rd.
Heating & Cooling
- Central air: Yes
- Air Conditioning: Yes
- Cooling Type: Central Air, Ceiling Fan(s)
- Heating Type: Central
Utilities
- Utility Description: Municipal Utilities, Sewer Available, Water Available
Structural Information
- Detached/Attached: Detached
- Construction: Metal Siding
- Roof: Metal
- Stories/Levels: 1
- Square Feet: 2,400
- Sq. Ft. Source: Owner
- Year Built: 2014
- Property Condition: Resale
Lot Features
- Potential Use: Automotive, Office, Other, Service, Warehouse
- Zoning: out of city limits
Financial Considerations
- Tenant Pays: Electricity
Disclosures and Reports
- Inclusions: Business
- Disclosures/Rstr.: Municipal Utility District Disclosure
- Property ID: R000103840
Listed by Brazos Realty Partners, Kathy Gonzales

Get Pre-Approved Today
Schools
Schools serving 4210 Rhea Rd
School District:Granbury Independent School District
| Name | Grades | Distance |
|---|---|---|
Acton Elementary School 3200 Acton Highway, Granbury, TX 76049 | K-5 | 1.6 mi |
Acton Middle School 1300 James Rd, Granbury, TX 76048 | 6-8 | 2 mi |
Granbury High School 2000 West Pearl Street, Granbury, TX 76048 | 9-12 | 5.7 mi |
Disclaimer:
School attendance boundaries provided by ATTOM Data Solutions and are for reference only. Contact the school directly to verify enrollment eligibility.
Price & Sales History for 4210 Rhea Rd
Date
Details
Price
Change
Source
9/18/2026
Price Reduced
$2,000
-9.09%
MLS
8/28/2026
Listed
$2,200
—
MLS
Disclaimer: Historical sales information is derived from public records provided by the county offices. Information is not guaranteed and should be independently verified.
Estimate the Cost
Estimate the Cost for 4210 Rhea Rd
4210 Rhea Rd., Granbury, TX 76049 (MLS# 21371290) is a Commercial Lease property. 4210 Rhea Rd. is currently listed for $2,000 and was received on August 28, 2026. Want to learn more about 4210 Rhea Rd.? Do you have questions about finding other Commercial Lease real estate for sale in Granbury? You can browse all Granbury real estate or contact a Coldwell Banker agent to request more information.