This is a carousel with tiles that activate property listing cards. Use the previous and next buttons to navigate.
1/29
$249,900 Sale Pending
This is a carousel with tiles that activate property listing cards. Use the previous and next buttons to navigate.
1/29
Property Description
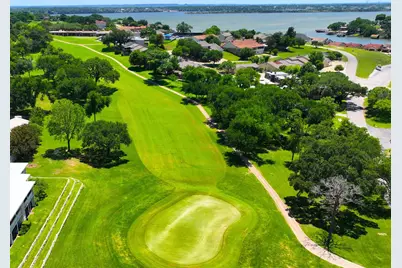
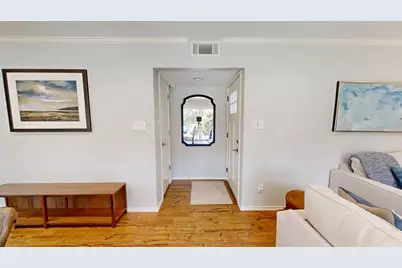
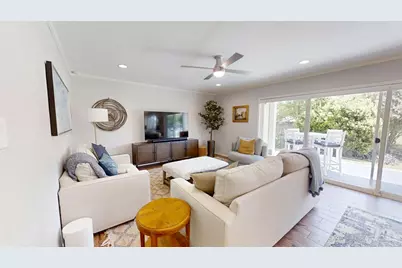
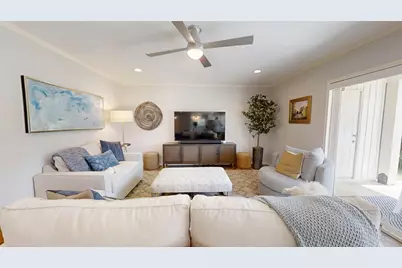
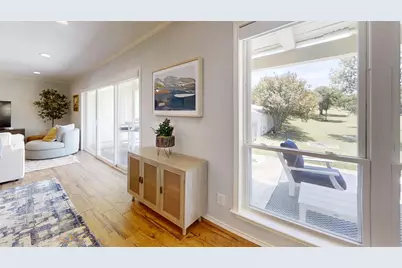
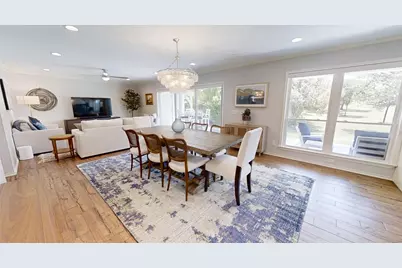
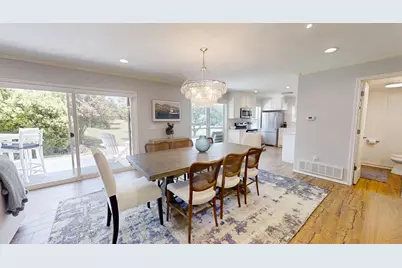
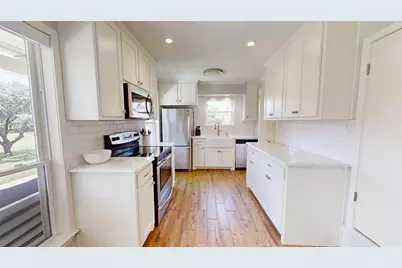
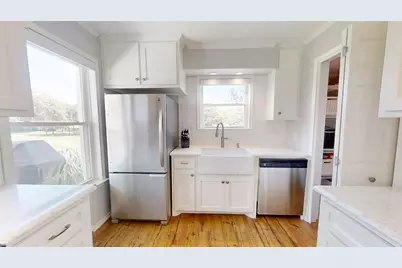
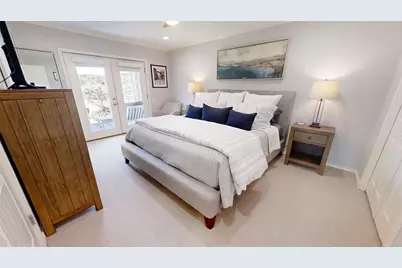
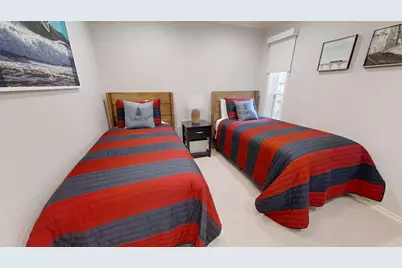
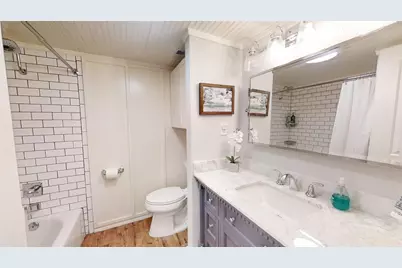
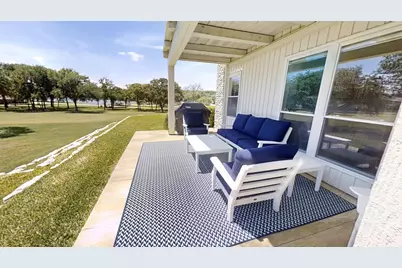
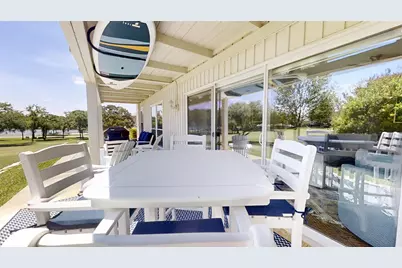
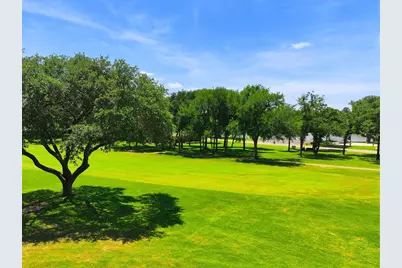
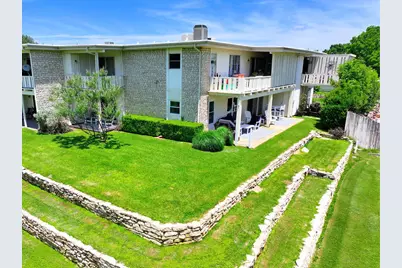
Welcome to this beautifully updated first-floor corner condo overlooking the first Hole on the golf course in the gated community of DeCordova Bend Estates. With two oversized patios facing the golf course, you'll enjoy peaceful views and effortless indoor-outdoor living. Inside, the home feels instantly welcoming with fresh paint, updated bathrooms, modern lighting, and thoughtful touches throughout. The open-concept layout is bright and functional, offering easy flow from the living area to the patios. With 2 bedrooms and 2 bathrooms, this condo is ideal for downsizing, a low-maintenance primary home, or the perfect weekend golf retreat. Living in DeCordova Bend Estates means enjoying a guard-gated, resort-style community with unlimited golf, clubhouse dining, pool, tennis and pickleball, marina access, and more. You're just minutes from shopping, dining, and the historic Granbury Square-yet tucked into a private, serene setting. This corner-unit condo offers the best of easy living, great amenities, and unbeatable golf course views-a wonderful place to call home or escape for the weekend.
Full Property Details
Full Property Details for 4211 Fairway Dr #9
General
- Price: $249,900
- HOA FEE: $581/month
- Taxes: $3,027
- Status: Pending
- Type: Condo
- Source: NTREIS
- MLS ID: 21260800
- Updated: 5/19/2026
- Added to Site: 7 day(s) ago
Interior
- Interior Features: Chandelier, Decorative/Designer Lighting Fixtures, Open Floorplan, Pantry
- Appliances: Dishwasher, Electric Range, Microwave
- Flooring: Carpet, Tile
Rooms
Bathrooms
- Total Bathrooms: 2
- Full Bathrooms: 2
Bedrooms
- Total Bedrooms: 2
Other Rooms
- Laundry: Washer Hookup, Dryer Hookup, Laundry in Utility Room, Stacked
Additional Information
- Shared Pool: Yes
- Pool: Yes
- Pool Description: None, Community
- Tennis: Yes
- Security/Safety: Gated Community, Smoke Detector(s), Gated with Guard
Exterior
- Exterior Features: Storage
- Porch/Patio/Deck: Rear Porch, Front Porch, Patio, Side Porch, Covered
Parking
- Parking Features: Common, Paved, Parking Lot
Location
- County: Hood
- Subdivision: DeCordove Bend Estates
- Driving Directions: From Hwy 377 turn onto Acton Hwy. Take a right onto Acton School Road. Turn right onto Cimmaron Trail. Turn left onto Fairway Drive. The property will be on the right.
School Information
- Elem School District: Granbury ISD
- Midd School District: Granbury ISD
- High School District: Granbury ISD
- Elementary School: Acton
- Middle School: Acton
- High School: Granbury
Community
- Gated community: Yes
- Association: Yes
- Assoc. Name: DCBE & DeCordova Villas
- Assoc. Fees Include: All Facilities, Association Management, Maintenance Grounds, Maintenance Structure, Sewer, Security, Trash, Water
Heating & Cooling
- Central air: Yes
- Air Conditioning: Yes
- Cooling Type: Central Air, Ceiling Fan(s), Electric
- Heating Type: Central, Electric
Utilities
- Utility Description: Electricity Available, Municipal Utilities, Sewer Available, Water Available
Structural Information
- Property Detached: Yes
- Architectural Style: Traditional
- Detached/Attached: Detached
- Construction: Rock, Stone
- Roof: Composition
- Windows: Window Coverings
- Stories/Levels: 1
- Living Area: 1,164 Sq. Ft.
- Year Built: 1973
Additional Structures
- Other Structures: None
Lot Features
- Lot Features: Landscaped, On Golf Course, Few Trees
- Fencing (Description): None
Water Features
- Boat Dock Slip: Yes
Financial Considerations
- For Sale/Rent/Lease: For Sale
- Association Fee: $581
- Assoc Fee Freq.: Monthly
- Tax Amount: $3,027
- Terms: Cash, Conventional, FHA, VA Loan
Disclosures and Reports
- Documents Avail.: Aerial
- Legal Description: ACRES: 0.445 SUBD: DECORDOVA VILLAS PH II APT
- Disclosures/Rstr.: Deed Restriction, Easement(s), Municipal Utility District Disclosure
- Property ID: R000011341
Listed by Knieper Realty, Inc., Pam Knieper
Get Pre-Approved Today
Schools
Schools serving 4211 Fairway Dr #9
School District:Granbury Independent School District
| Name | Grades | Distance |
|---|---|---|
Acton Elementary School 3200 Acton Highway, Granbury, TX 76049 | K-5 | 2.6 mi |
Acton Middle School 1300 James Rd, Granbury, TX 76048 | 6-8 | 1.9 mi |
Granbury High School 2000 West Pearl Street, Granbury, TX 76048 | 9-12 | 6.8 mi |
Disclaimer:
School attendance boundaries provided by ATTOM Data Solutions and are for reference only. Contact the school directly to verify enrollment eligibility.
Price & Sales History for 4211 Fairway Dr #9
Date
Details
Price
Change
Source
5/19/2026
Listed
$249,900
—
MLS
Disclaimer: Historical sales information is derived from public records provided by the county offices. Information is not guaranteed and should be independently verified.

Tax History
Tax History for 4211 Fairway Dr #9
Year
Property Taxes
Change
Tax Assessment
Change
2025
$3,002
—
$250,320
11%
2023
$3,008
96%
$226,040
30%
2022
$1,534
-5%
$174,490
23%
2021
$1,607
3%
$142,110
1%
2020
$1,555
-16%
$140,400
18%
2019
$1,848
-12%
$119,000
-7%
2018
$2,089
84%
$128,520
84%
2017
$1,136
—
$69,880
3%
2016
$1,137
3%
$68,010
5%
2015
$1,101
-2%
$64,940
-4%
2014
$1,126
12%
$67,960
4%
2013
$1,002
—
$65,520
—
Disclaimer: Historical tax information is derived from public records provided by the county offices. Information is not guaranteed and should be independently verified.
Estimate the Cost
Estimate the Cost for 4211 Fairway Dr #9
4211 Fairway Drive #9, Granbury, TX 76049 (MLS# 21260800) is a Condo property with 2 bedrooms and 2 full bathrooms. 4211 Fairway Drive #9 is currently listed for $249,900 and was received on May 19, 2026. Want to learn more about 4211 Fairway Drive #9? Do you have questions about finding other Condo real estate for sale in Granbury? You can browse all Granbury real estate or contact a Coldwell Banker agent to request more information.