This is a carousel with tiles that activate property listing cards. Use the previous and next buttons to navigate.
1/33
$235,000
This is a carousel with tiles that activate property listing cards. Use the previous and next buttons to navigate.
1/33
Property Description
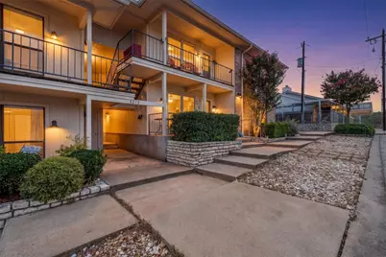
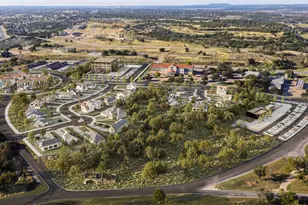
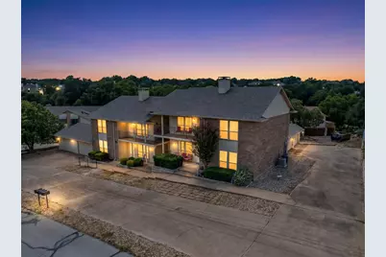
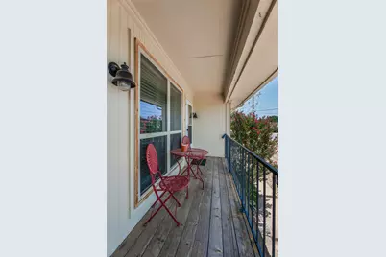
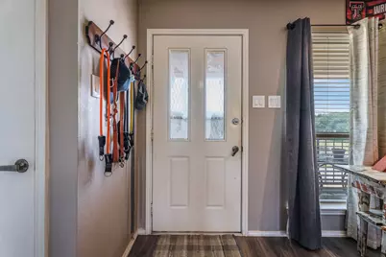
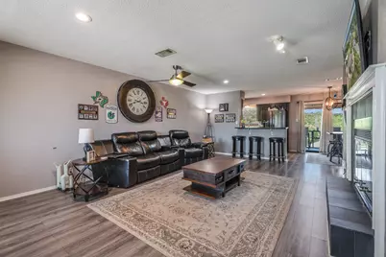
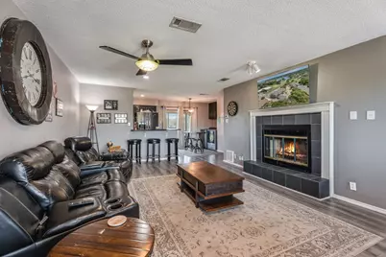
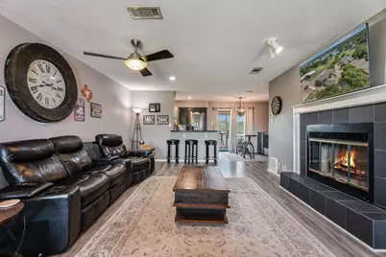
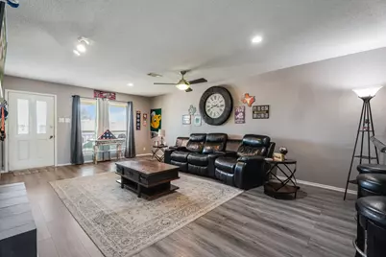
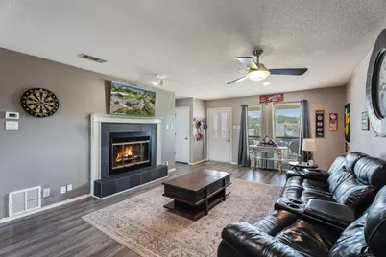
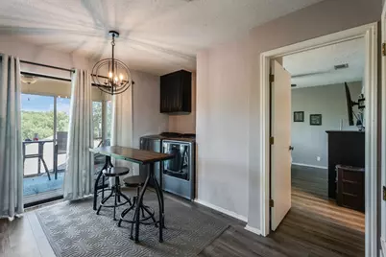
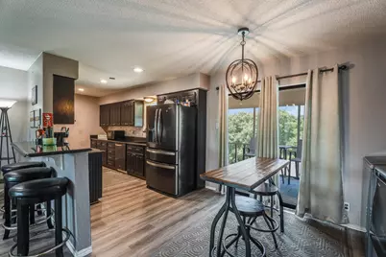
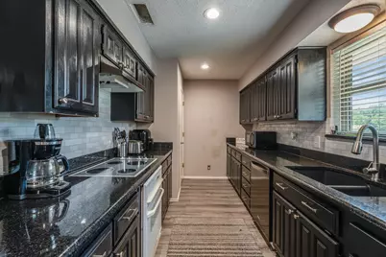
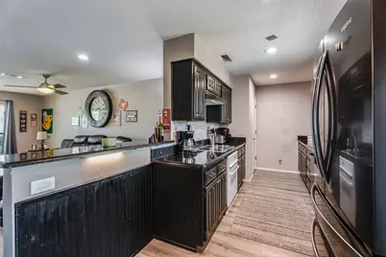
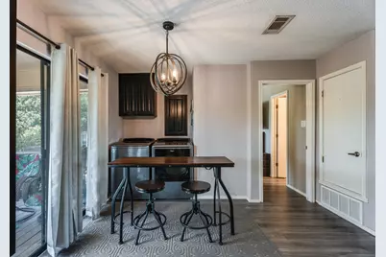
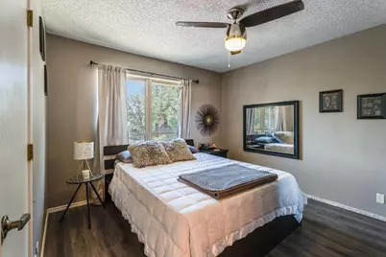
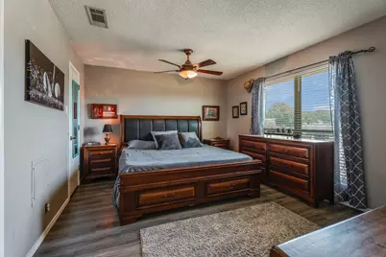
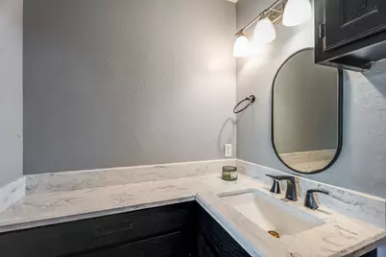
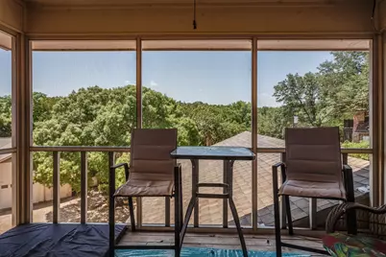
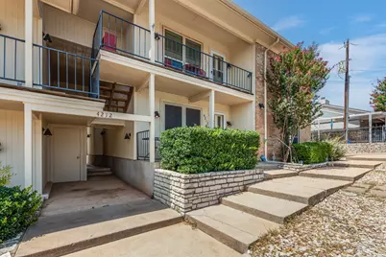
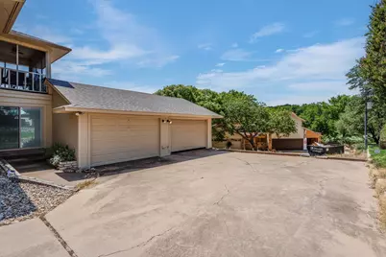
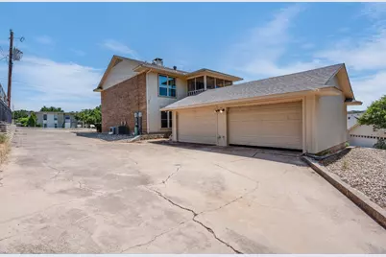
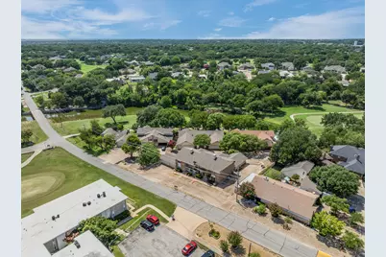
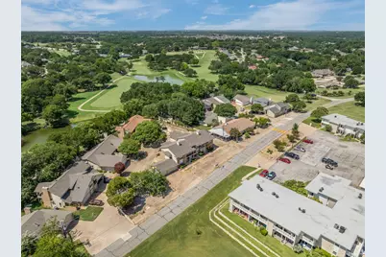
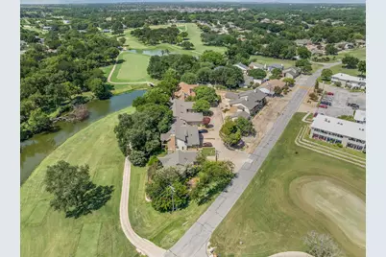
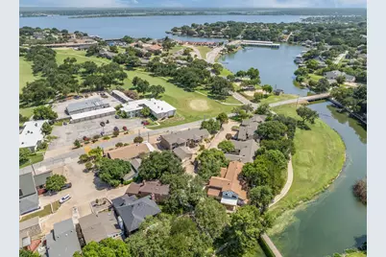
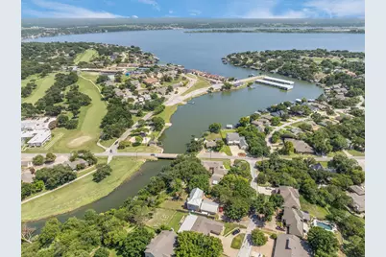
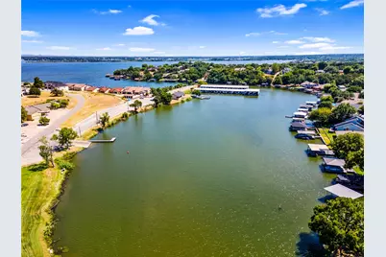
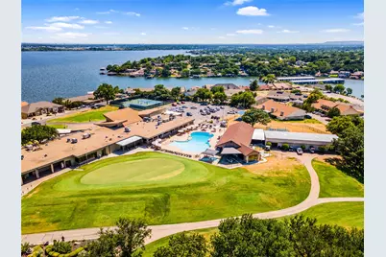
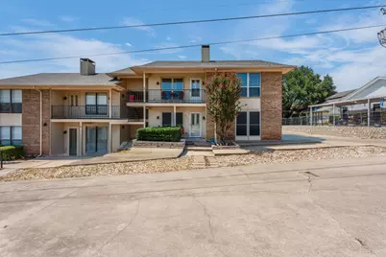
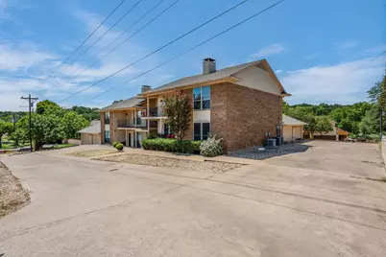
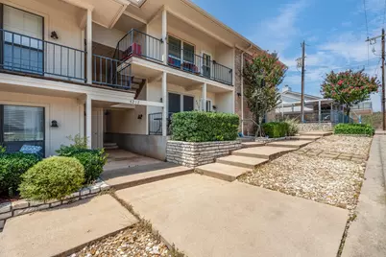
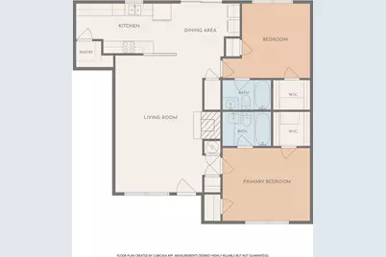
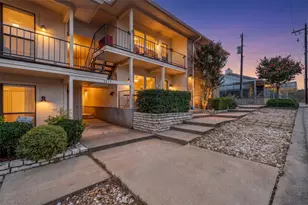
Turnkey living meets lakeside charm in DeCordova Bend Estates. This 2-bedroom, 2-bathroom condo is move-in ready and designed for easy, effortless living - with calm, neutral paint colors, durable vinyl plank flooring, and granite countertops throughout. Step inside to a welcoming open-concept living space anchored by a cozy fireplace - the kind of room that makes you want to kick off your shoes and stay awhile. The kitchen is ready for everything from lazy Sunday pancakes to hosting friends, with granite countertops, a breakfast bar, and cabinet space to spare. The split-bedroom layout is a game-changer: each bedroom comes with its own walk-in closet and private full bathroom, giving everyone their own space to unwind. Your screened-in covered balcony is the perfect perch for morning coffee or evening wind-downs, while the front balcony serves up golf course and lake views that never get old. An oversized one-car garage with opener means storage and parking are handled. And the lifestyle? It's everything. Enjoy golf, tennis, pickleball, lake access, swimming, volleyball, and a full-service clubhouse - all within your guarded, secure community. Whether you're teeing off, enjoying the lake, or just soaking up the DeCordova Bend lifestyle - this condo delivers.
Full Property Details
Full Property Details for 4212 Fairway Dr #4
General
- Price: $235,000
- HOA FEE: $309/month
- Taxes: $2,339
- Status: Active
- Type: Condo
- Source: NTREIS
- MLS ID: 21329621
- Updated: 8/11/2026
- Added to Site: 16 day(s) ago
Interior
- Interior Features: Decorative/Designer Lighting Fixtures, Eat-in Kitchen, Granite Counters, Multiple Master Suites, Open Floorplan, Pantry, Walk-In Closet(s)
- Fireplace: Yes
- Number of Fireplaces: 1
- Fireplace(s): Wood Burning
- Appliances: Dishwasher, Electric Cooktop, Electric Oven
- Flooring: Luxury Vinyl Plank
Rooms
Bathrooms
- Total Bathrooms: 2
- Full Bathrooms: 2
Bedrooms
- Total Bedrooms: 2
Additional Information
- Shared Pool: Yes
- Pool: Yes
- Pool Description: None, Community
- Tennis: Yes
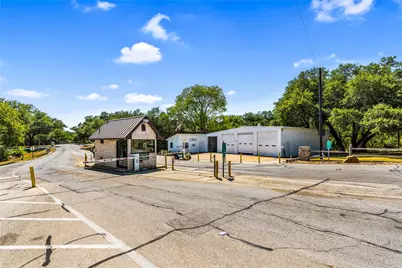
- Security/Safety: Security Gate, Gated Community, Security Guard, Gated with Guard
Exterior
- Exterior Features: Balcony
- Porch/Patio/Deck: Covered, Screened, Balcony
Parking
- Garage: Yes
- Garage Spaces: 1
- Covered Spaces: 1
- Parking Features: Garage Faces Side
Location
- County: Hood
- Subdivision: DeCordova Bend Estates
- Driving Directions: GPS Friendly. From Fall Crk Hwy go through security show ID and escort clients to property. Follow Fairway Dr to property.
School Information
- Elem School District: Granbury ISD
- Midd School District: Granbury ISD
- High School District: Granbury ISD
- Elementary School: Acton
- Middle School: Acton
- High School: Granbury
Community
- Gated community: Yes
- Association: Yes
- Assoc. Name: DeCordova Bend Estates
- Assoc. Fees Include: All Facilities, Security, Trash
Heating & Cooling
- Central air: Yes
- Air Conditioning: Yes
- Cooling Type: Central Air, Ceiling Fan(s), Electric
- Heating Type: Central, Electric, Fireplace(s)
Utilities
- Utility Description: Municipal Utilities, Sewer Available, Water Available
Structural Information
- Detached/Attached: Attached
- Construction: Brick
- Roof: Composition
- Stories/Levels: 1
- Living Area: 1,143 Sq. Ft.
- Year Built: 1986
Lot Features
- Property View: Water
- Lot Size (Acres): 0.004
- Lot Size (Sq. Ft.): 174.24
- Lot Size Source: Assessor
- Lot Features: Subdivision
Water Features
- Water View: Yes
- Boat Dock Slip: Yes
Financial Considerations
- For Sale/Rent/Lease: For Sale
- Association Fee: $309
- Assoc Fee Freq.: Monthly
- Tax Amount: $2,339
- Terms: Cash, Conventional, FHA, VA Loan
Disclosures and Reports
- Legal Description: LOT: Y UNIT 4 UPSTAIRS SUBD: WALNUT CREEK PLA
- Exclusions: TV's & Mounts, Curtains & Rods
- Disclosures/Rstr.: Municipal Utility District Disclosure
- Property ID: R000011488
- Lot Number: Y
Listed by Keller Williams Brazos West, Kacey Huggins
Get Pre-Approved Today
Schools
Schools serving 4212 Fairway Dr #4
School District:Granbury Independent School District
| Name | Grades | Distance |
|---|---|---|
Acton Elementary School 3200 Acton Highway, Granbury, TX 76049 | K-5 | 2.6 mi |
Acton Middle School 1300 James Rd, Granbury, TX 76048 | 6-8 | 1.9 mi |
Granbury High School 2000 West Pearl Street, Granbury, TX 76048 | 9-12 | 6.8 mi |
Disclaimer:
School attendance boundaries provided by ATTOM Data Solutions and are for reference only. Contact the school directly to verify enrollment eligibility.
Price & Sales History for 4212 Fairway Dr #4
Date
Details
Price
Change
Source
8/06/2026
Listed
$235,000
—
MLS
Disclaimer: Historical sales information is derived from public records provided by the county offices. Information is not guaranteed and should be independently verified.

Tax History
Tax History for 4212 Fairway Dr #4
Year
Property Taxes
Change
Tax Assessment
Change
2025
$2,287
-13%
$190,750
-3%
2023
$2,622
20%
$197,030
20%
2022
$2,181
7%
$163,860
21%
2021
$2,036
5%
$134,930
7%
2020
$1,942
36%
$126,470
44%
2018
$1,432
-20%
$88,070
-23%
2019
$1,787
22%
$115,060
28%
2017
$1,460
—
$89,780
2%
2016
$1,466
3%
$87,680
5%
2015
$1,421
-2%
$83,820
-4%
2014
$1,444
16%
$87,180
7%
2013
$1,244
—
$81,340
—
Disclaimer: Historical tax information is derived from public records provided by the county offices. Information is not guaranteed and should be independently verified.
Estimate the Cost
Estimate the Cost for 4212 Fairway Dr #4
4212 Fairway Drive #4, Granbury, TX 76049 (MLS# 21329621) is a Condo property with 2 bedrooms and 2 full bathrooms. 4212 Fairway Drive #4 is currently listed for $235,000 and was received on August 06, 2026. Want to learn more about 4212 Fairway Drive #4? Do you have questions about finding other Condo real estate for sale in Granbury? You can browse all Granbury real estate or contact a Coldwell Banker agent to request more information.