This is a carousel with tiles that activate property listing cards. Use the previous and next buttons to navigate.
1/33
$299,999
This is a carousel with tiles that activate property listing cards. Use the previous and next buttons to navigate.
1/33
Property Description
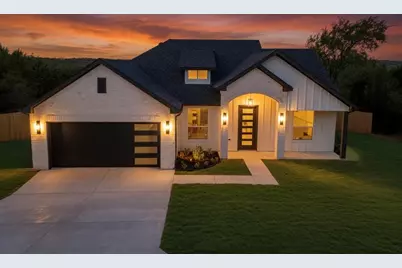
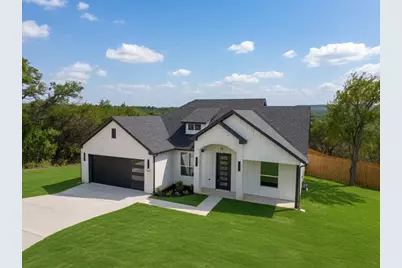
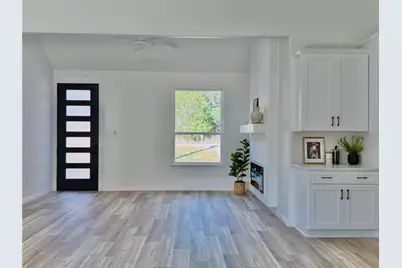
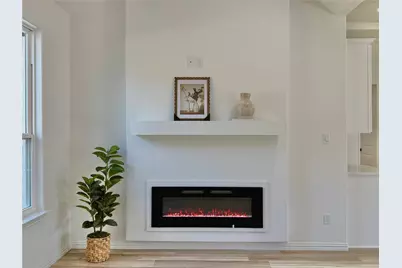
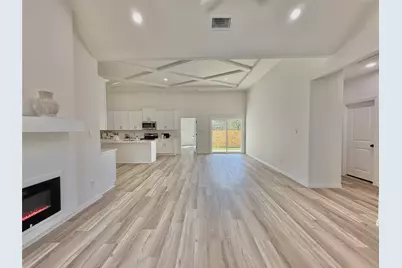
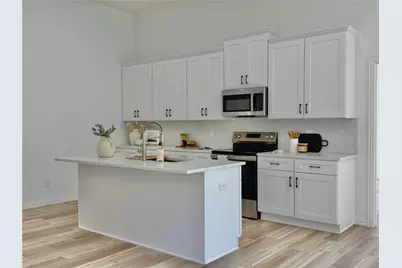
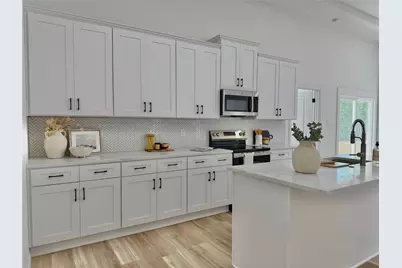
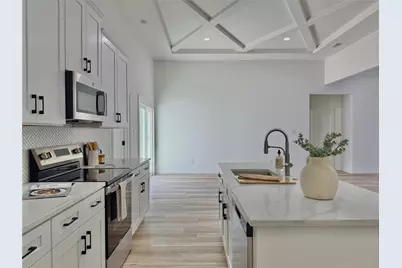
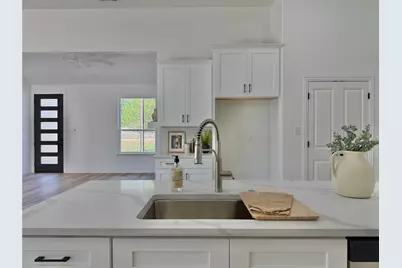
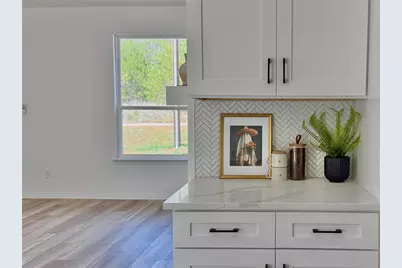
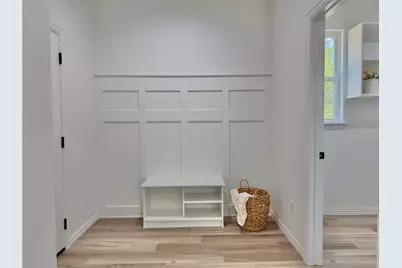
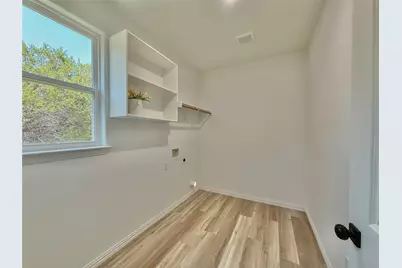
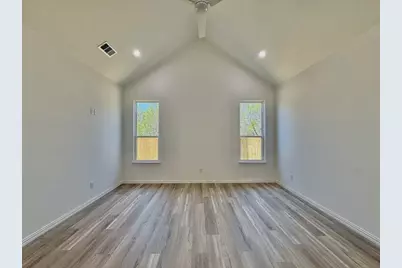
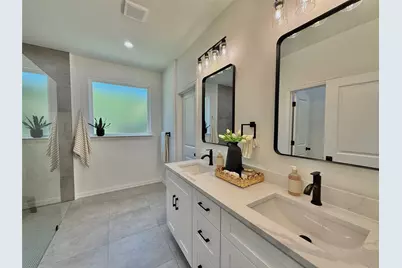

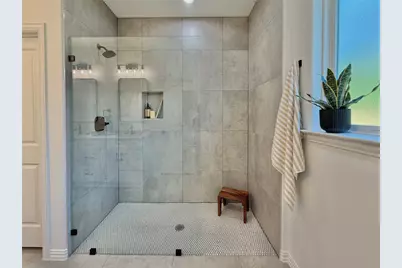
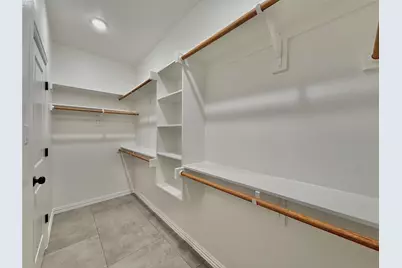
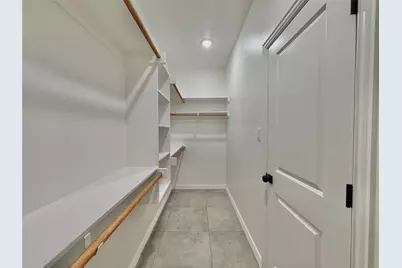
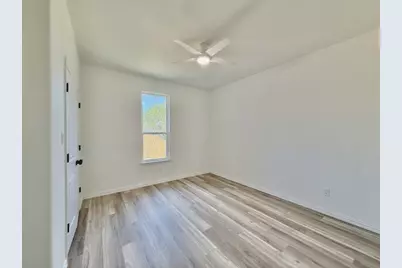
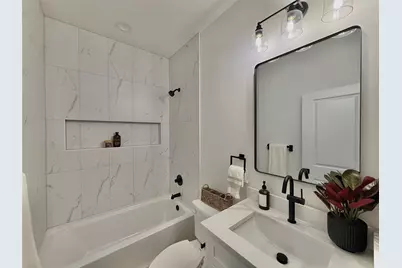
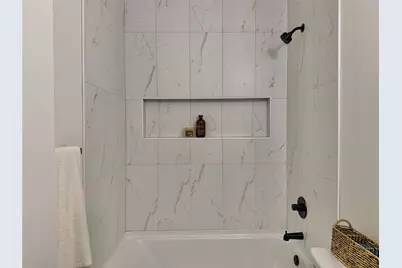
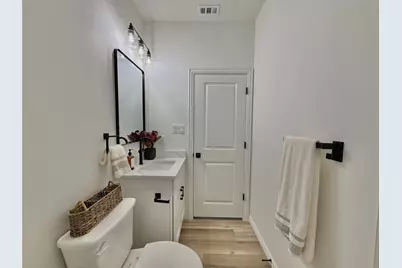
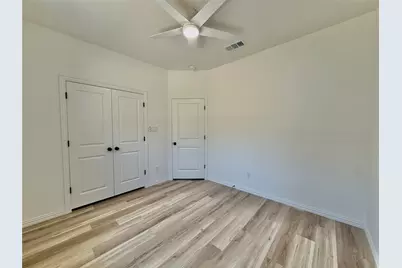
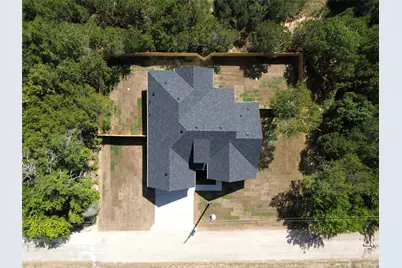
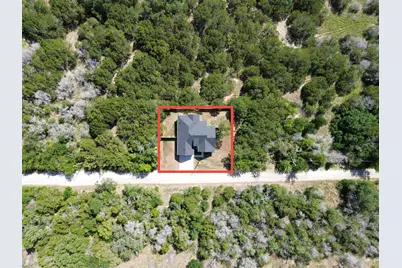
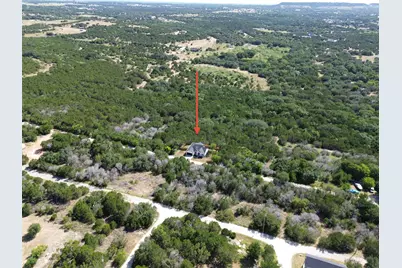
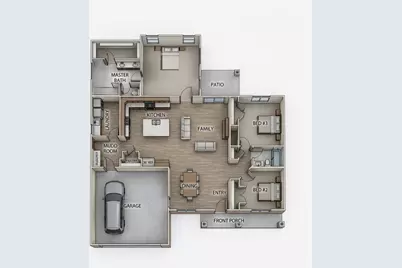
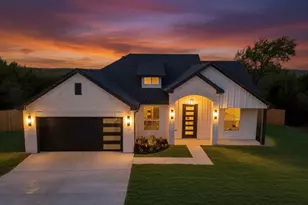
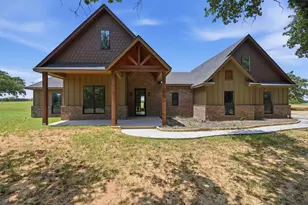
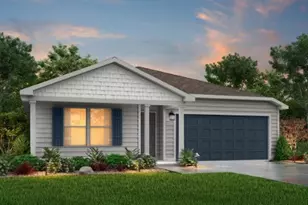
Discover this beautiful home crafted by Stella Rose Homes, where thoughtful design meets everyday comfort in a peaceful lakeside setting. Perfect for families or anyone craving tranquility, this home delivers an inviting blend of modern style and practical living with premium finishes throughout. Enter into a bright, open-concept layout where the living, dining, and kitchen spaces flow effortlessly together-ideal for both relaxed evenings and lively gatherings. A sleek electric fireplace anchors the living room, creating a warm focal point, while durable luxury vinyl flooring throughout offers effortless elegance and easy maintenance. The gourmet kitchen impresses with luxurious quartz countertops and generous cabinetry, offering both beauty and serious functionality for the home chef. Just off the main area, a versatile dry bar provides extra entertaining space and can easily double as a convenient coffee bar for busy mornings. A smart split-bedroom floor plan ensures privacy, with the primary suite serving as a private retreat under soaring vaulted ceilings. The spa-inspired primary bathroom invites relaxation with its expansive walk-in shower and stylish modern tile. Two additional bedrooms provide flexible space for family, guests, or a home office, supported by a second full bathroom featuring the same modern tile finishes. Practical details abound, including a dedicated mudroom for everyday organization and a spacious laundry room. Set on a secluded double lot, this home offers exceptional privacy and room to breathe away from busier areas. Residents enjoy access to Lake Granbury via the community's private boat ramp, along with a serene fishing pond, two refreshing pools, playgrounds, basketball and tennis courts-creating endless opportunities for recreation and family fun right outside your door. Don't miss your chance to make this home yours, Schedule your showing today.
Full Property Details
Full Property Details for 4620 Evening View Dr
General
- Price: $299,999
- HOA FEE: $27/month
- HOA FEE FREQ.: Semi-Annually
- Taxes: $169
- Status: Active
- Type: Single Family
- Source: NTREIS
- MLS ID: 21327007
- Updated: 8/21/2026
- Added to Site: 47 day(s) ago
Interior
- Interior Features: Dry Bar, Decorative/Designer Lighting Fixtures, Double Vanity, Kitchen Island, Open Floorplan, Pantry, Walk-In Closet(s)
- Fireplace: Yes
- Number of Fireplaces: 1
- Fireplace(s): Electric, Living Room
- Appliances: Dishwasher, Electric Range, Electric Water Heater, Disposal, Microwave
- Flooring: Luxury Vinyl Plank, Tile
Rooms
Bathrooms
- Total Bathrooms: 2
- Full Bathrooms: 2
Bedrooms
- Total Bedrooms: 3
Other Rooms
- Laundry: Washer Hookup, Electric Dryer Hookup, Laundry in Utility Room
Additional Information
- Shared Pool: Yes
- Pool: Yes
- Pool Description: None, Community
- Tennis: Yes
- Security/Safety: Smoke Detector(s), Gated with Guard
Exterior
- Exterior Features: Rain Gutters
- Porch/Patio/Deck: Rear Porch, Front Porch, Covered
Parking
- Garage: Yes
- Attached garage: Yes
- Garage Spaces: 2
- Covered Spaces: 2
- Parking Features: Door-Single, Driveway, Garage Faces Front, Garage, Garage Door Opener
Location
- County: Hood
- Subdivision: Canyon Creek
- Driving Directions: Take 144 S, Turn left onto Williamson Rd, Turn left onto Canyon Creek Guard gate, Turn left on to Steepleridge Circle, Turn left onto Evening View Dr, Home will be on your left hand side.
School Information
- Elem School District: Granbury ISD
- Midd School District: Granbury ISD
- High School District: Granbury ISD
- Elementary School: Acton
- Middle School: Granbury
- High School: Granbury
Community
- Association: Yes
- Assoc. Name: Canyon Creek POA
- Assoc. Fees Include: All Facilities, Association Management, Maintenance Grounds
Heating & Cooling
- Central air: Yes
- Air Conditioning: Yes
- Cooling Type: Central Air, Ceiling Fan(s), Electric
- Heating Type: Central, Electric
Utilities
- Sewer: Aerobic Septic
- Water: Community/Coop
- Utility Description: Electricity Available, Septic Available, Separate Meters, Water Available
Structural Information
- Property Detached: Yes
- Architectural Style: Farmhouse, Modern, Detached
- Structure Type: House
- Detached/Attached: Detached
- Construction: Brick
- Roof: Composition
- Stories/Levels: 1
- Living Area: 1,587 Sq. Ft.
- Year Built: 2026
- Property Condition: New Construction
Lot Features
- Lot Size (Acres): 0.17
- Lot Size (Sq. Ft.): 7,405.2
- Lot Dimensions: 74 x 100
- Lot Features: Cleared, Interior Lot, Subdivision
- Fencing (Description): Back Yard, Privacy, Wood
Water Features
- Boat Dock Slip: Yes
Financial Considerations
- For Sale/Rent/Lease: For Sale
- Association Fee: $159
- Assoc Fee Freq.: Semi-Annually
- Tax Amount: $169
- Terms: Cash, Conventional, FHA, VA Loan
Disclosures and Reports
- Documents Avail.: Aerial
- Legal Description: LOT: 24 SUBD: CANYON CREEK UN 3
- Exclusions: All staging items
- Disclosures/Rstr.: Deed Restriction
- Property ID: R000003674
- Lot Number: 24
Listed by Fraser Realty, Gabriela Juarez

Get Pre-Approved Today
Schools
Schools serving 4620 Evening View Dr
School District:Granbury Independent School District
| Name | Grades | Distance |
|---|---|---|
Mambrino School 3835 Mambrino Highway, Granbury, TX 76048 | K-5 | 2.7 mi |
Granbury Middle School 2000 Crossland Road, Granbury, TX 76048 | 6-8 | 4.8 mi |
Granbury High School 2000 West Pearl Street, Granbury, TX 76048 | 9-12 | 4.5 mi |
Disclaimer:
School attendance boundaries provided by ATTOM Data Solutions and are for reference only. Contact the school directly to verify enrollment eligibility.
Price & Sales History for 4620 Evening View Dr
Date
Details
Price
Change
Source
7/31/2026
Price Reduced
$299,999
-3.23%
MLS
7/10/2026
Listed
$309,999
—
MLS
Disclaimer: Historical sales information is derived from public records provided by the county offices. Information is not guaranteed and should be independently verified.
Tax History
Tax History for 4620 Evening View Dr
Year
Property Taxes
Change
Tax Assessment
Change
2025
$168
-1%
$14,000
—
2023
$170
6%
$14,000
17%
2022
$160
76%
$12,000
100%
2021
$91
98%
$6,000
100%
2020
$46
-2%
$3,000
—
2019
$47
-28%
$3,000
-25%
2018
$65
97%
$4,000
100%
2017
$33
94%
$2,000
100%
2016
$17
—
$1,000
—
2015
$17
13%
$1,000
—
2013
$15
—
$1,000
—
Disclaimer: Historical tax information is derived from public records provided by the county offices. Information is not guaranteed and should be independently verified.
Estimate the Cost
Estimate the Cost for 4620 Evening View Dr
4620 Evening View Drive, Granbury, TX 76048 (MLS# 21327007) is a Single Family property with 3 bedrooms and 2 full bathrooms. 4620 Evening View Drive is currently listed for $299,999 and was received on July 10, 2026. Want to learn more about 4620 Evening View Drive? Do you have questions about finding other Single Family real estate for sale in Granbury? You can browse all Granbury real estate or contact a Coldwell Banker agent to request more information.