Full Property Details for 5711 Flint Dr
General
- Price: $179,900
- HOA FEE: $2/month
- HOA FEE FREQ.: Annually
- Taxes: $1,705
- Status: Active
- Type: Single Family
- Source: NTREIS
- MLS ID: 21221008
- Updated: 10/5/2026
- Added to Site: 199 day(s) ago
Interior
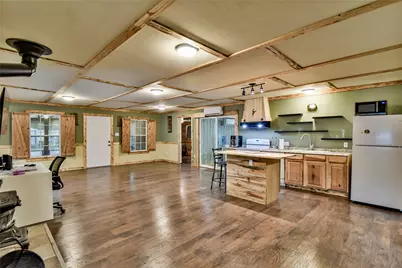
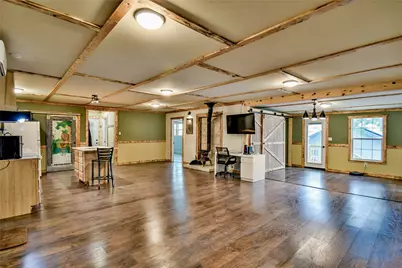
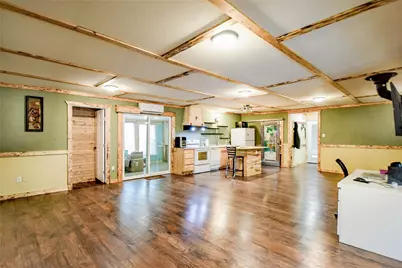
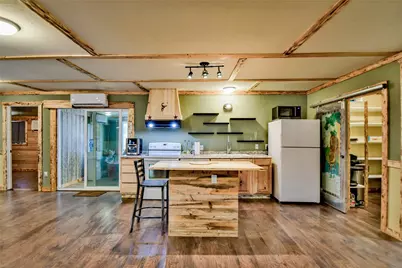
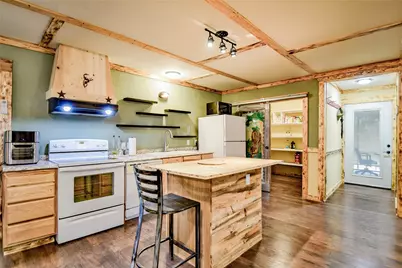
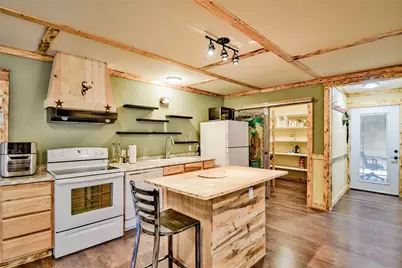
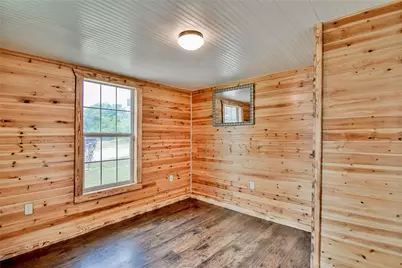
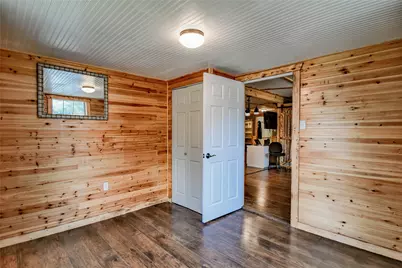
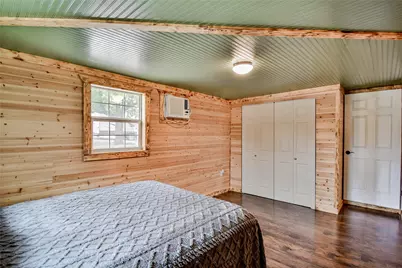
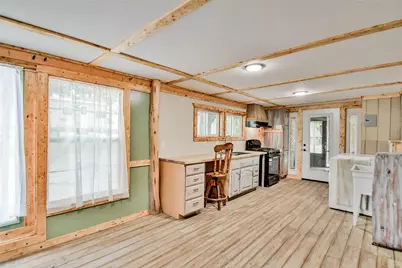
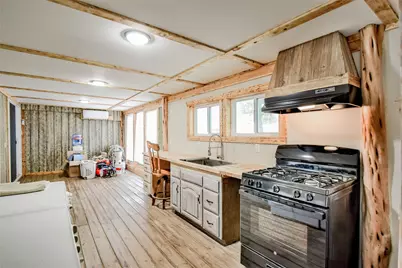
- Interior Features: Decorative/Designer Lighting Fixtures, Kitchen Island, Open Floorplan, Pantry, Paneling/Wainscoting, Cable TV, Natural Woodwork, Walk-In Closet(s)
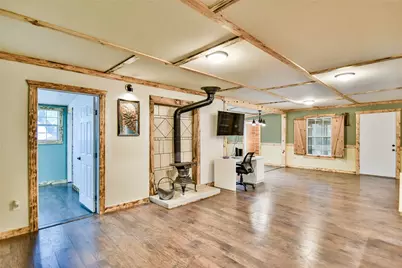
- Fireplace: Yes
- Number of Fireplaces: 1
- Fireplace(s): Family Room, Free Standing, Wood Burning Stove
- Appliances: Dryer, Electric Range, Refrigerator, Washer
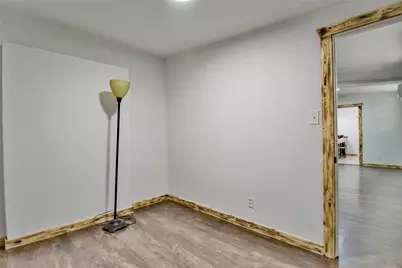
- Flooring: Laminate, Tile
Rooms
- Total Bathrooms: 2
- Full Bathrooms: 2
- Laundry: Washer Hookup, Dryer Hookup, ElectricDryer Hookup
Additional Information
- Shared Pool: Yes
- Pool: Yes
- Pool Description: None, Community
- Security/Safety: Smoke Detector(s)
Exterior
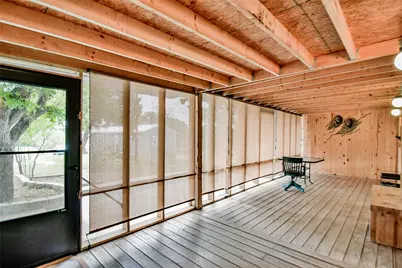
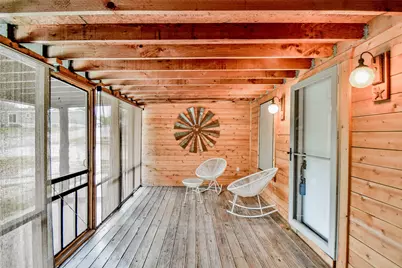
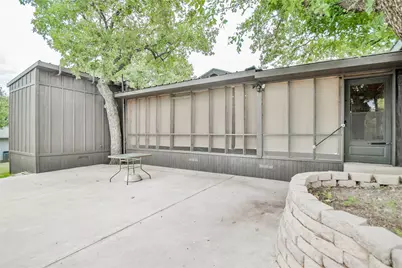
- Exterior Features: Deck, Fire Pit
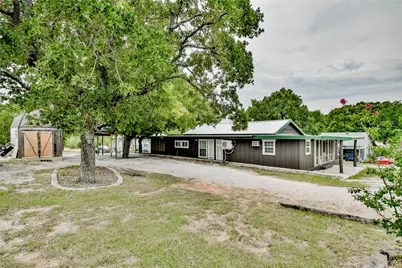
- Porch/Patio/Deck: Awning(s), Rear Porch, Enclosed, Front Porch, Screened
Parking
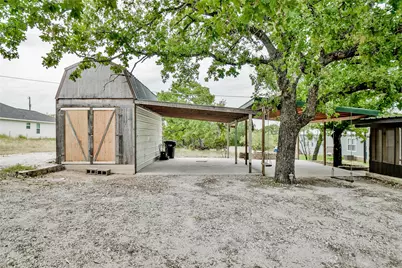
- Carports: Yes
- Carport Spaces: 2
- Covered Spaces: 2
- Parking Features: Detached Carport, Driveway, Gravel
Location
- County: Hood
- Subdivision: Arrowhead Shores Sec B
- Driving Directions: GPS Friendly. From Highway 377 take Downtown exit and East Pearl St. Take SH 567 Loop. Right on Lipan Hwy. Right on Tin Top Hwy. Right on Arrow Dr. Left at Stop sign. Right on Parkside Ct and Left on Flint Dr. House is on the right.
School Information
- Elem School District: Granbury ISD
- Midd School District: Granbury ISD
- High School District: Granbury ISD
- Elementary School: Nettie Baccus
- Middle School: Granbury
- High School: Granbury
Community
- Association: Yes
- Assoc. Name: Arrowhead Shores Owner's Assoication
- Assoc. Fees Include: All Facilities
Heating & Cooling
- Air Conditioning: Yes
- Cooling Type: Electric, Multi Units, Window Unit(s), Wall Unit(s)
- Heating Type: Electric, Fireplace(s), Other
Utilities
- Sewer: Septic Tank
- Water: Community/Coop
- Cable Available: Yes
- Utility Description: Electricity Connected, Septic Available, Water Available, Cable Available
Structural Information
- Property Detached: Yes
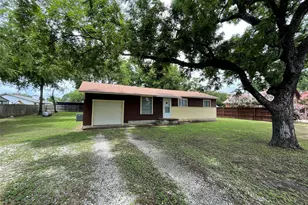
- Architectural Style: Detached
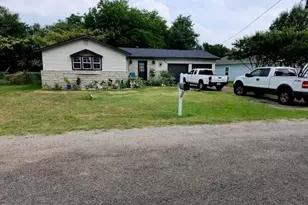
- Structure Type: House
- Detached/Attached: Detached
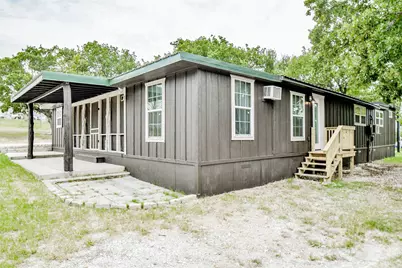
- Construction: Wood Siding
- Roof: Metal
- Windows: Shutters, Window Coverings
- Stories/Levels: 1
- Living Area: 1,797 Sq. Ft.
- Year Built: 2004
Lot Features
- Lot Size (Acres): 0.08
- Lot Size (Sq. Ft.): 3,484.8
- Lot Size Source: Public Records
- Lot Features: Interior Lot, Subdivision
Water Features
Financial Considerations
- For Sale/Rent/Lease: For Sale
- Association Fee: $25
- Assoc Fee Freq.: Annually
- Tax Amount: $1,705
- Terms: Cash, Conventional, FHA, Owner Will Carry, VA Loan
Disclosures and Reports
- Legal Description: LOT: 11 BLK: 2 SUBD: ARROWHEAD SHORES SEC B
- Exclusions: personal items and furniture
- Disclosures/Rstr.: Deed Restriction
- Property ID: R000000777
- Block: 2
- Lot Number: 11
Listed by The Trusted Property Advisors, Andrea Burt




















![[Address not provided], Tolar, TX 76476 - Photo 1](https://m.cbhomes.com/p/699/21391731/3b8Db20B74184Ec/s23cc.webp)