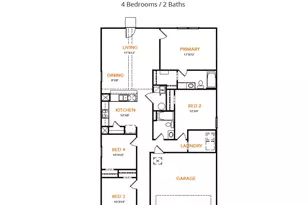
Full Property Details for 5901 Parkside Ct
General
- Price: $692,990
- HOA FEE: $8/month
- HOA FEE FREQ.: Annually
- Taxes: $4,753
- Status: Active
- Type: Single Family
- Source: NTREIS
- MLS ID: 21234597
- Updated: 6/18/2026
- Added to Site: 95 day(s) ago
Interior
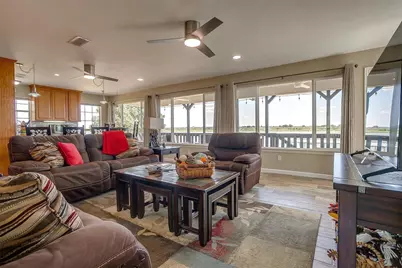
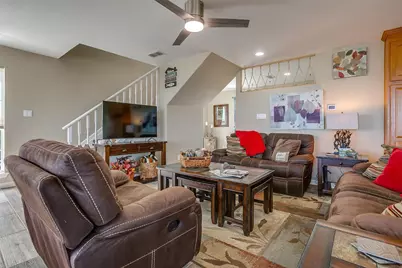
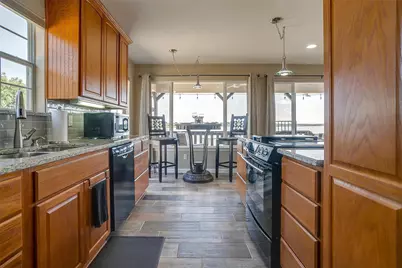
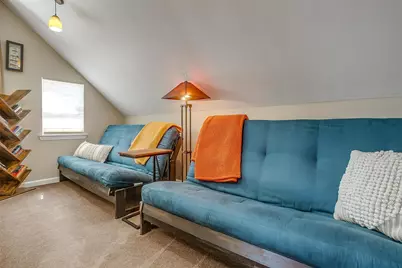
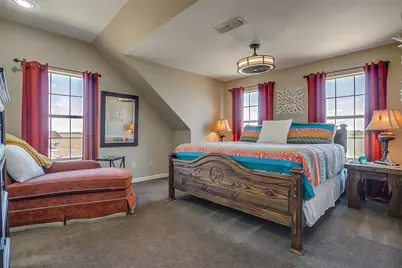
- Interior Features: Decorative/Designer Lighting Fixtures, Eat-in Kitchen, Granite Counters, High Speed Internet, Loft, Multiple Staircases, Open Floorplan, Smart Home, Cable TV, Natural Woodwork, Walk-In Closet(s)
- Appliances: Electric Range, Electric Water Heater, Microwave, Refrigerator, Washer
- Flooring: Ceramic Tile
Rooms
- Total Bathrooms: 3
- Full Bathrooms: 3
- Laundry: Common Area, Washer Hookup, Dryer Hookup
Additional Information
- Security/Safety: Security System, Wireless
- Equipment: Negotiable
Exterior
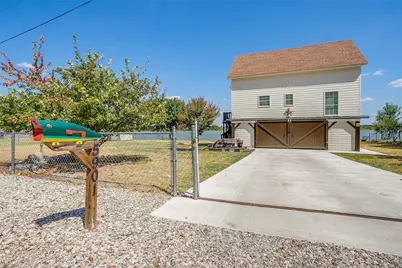
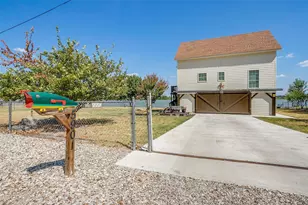
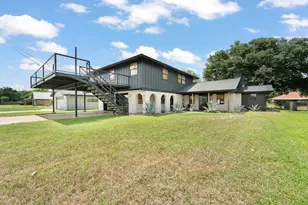
- Exterior Features: Balcony, Dock, Storage
- Porch/Patio/Deck: Deck, Balcony, Covered
Parking
- Parking Features: Boat, Concrete, Driveway
Location
- County: Hood
- Subdivision: Arrowhead Shores Sec B
- Driving Directions: GPS FRIENDLY-- From Granbury, Hwy 4 towards Lipan, right on Tin Top Rd, turn right on Arrow Drive, then left and immediate right on Parkside. Follow to end of road. From Weatherford, Tin Top Rd, go left on Arrow Drive, then left and immediate right on Parkside to end of the road.
School Information
- Elem School District: Granbury ISD
- Midd School District: Granbury ISD
- High School District: Granbury ISD
- Elementary School: Emma Roberson
- Middle School: Granbury
- High School: Granbury
Community
- Association: Yes
- Assoc. Name: Arrowhead Shores
- Assoc. Fees Include: All Facilities, Association Management, Maintenance Grounds
Heating & Cooling
- Central air: Yes
- Air Conditioning: Yes
- Cooling Type: Central Air
- Heating Type: Central
Utilities
- Sewer: Septic Tank
- Water: Community/Coop
- Cable Available: Yes
- Utility Description: Septic Available, Water Available, Cable Available
Structural Information
- Property Detached: Yes
- Architectural Style: Detached
- Structure Type: House
- Detached/Attached: Detached
- Construction: Cedar, Concrete, Wood Siding
- Roof: Composition, Shingle
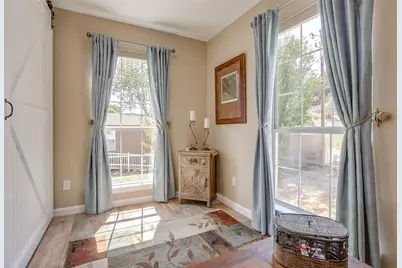
- Windows: Bay Window(s)
- Living Area: 1,508 Sq. Ft.
- Year Built: 2007
Lot Features
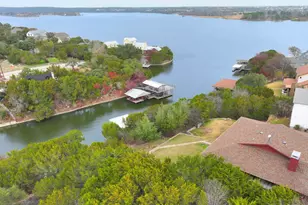
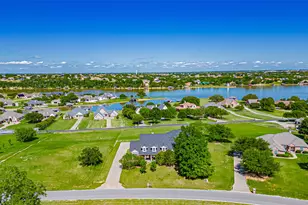
- Property View: Water
- Lot Size (Acres): 0.06
- Lot Size (Sq. Ft.): 2,613.6
- Lot Features: Back Yard, Cul-De-Sac, Interior Lot, Lawn, Landscaped, Waterfront, Retaining Wall
- Fencing (Description): Chain Link, Front Yard
Water Features
- Water Front: Yes
- Water View: Yes
- Water Front Desc.: Boat Dock/Slip, Lake Front, Waterfront
- Lake Front: Yes
- Boat Dock Slip: Yes
Financial Considerations
- For Sale/Rent/Lease: For Sale
- Association Fee: $100
- Assoc Fee Freq.: Annually
- Tax Amount: $4,753
- Terms: Cash, Conventional, FHA, VA Loan
Disclosures and Reports
- Legal Description: LOT: 47 & 48 BLK: 4 SUBD: ARROWHEAD SHORES SE
- Property ID: R000001023
- Block: 4
- Lot Number: 47
Listed by Monument Realty, Michael Gonzalez