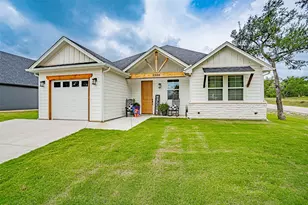
This is a carousel with tiles that activate property listing cards. Use the previous and next buttons to navigate.
1/30
$310,000 Just Listed
This is a carousel with tiles that activate property listing cards. Use the previous and next buttons to navigate.
1/30
Property Description
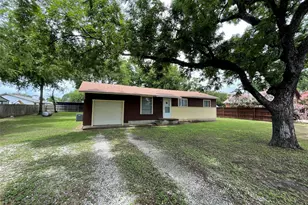
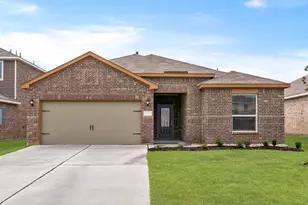
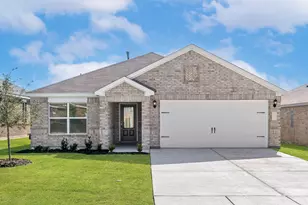
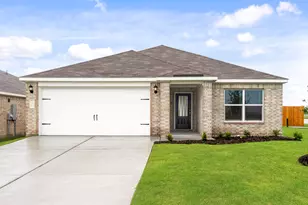
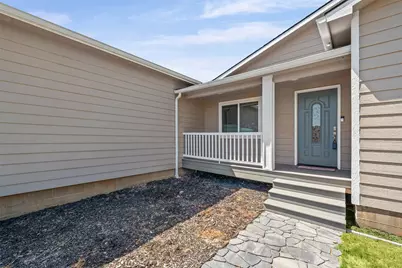
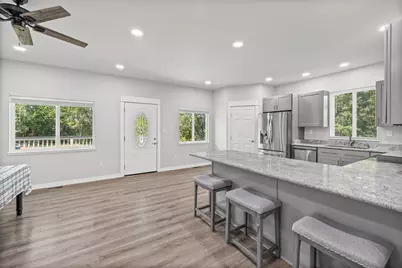
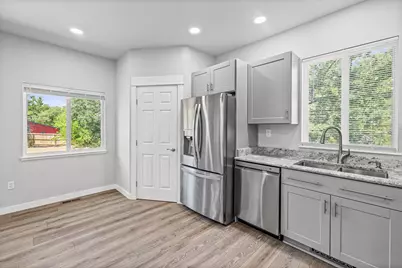
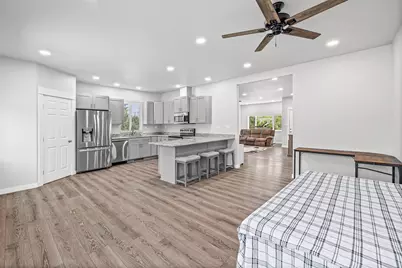
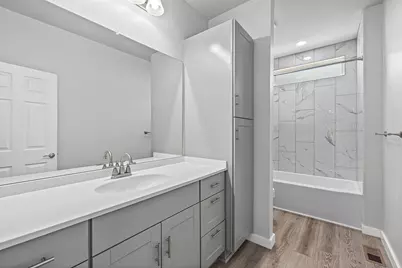
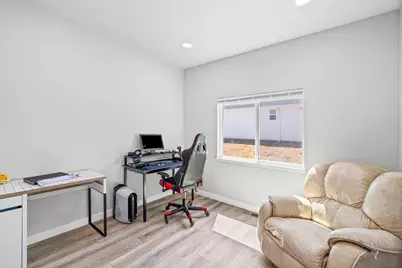
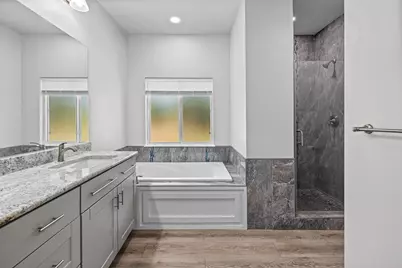
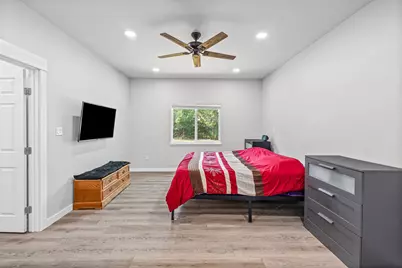
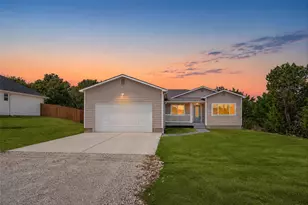
Thoughtfully designed custom built three bedrooms, two bathrooms, site built home located outside the city limits. Featuring a spacious two car garage. Property offers an open concept floor plan that is perfect for entertaining friends and family. Energy efficient electric heat pump with central air conditioning system for controlling those hot temperatures in this Texas weather. This home is built for year round comfort. Good size living room as you enter the home offering cable tv wiring and high speed internet offered. Kitchen offers granite countertops and a large eat in counter. Abundance of cabinets, dishwasher, cooktop stove, microwave and a stainless refrigerator that will convey with the property. Pantry available for storing those extra items. Laundry room available and able to accommodate a full size washer and dryer. Beautiful luxury vinyl plank flooring throughout the home. The primary suite features granite countertops adding a touch of luxury, two vanities, separate shower and a garden jetted tub for relaxation after a long days work. A perfect blend of modern finishes and inviting spaces. Enjoy your morning coffee on the front covered porch and spend your evenings on the amazing 12x16 back deck perfect for entertaining and grilling those favorite foods. This amazing home offers a perfect balance of accessibility and outdoor lifestyle. All this amazing home needs is you, its next owner.
Full Property Details
Full Property Details for 5908 Collins Ct
General
- Price: $310,000
- HOA FEE: $17/month
- HOA FEE FREQ.: Annually
- Taxes: $3,665
- Status: Active
- Type: Single Family
- Source: NTREIS
- MLS ID: 21364725
- Updated: 8/22/2026
- Added to Site: 5 day(s) ago
Interior
- Interior Features: Decorative/Designer Lighting Fixtures, Double Vanity, Eat-in Kitchen, Granite Counters, Open Floorplan, Cable TV, Walk-In Closet(s)
- Appliances: Dishwasher, Electric Range, Electric Water Heater, Refrigerator
- Flooring: Luxury Vinyl Plank
Rooms
Bathrooms
- Total Bathrooms: 2
- Full Bathrooms: 2
Bedrooms
- Total Bedrooms: 3
Other Rooms
- Laundry: Washer Hookup, Dryer Hookup, ElectricDryer Hookup, Laundry in Utility Room
Exterior
- Porch/Patio/Deck: Deck, Front Porch
Parking
- Garage: Yes
- Attached garage: Yes
- Garage Spaces: 2
- Covered Spaces: 2
- Parking Features: Door-Single, Driveway, Garage Faces Front, Garage, Garage Door Opener
Location
- County: Hood
- Subdivision: Lakeside Hills
- Driving Directions: Take 377 West to 144 exit and take a left towards Glen Rose. Turn left on Williamson Road. Follow to Collins Ct and turn right. Property will be on the right. GPS friendly as well.
School Information
- Elem School District: Granbury ISD
- Midd School District: Granbury ISD
- High School District: Granbury ISD
- Elementary School: Mambrino
- Middle School: Granbury
- High School: Granbury
Community
- Association: Yes
- Assoc. Name: Lakeside Hills POA
- Assoc. Fees Include: Trash
Heating & Cooling
- Central air: Yes
- Air Conditioning: Yes
- Cooling Type: Central Air, Ceiling Fan(s)
- Heating Type: Central, Electric
Utilities
- Sewer: Aerobic Septic
- Water: Private
- Cable Available: Yes
- Utility Description: Septic Available, Separate Meters, Water Available, Cable Available
Structural Information
- Architectural Style: Detached
- Structure Type: House
- Detached/Attached: Attached
- Construction: Board & Batten Siding
- Roof: Composition
- Windows: Window Coverings
- Stories/Levels: 1
- Living Area: 1,756 Sq. Ft.
- Year Built: 2024
Lot Features
- Lot Size (Acres): 0.1
- Lot Size (Sq. Ft.): 4,356
Financial Considerations
- For Sale/Rent/Lease: For Sale
- Association Fee: $200
- Assoc Fee Freq.: Annually
- Tax Amount: $3,665
- Terms: Cash, Conventional, FHA, VA Loan
Disclosures and Reports
- Legal Description: LOT: 252 SUBD: LAKESIDE HILLS
- Property ID: R000018703
- Lot Number: 252
Listed by CENTURY 21 Judge Fite, Kathy Cheek
Get Pre-Approved Today
Schools
Schools serving 5908 Collins Ct
School District:Granbury Independent School District
| Name | Grades | Distance |
|---|---|---|
Mambrino School 3835 Mambrino Highway, Granbury, TX 76048 | K-5 | 1.1 mi |
Granbury Middle School 2000 Crossland Road, Granbury, TX 76048 | 6-8 | 6.4 mi |
Granbury High School 2000 West Pearl Street, Granbury, TX 76048 | 9-12 | 6.1 mi |
Disclaimer:
School attendance boundaries provided by ATTOM Data Solutions and are for reference only. Contact the school directly to verify enrollment eligibility.
Price & Sales History for 5908 Collins Ct
Date
Details
Price
Change
Source
8/20/2026
Listed
$310,000
—
MLS
Disclaimer: Historical sales information is derived from public records provided by the county offices. Information is not guaranteed and should be independently verified.

Tax History
Tax History for 5908 Collins Ct
Year
Property Taxes
Change
Tax Assessment
Change
2025
$3,659
1265%
$305,130
1287%
2023
$268
34%
$22,000
47%
2022
$200
426%
$15,000
500%
2021
$38
—
$2,500
—
2020
$38
-7%
$2,500
—
2018
$41
24%
$2,500
25%
2017
$33
—
$2,000
—
2016
$33
-3%
$2,000
—
2015
$34
-13%
$2,000
-20%
2019
$39
18%
$2,500
25%
2014
$33
6%
$2,000
—
2013
$31
—
$2,000
—
Disclaimer: Historical tax information is derived from public records provided by the county offices. Information is not guaranteed and should be independently verified.
Estimate the Cost
Estimate the Cost for 5908 Collins Ct
5908 Collins Court, Granbury, TX 76048 (MLS# 21364725) is a Single Family property with 3 bedrooms and 2 full bathrooms. 5908 Collins Court is currently listed for $310,000 and was received on August 20, 2026. Want to learn more about 5908 Collins Court? Do you have questions about finding other Single Family real estate for sale in Granbury? You can browse all Granbury real estate or contact a Coldwell Banker agent to request more information.