This is a carousel with tiles that activate property listing cards. Use the previous and next buttons to navigate.
1/40
$439,000
This is a carousel with tiles that activate property listing cards. Use the previous and next buttons to navigate.
1/40
Property Description
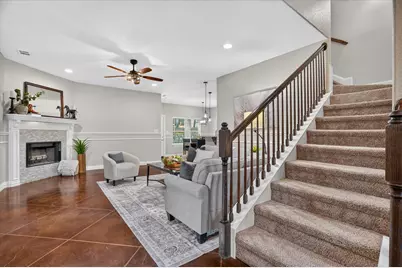
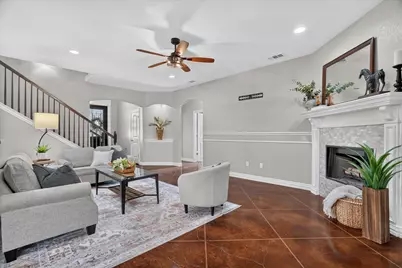
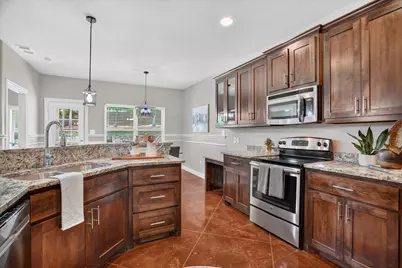
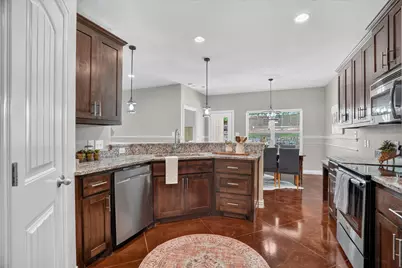
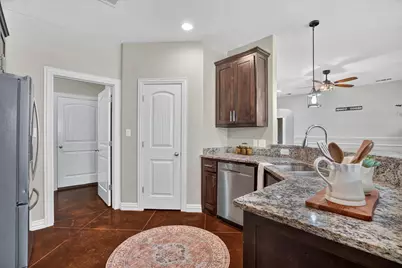
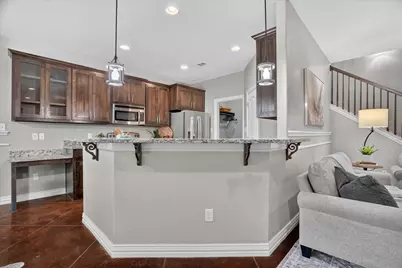
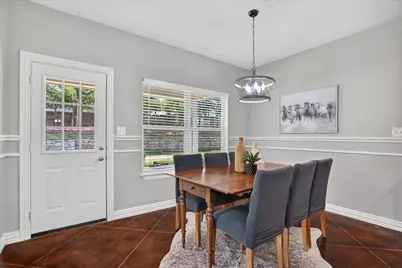
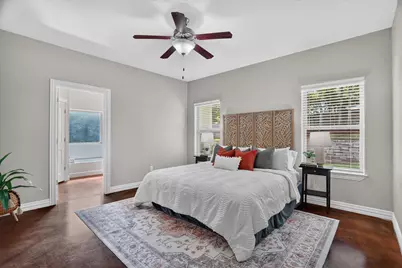
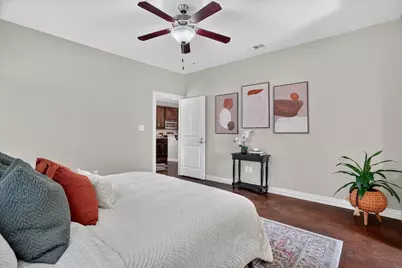
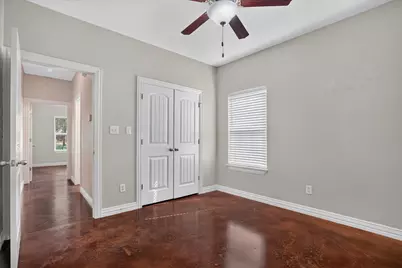
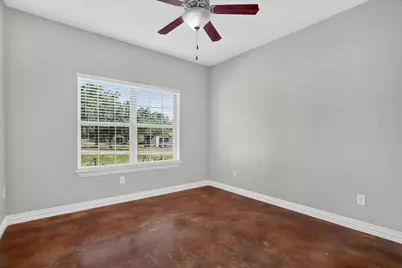
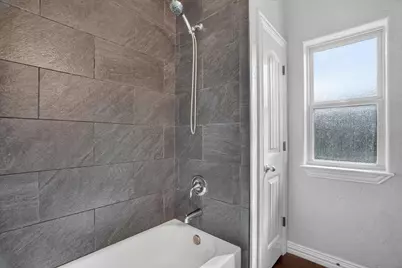
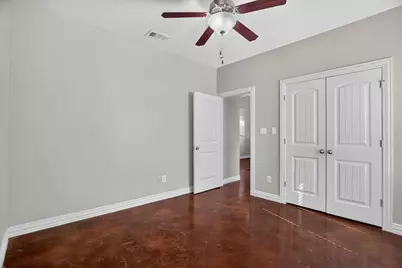
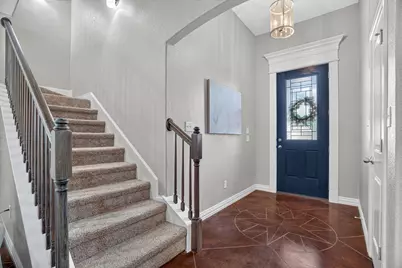
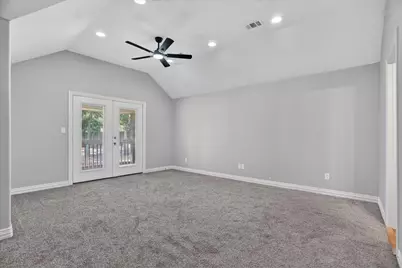
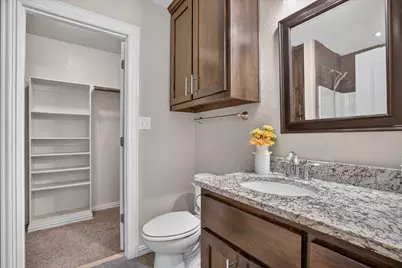
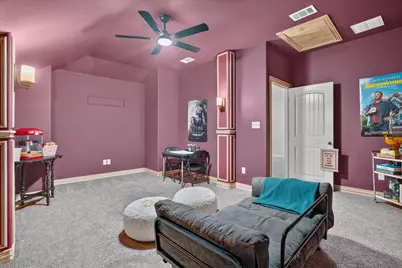
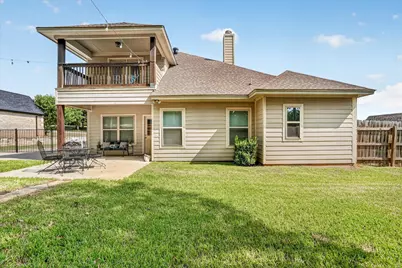
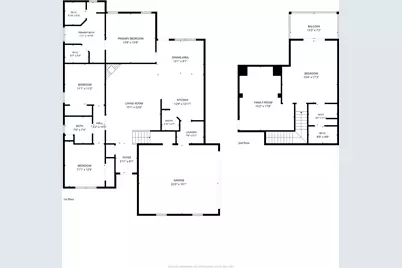
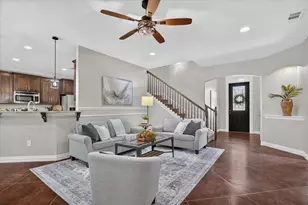
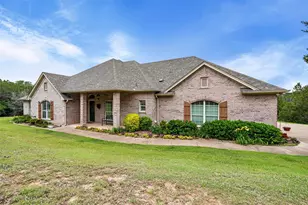
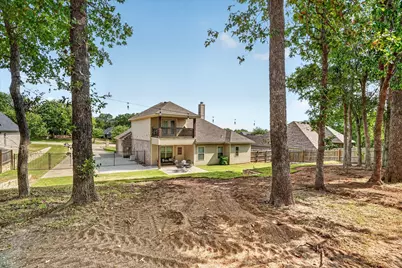
A BRAND NEW ROOF will be installed before closing! That is one major expense already handled for the next owner. Located inside the gates of Pecan Plantation, a community bordered by 17 miles of the Brazos River, this 2,239 SF home sits on more than .5 acre with 4 BR, 3 BA, a primary suite on each floor & a separate media room. The 1st floor primary suite is at the back of the home, while 2 additional BR are located near the front. Upstairs, the 2nd primary suite has its own BA, a large walk in closet & double doors opening to a covered balcony. Both primary suites offer privacy, full baths & walk in closets, ideal for multi-generational living or long term guests. Use the upstairs suite as a BR, game room, 2nd living room or private guest space. The media room is right next to it & could become a 5th BR, office, workout room or hobby room. With no carpet downstairs, the stained concrete floors make cleanup simple & work especially well for households with pets. The kitchen has granite countertops, stainless steel appliances, rich wood cabinetry, a walk in pantry & a breakfast bar overlooking the dining & living areas. Cooler evenings are right around the corner, just in time for the wood burning fireplace or time outside on one of the home's 2 covered outdoor spaces. The backyard has new sod, shrubs & landscaping, along with mature trees & plenty of privacy. Additional features include a side entry garage, extended concrete parking & French drains. The home sits between Pecan Plantation's front & back gates, making it easier to come & go in either direction. A home should make everyday life easier, not force you to rearrange it. There is room here to host without giving up your own space, work without taking over the dining table & enjoy time at home without everyone being in the same room. If you have been waiting for a house that answers more than one need without becoming too much to maintain, this one deserves your attention!
Full Property Details
Full Property Details for 6403 Westover Dr
General
- Price: $439,000
- HOA FEE: $204/month
- Taxes: $5,158
- Status: Active
- Type: Single Family
- Source: NTREIS
- MLS ID: 21339382
- Updated: 8/15/2026
- Added to Site: 13 day(s) ago
Interior
- Interior Features: Chandelier, Decorative/Designer Lighting Fixtures, Double Vanity, Granite Counters, High Speed Internet, Multiple Master Suites, Pantry, Walk-In Closet(s)
- Fireplace: Yes
- Number of Fireplaces: 1
- Fireplace(s): Living Room, Stone, Wood Burning
- Appliances: Dishwasher, Electric Oven, Electric Range, Electric Water Heater, Disposal, Microwave, Refrigerator
- Flooring: Carpet, Concrete, Painted/Stained
Rooms
Bathrooms
- Total Bathrooms: 3
- Full Bathrooms: 3
Bedrooms
- Total Bedrooms: 4
Other Rooms
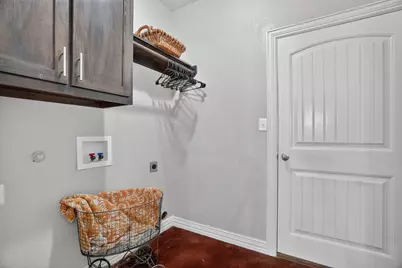
- Laundry: Washer Hookup, Electric Dryer Hookup, Laundry in Utility Room
Additional Information
- Shared Pool: Yes
- Pool: Yes
- Pool Description: None, Community
- Tennis: Yes
- Security/Safety: Carbon Monoxide Detector(s), Smoke Detector(s), Gated with Guard
- Equipment: Irrigation Equipment
Exterior
- Exterior Features: Balcony, Lighting
- Porch/Patio/Deck: Rear Porch, Front Porch, Patio, Rooftop, Balcony, Cover
Parking
- Garage: Yes
- Attached garage: Yes
- Garage Spaces: 2
- Covered Spaces: 2
- Parking Features: Door-Multi, Driveway, Garage, Garage Door Opener, Oversized, Garage Faces Side, Boat, RV Access/Parking
Location
- County: Hood
- Subdivision: Pecan Plantation
- Driving Directions: Located within the gated Pecan Plantation community. Use either entrance and follow GPS once inside. Driver’s license required at the gate for entry.
School Information
- Elem School District: Granbury ISD
- Midd School District: Granbury ISD
- High School District: Granbury ISD
- Elementary School: Mambrino
- Middle School: Acton
- High School: Granbury
Community
- Gated community: Yes
- Association: Yes
- Assoc. Name: Pecan Plantation
- Assoc. Fees Include: All Facilities, Association Management, Maintenance Grounds, Security, Trash
Heating & Cooling
- Air Conditioning: Yes
- Cooling Type: Ceiling Fan(s), Electric, ENERGY STAR Qualified Equipment
- Heating Type: Electric, ENERGY STAR/ACCA RSI Qualified Installation, ENERGY STAR Qualified Equipment, Fireplace(s)
Utilities
- Sewer: Septic Tank
- Utility Description: Municipal Utilities, Septic Available, Separate Meters, Water Available
Structural Information
- Architectural Style: Traditional, Detached
- Structure Type: House
- Detached/Attached: Attached
- Construction: Brick, Rock, Stone
- Roof: Composition
- Windows: Window Coverings
- Stories/Levels: 2
- Living Area: 2,239 Sq. Ft.
- Year Built: 2016
- Property Condition: Resale
Lot Features
- Lot Size (Acres): 0.647
- Lot Size (Sq. Ft.): 28,183.32
- Sidewalks: Yes
- Lot Features: Back Yard, Interior Lot, Lawn, Many Trees, Subdivision
- Fencing (Description): Back Yard, Gate, High Fence, Wrought Iron
Water Features
- Boat Dock Slip: Yes
Green Features
- Energy Efficient: Appliances, Construction, Doors, Insulation, Lighting, Water Heater, Windows
- Water Conservation: Low-Flow Fixtures
Financial Considerations
- For Sale/Rent/Lease: For Sale
- Association Fee: $204
- Assoc Fee Freq.: Monthly
- Tax Amount: $5,158
- Terms: Cash, Conventional, FHA, USDA Loan, VA Loan
Disclosures and Reports
- Documents Avail.: Survey
- Legal Description: LOT: 287 SUBD: PECAN PLANTATION UN 2
- Disclosures/Rstr.: Municipal Utility District Disclosure
- Property ID: R000025998
- Lot Number: 287
Listed by HomeSmart, Kristin Amo

Get Pre-Approved Today
Schools
Schools serving 6403 Westover Dr
School District:Granbury Independent School District
| Name | Grades | Distance |
|---|---|---|
Mambrino School 3835 Mambrino Highway, Granbury, TX 76048 | K-5 | 2.3 mi |
Acton Middle School 1300 James Rd, Granbury, TX 76048 | 6-8 | 6.1 mi |
Granbury High School 2000 West Pearl Street, Granbury, TX 76048 | 9-12 | 9.3 mi |
Disclaimer:
School attendance boundaries provided by ATTOM Data Solutions and are for reference only. Contact the school directly to verify enrollment eligibility.
Price & Sales History for 6403 Westover Dr
Date
Details
Price
Change
Source
8/05/2026
Listed
$439,000
—
MLS
Disclaimer: Historical sales information is derived from public records provided by the county offices. Information is not guaranteed and should be independently verified.
Tax History
Tax History for 6403 Westover Dr
Year
Property Taxes
Change
Tax Assessment
Change
2025
$5,115
-13%
$426,560
-3%
2023
$5,873
6%
$441,370
6%
2022
$5,566
16%
$418,290
31%
2021
$4,807
6%
$318,510
8%
2020
$4,536
18%
$295,500
20%
2019
$3,830
2%
$246,590
7%
2018
$3,751
-1%
$230,730
-1%
2017
$3,804
6%
$233,980
9%
2016
$3,591
5181%
$214,770
5269%
2015
$68
3%
$4,000
—
2014
$66
8%
$4,000
—
2013
$61
—
$4,000
—
Disclaimer: Historical tax information is derived from public records provided by the county offices. Information is not guaranteed and should be independently verified.
Estimate the Cost
Estimate the Cost for 6403 Westover Dr
6403 Westover Drive, Granbury, TX 76049 (MLS# 21339382) is a Single Family property with 4 bedrooms and 3 full bathrooms. 6403 Westover Drive is currently listed for $439,000 and was received on August 05, 2026. Want to learn more about 6403 Westover Drive? Do you have questions about finding other Single Family real estate for sale in Granbury? You can browse all Granbury real estate or contact a Coldwell Banker agent to request more information.