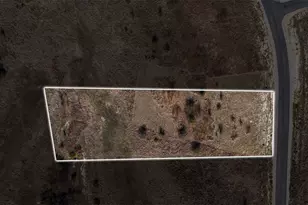
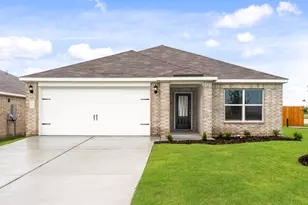
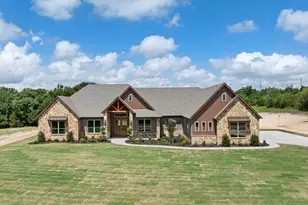
Full Property Details for 6651 Pinehurst Dr
General
- Price: $1,039,000
- HOA FEE: $183/month
- Taxes: $1,408
- Status: Active
- Type: Single Family
- Source: NTREIS
- MLS ID: 21409949
- Updated: 10/12/2026
- Added to Site: Today
Interior
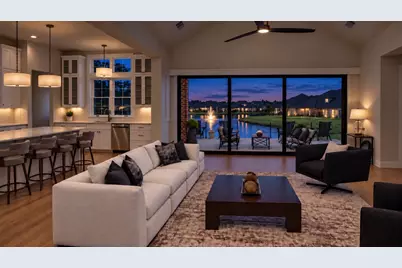
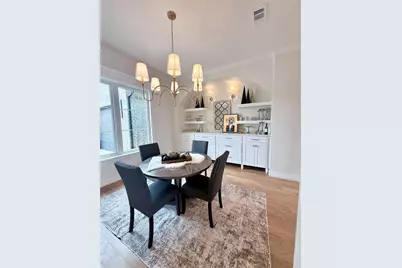
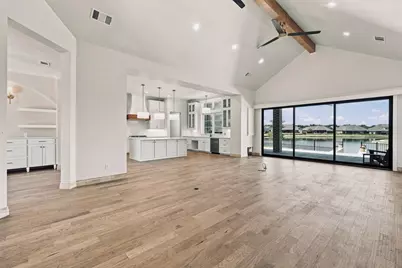
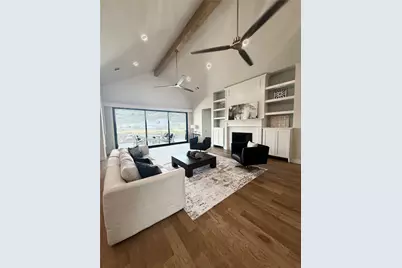
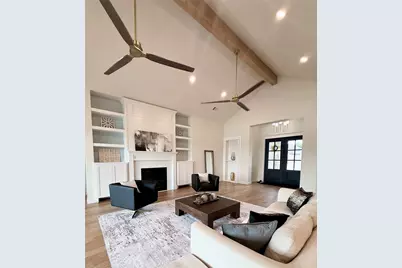
- Interior Features: Wet Bar, Built-in Features, Chandelier, Dry Bar, Decorative/Designer Lighting Fixtures, Double Vanity, Granite Counters, High Speed Internet, Kitchen Island, Multiple Master Suites, Open Floorplan, Pantry, Paneling/Wainscoting, Smart Home, Vaulted Ceiling(s), Wired for Data, Natural Woodwork, Walk-In Closet(s), Wired for Sound
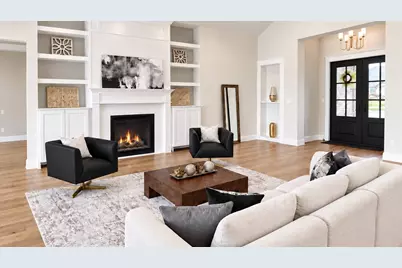
- Fireplace: Yes
- Number of Fireplaces: 2
- Fireplace(s): Glass Doors, Gas Log, Gas Starter, Living Room, Masonry, Outside, Raised Hearth, Stone, Insert
- Appliances: Built-In Gas Range, Built-In Refrigerator, Double Oven, Dishwasher, Electric Oven, Electric Range, Disposal, Gas Water Heater, Ice Maker, Microwave, Range, Refrigerator, Some Commercial Grade, Water Softener, Tankless Water Heater, Vented Exhaust Fan, Water Purifier
- Flooring: Tile, Wood
Rooms
- Total Bathrooms: 3
- Full Bathrooms: 3
- Laundry: Electric Dryer Hookup, Gas Dryer Hookup, Laundry in Utility Room
Additional Information
- Shared Pool: Yes
- Pool: Yes
- Pool Description: None, Community
- Tennis: Yes
- Security/Safety: Prewired, Carbon Monoxide Detector(s), Fire Alarm, Gated Community, Security Guard, Gated with Guard
- Equipment: Irrigation Equipment
Exterior
- Exterior Features: Dog Run, Lighting, Misting System, Outdoor Living Area, Private Yard, Rain Gutters, Uncovered Courtyard
- Porch/Patio/Deck: See Remarks, Covered
Parking
- Garage: Yes
- Attached garage: Yes
- Garage Spaces: 3
- Covered Spaces: 4
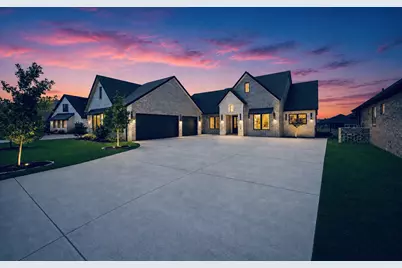
- Parking Features: Additional Parking, Common, Concrete, Door-Multi, Direct Access, Driveway, Garage, Golf Cart Garage, Garage Door Opener, Gated, Inside Entrance, Kitchen Level, Lighted, On Site, Oversized, Private, Garage Faces Side, On Street, See Remarks, Workshop in Garage
Location
- County: Hood
- Subdivision: Orchard 12b
- Driving Directions: Follow GPS Instructions
School Information
- Elem School District: Granbury ISD
- Midd School District: Granbury ISD
- High School District: Granbury ISD
- Elementary School: Acton
- Middle School: Acton
- High School: Granbury
Community
- Association: Yes
- Assoc. Name: PPOA
- Assoc. Fees Include: All Facilities, Association Management, Maintenance Grounds, Maintenance Structure, Security
Heating & Cooling
- Central air: Yes
- Air Conditioning: Yes
- Cooling Type: Attic Fan, Central Air, Ceiling Fan(s), Evaporative Cooling, Electric, ENERGY STAR Qualified Equipment, Humidity Control, Multi Units, Roof Turbine(s), Zoned
- Heating Type: Central, Electric, ENERGY STAR/ACCA RSI Qualified Installation, ENERGY STAR Qualified Equipment, Fireplace(s), Humidity Control, Heat Pump, Propane, Zoned
Utilities
- Sewer: Public Sewer
- Water: Community/Coop, Public, Rural, Water Tap Paid
- Cable Available: Yes
- Utility Description: Cable Available, Electricity Available, Electricity Connected, Natural Gas Available, Propane, Municipal Utilities, Overhead Utilities, Sewer Available, Separate Meters, Underground Utilities, Water Available
Structural Information
- Property Detached: Yes
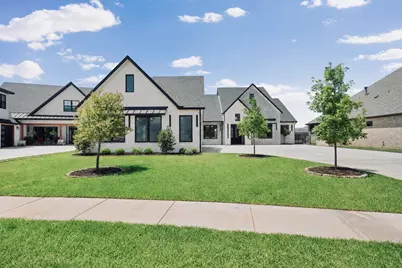
- Architectural Style: Contemporary/Modern, Traditional, Detached
- Structure Type: House
- Detached/Attached: Detached
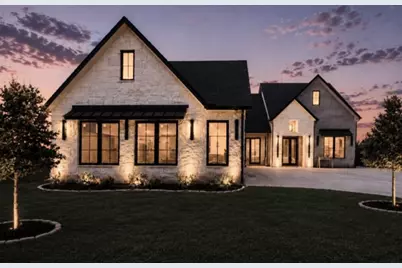
- Construction: Board & Batten Siding, Brick, Cedar, Concrete, Radiant Barrier, Stone Veneer, Wood Siding
- Roof: Composition
- Stories/Levels: 1
- Living Area: 3,053 Sq. Ft.
- Year Built: 2026
- Property Condition: New Construction
Lot Features
- Lot Size (Acres): 0.28
- Lot Size (Sq. Ft.): 12,196.8
- Lot Size Source: Estimated
- Frontage: Private Road, Asphalt
- Lot Features: Retaining Wall, Sprinkler System
- Trees/Vegetation: Cleared, Grassed
Water Features
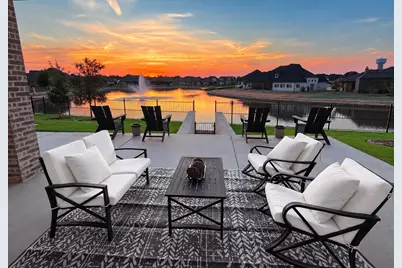
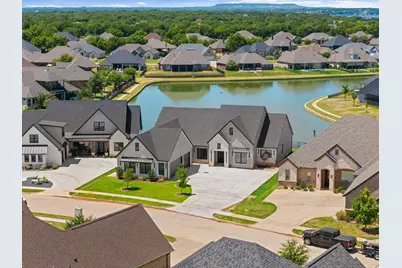
- Water Front: Yes
- Water Front Desc.: Canal Access
- Boat Dock Slip: Yes
Green Features
- Energy Efficient: Construction, Doors, Insulation, Lighting, Roof, Windows
- Indoor Air Quality: Ventilation
- Water Conservation: Efficient Hot Water Distribution, Water-Smart Landscaping, Water Recycling, Rain Water Collection
Financial Considerations
- For Sale/Rent/Lease: For Sale
- Association Fee: $183
- Assoc Fee Freq.: Monthly
- Tax Amount: $1,408
- Terms: Cash, Conventional, FHA, USDA Loan, VA Loan
Disclosures and Reports
- Documents Avail.: Environmental Study, Survey
- Legal Description: ACRES: 0.280 LOT: 3382R SUBD: ORCHARD 12B
- Disclosures/Rstr.: Deed Restriction, Easement(s), Municipal Utility District Disclosure
- Property ID: R000105474
- Lot Number: 3382R
Listed by Serhant Texas, LLC, Christine Steele


















 NMLS#: 1598647


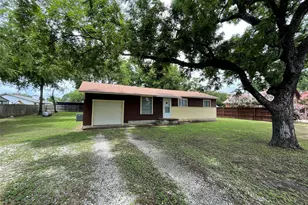
![[Address not provided], Tolar, TX 76476 - Photo 1](https://m.cbhomes.com/p/699/21391731/3b8Db20B74184Ec/s23cc.webp)