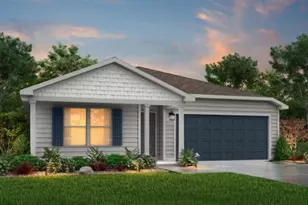
Full Property Details for MLS# 20870306
General
- Price: $1,300,000
- HOA FEE: $310/month
- Status: Active
- Type: Single Family
- Source: NTREIS
- MLS ID: 20870306
- Updated: 7/13/2026
- Added to Site: 487 day(s) ago
Interior
- Interior Features: Chandelier, Cathedral Ceiling(s), Dry Bar, Decorative/Designer Lighting Fixtures, Double Vanity, Eat-in Kitchen, Granite Counters, High Speed Internet, In-Law Floorplan, Kitchen Island, Open Floorplan, Pantry, Cable TV, Vaulted Ceiling(s), Walk-In Closet(s), Wired for Sound
- Fireplace: Yes
- Number of Fireplaces: 1
- Fireplace(s): Living Room, Wood Burning
- Appliances: Double Oven, Dishwasher, Electric Cooktop, Electric Oven, Disposal, Microwave, Refrigerator
- Flooring: Carpet, Ceramic Tile, Laminate, Tile
Rooms
- Total Bathrooms: 3
- Full Bathrooms: 3
Additional Information
- Security/Safety: Fire Alarm, Security Gate, Gated Community
Parking
- Garage: Yes
- Attached garage: Yes
- Garage Spaces: 3
- Covered Spaces: 3
- Parking Features: Door-Single, Epoxy Flooring, Garage, Garage Door Opener, Garage Faces Side, Workshop in Garage
Location
- County: Hood
- Subdivision: Decordova Bend Estate Ph 1
- Driving Directions: Enter Main Gate of DeCordova Bend Estates. Turn left at Thunderbird and right on Comanche Vista Trail.
School Information
- Elem School District: Granbury ISD
- Midd School District: Granbury ISD
- High School District: Granbury ISD
- Elementary School: Acton
- Middle School: Acton
- High School: Granbury
Community
- Gated community: Yes
- Association: Yes
- Assoc. Name: DeCordova Bend Estates
- Assoc. Fees Include: All Facilities, Maintenance Grounds
Heating & Cooling
- Central air: Yes
- Air Conditioning: Yes
- Cooling Type: Central Air, Ceiling Fan(s), Electric
- Heating Type: Central, Electric
Utilities
- Cable Available: Yes
- Utility Description: Municipal Utilities, Sewer Available, Water Available, Cable Available
Structural Information
- Property Detached: Yes
- Architectural Style: Traditional, Detached
- Structure Type: House
- Detached/Attached: Detached
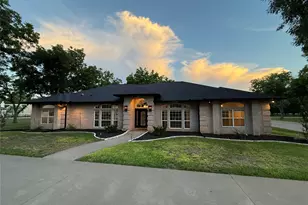
- Construction: Brick, Wood Siding
- Roof: Composition
- Stories/Levels: 2
- Living Area: 4,040 Sq. Ft.
- Year Built: 1994
Lot Features
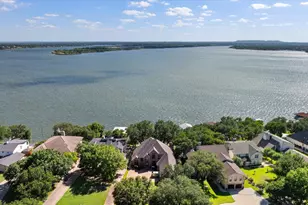
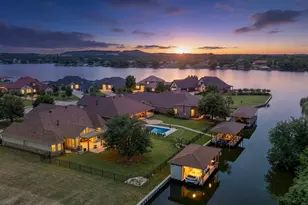
- Property View: Water
- Lot Size (Acres): 0.1591
- Lot Size (Sq. Ft.): 6,930
- Lot Size Source: Assessor
- Lot Dimensions: 63 x 305 x 91 x 286
- Lot Features: Interior Lot, Landscaped, Subdivision, Sloped, Waterfront, Retaining Wall
Water Features
- Water Front: Yes
- Water View: Yes
- Water Front Desc.: Lake Front, Waterfront
- Lake Front: Yes
Financial Considerations
- For Sale/Rent/Lease: For Sale
- Association Fee: $310
- Assoc Fee Freq.: Monthly
- Terms: Cash, Conventional
Disclosures and Reports
- Legal Description: LOT: 19 BLK: 1 SUBD: DECORDOVA BEND EST PH 1
- Disclosures/Rstr.: Municipal Utility District Disclosure
- Property ID: R000009900
- Block: 1
- Lot Number: 19
Listed by RE/MAX Lake Granbury, Kathy Vander Zee

![[Address not provided], Granbury, TX 76049 - Photo 1](https://m.cbhomes.com/p/699/20870306/Fa6268733F014B1/pds23tp.webp)
![[Address not provided], Granbury, TX 76049 - Photo 2](https://m1.cbhomes.com/p/699/20870306/5fA2834D064B46C/pds23tp.webp)
![[Address not provided], Granbury, TX 76049 - Photo 3](https://m.cbhomes.com/p/699/20870306/17642B49858a4De/pds23tp.webp)
![[Address not provided], Granbury, TX 76049 - Photo 4](https://m1.cbhomes.com/p/699/20870306/36b1d63A60a94aE/pds23tp.webp)
![[Address not provided], Granbury, TX 76049 - Photo 5](https://m.cbhomes.com/p/699/20870306/FB798Cba84aa45B/pds23tp.webp)
![[Address not provided], Granbury, TX 76049 - Photo 6](https://m1.cbhomes.com/p/699/20870306/57C5AB9560774bC/pds23tp.webp)
![[Address not provided], Granbury, TX 76049 - Photo 7](https://m.cbhomes.com/p/699/20870306/c9aEDDdEFbA7483/pds23tp.webp)
![[Address not provided], Granbury, TX 76049 - Photo 8](https://m1.cbhomes.com/p/699/20870306/217bdEB7347b478/pds23tp.webp)
![[Address not provided], Granbury, TX 76049 - Photo 9](https://m.cbhomes.com/p/699/20870306/0222eD500652479/pds23tp.webp)
![[Address not provided], Granbury, TX 76049 - Photo 10](https://m1.cbhomes.com/p/699/20870306/7Aa59234113e42d/pds23tp.webp)
![[Address not provided], Granbury, TX 76049 - Photo 11](https://m.cbhomes.com/p/699/20870306/043485EffCeA4F5/pds23tp.webp)
![[Address not provided], Granbury, TX 76049 - Photo 12](https://m1.cbhomes.com/p/699/20870306/1980DcBF48c7441/pds23tp.webp)
![[Address not provided], Granbury, TX 76049 - Photo 13](https://m.cbhomes.com/p/699/20870306/4395840fcBbE428/pds23tp.webp)
![[Address not provided], Granbury, TX 76049 - Photo 14](https://m1.cbhomes.com/p/699/20870306/7eC56514bAfa4c8/pds23tp.webp)
![[Address not provided], Granbury, TX 76049 - Photo 15](https://m.cbhomes.com/p/699/20870306/b11FF576e20449d/pds23tp.webp)
![[Address not provided], Granbury, TX 76049 - Photo 16](https://m1.cbhomes.com/p/699/20870306/0D1cD07846b044d/pds23tp.webp)
![[Address not provided], Granbury, TX 76049 - Photo 17](https://m.cbhomes.com/p/699/20870306/A6120120d49A40E/pds23tp.webp)
![[Address not provided], Granbury, TX 76049 - Photo 18](https://m1.cbhomes.com/p/699/20870306/BD65186328E9435/pds23tp.webp)
![[Address not provided], Granbury, TX 76049 - Photo 19](https://m.cbhomes.com/p/699/20870306/d37376A73d684b6/pds23tp.webp)
![[Address not provided], Granbury, TX 76049 - Photo 20](https://m1.cbhomes.com/p/699/20870306/a7D95E1898274C1/pds23tp.webp)
![[Address not provided], Granbury, TX 76049 - Photo 21](https://m.cbhomes.com/p/699/20870306/8b4E58ba6f3B4b9/pds23tp.webp)
![[Address not provided], Granbury, TX 76049 - Photo 22](https://m1.cbhomes.com/p/699/20870306/7F117041c8e8453/pds23tp.webp)
![[Address not provided], Granbury, TX 76049 - Photo 23](https://m.cbhomes.com/p/699/20870306/E7d2ce271d4846d/pds23tp.webp)
![[Address not provided], Granbury, TX 76049 - Photo 24](https://m1.cbhomes.com/p/699/20870306/8420eF7baC3F464/pds23tp.webp)
![[Address not provided], Granbury, TX 76049 - Photo 25](https://m.cbhomes.com/p/699/20870306/265e8Aa925bD4C3/pds23tp.webp)
![[Address not provided], Granbury, TX 76049 - Photo 26](https://m1.cbhomes.com/p/699/20870306/28b5dC5dCb024e8/pds23tp.webp)
![[Address not provided], Granbury, TX 76049 - Photo 27](https://m.cbhomes.com/p/699/20870306/74c48a14fB3e490/pds23tp.webp)
![[Address not provided], Granbury, TX 76049 - Photo 28](https://m1.cbhomes.com/p/699/20870306/c844C91E46f844C/pds23tp.webp)
![[Address not provided], Granbury, TX 76049 - Photo 29](https://m.cbhomes.com/p/699/20870306/Bb92ed51c28746b/pds23tp.webp)
![[Address not provided], Granbury, TX 76049 - Photo 30](https://m1.cbhomes.com/p/699/20870306/0d49Ab7eA5e349c/pds23tp.webp)
![[Address not provided], Granbury, TX 76049 - Photo 31](https://m.cbhomes.com/p/699/20870306/F5EE51fd4aac400/pds23tp.webp)
![[Address not provided], Granbury, TX 76049 - Photo 32](https://m1.cbhomes.com/p/699/20870306/af9dAb14925C46C/pds23tp.webp)
![[Address not provided], Granbury, TX 76049 - Photo 33](https://m.cbhomes.com/p/699/20870306/074f8B15F814446/pds23tp.webp)
![[Address not provided], Granbury, TX 76049 - Photo 34](https://m1.cbhomes.com/p/699/20870306/A7D39D0dA41e4e6/pds23tp.webp)
![[Address not provided], Granbury, TX 76049 - Photo 35](https://m.cbhomes.com/p/699/20870306/0D416275984F4fc/pds23tp.webp)
![[Address not provided], Granbury, TX 76049 - Photo 36](https://m1.cbhomes.com/p/699/20870306/EffF67CDe587480/pds23tp.webp)
![[Address not provided], Granbury, TX 76049 - Photo 37](https://m.cbhomes.com/p/699/20870306/d1edeC48E3B3409/pds23tp.webp)
![[Address not provided], Granbury, TX 76049 - Photo 38](https://m1.cbhomes.com/p/699/20870306/DcF83Ee08bb44A7/pds23tp.webp)
![[Address not provided], Granbury, TX 76049 - Photo 39](https://m.cbhomes.com/p/699/20870306/978643cc931C452/pds23tp.webp)
![[Address not provided], Granbury, TX 76049 - Photo 40](https://m1.cbhomes.com/p/699/20870306/53F7F5D8301B421/pds23tp.webp)
![[Address not provided], Granbury, TX 76049 - Photo 1](https://m1.cbhomes.com/p/699/20870306/Fa6268733F014B1/pds23tp.webp)