Full Property Details for MLS# 21289230
General
- Price: $264,999
- HOA FEE: $25/month
- HOA FEE FREQ.: Annually
- Status: Active
- Type: Townhouse
- Source: NTREIS
- MLS ID: 21289230
- Updated: 7/3/2026
- Added to Site: 36 day(s) ago
Interior
- Interior Features: Decorative/Designer Lighting Fixtures, Double Vanity, Eat-in Kitchen, Granite Counters, High Speed Internet, Kitchen Island, Open Floorplan, Pantry, Cable TV, Walk-In Closet(s), Wired for Sound
- Fireplace: Yes
- Number of Fireplaces: 1
- Fireplace(s): Electric
- Appliances: Dishwasher, Electric Oven, Electric Range, Electric Water Heater, Microwave
- Flooring: Carpet, Ceramic Tile
Rooms
- Total Bathrooms: 2
- Full Bathrooms: 2
- Laundry: Common Area, Washer Hookup, Dryer Hookup, ElectricDryer Hookup, Laundry in Utility Room
Exterior
- Exterior Features: Lighting, Rain Gutters
- Porch/Patio/Deck: Front Porch, Patio, Covered
Parking
- Garage: Yes
- Attached garage: Yes
- Garage Spaces: 2
- Covered Spaces: 2
- Parking Features: Concrete, Covered, Door-Single, Driveway, Garage Faces Front, Garage, Garage Door Opener
Location
- County: Hood
- Subdivision: Old Granbury Villa
- Driving Directions: Please use GPS
School Information
- Elem School District: Granbury ISD
- Midd School District: Granbury ISD
- High School District: Granbury ISD
- Elementary School: Acton
- Middle School: Acton
- High School: Granbury
Community
- Association: Yes
- Assoc. Name: Old Granbury Villa
- Assoc. Fees Include: All Facilities, Association Management
Heating & Cooling
- Central air: Yes
- Air Conditioning: Yes
- Cooling Type: Central Air, Ceiling Fan(s), Electric
- Heating Type: Central, Electric
Utilities
- Sewer: Public Sewer
- Water: Public
- Cable Available: Yes
- Utility Description: Electricity Connected, Sewer Available, Separate Meters, Water Available, Cable Available
Structural Information
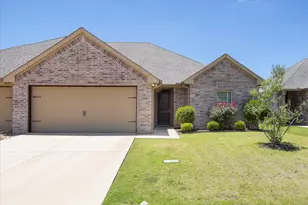
- Property Detached: Yes
- Architectural Style: Traditional
- Detached/Attached: Detached
- Construction: Brick
- Roof: Composition
- Stories/Levels: 1
- Living Area: 1,611 Sq. Ft.
- Year Built: 2018
Lot Features
- Lot Size (Acres): 0.13
- Lot Size (Sq. Ft.): 5,662.8
- Frontage: All Weather Road
- Lot Features: Back Yard, Interior Lot, Lawn, Landscaped, Subdivision, Sprinkler System, Few Trees
- Fencing (Description): Back Yard, Fenced, Wood
Green Features
- Energy Efficient: Appliances
Financial Considerations
- For Sale/Rent/Lease: For Sale
- Association Fee: $300
- Assoc Fee Freq.: Annually
- Terms: Cash, Conventional, FHA, VA Loan
Disclosures and Reports
- Documents Avail.: Aerial
- Legal Description: Lot: 3R, Blk: 1, Subd: OLD GRANBURY VILLA
- Disclosures/Rstr.: Deed Restriction
- Property ID: R000104877
- Block: 1
- Lot Number: 3R
Listed by Elevate Realty Group, Natalie Self

![[Address not provided], Granbury, TX 76049 - Photo 1](https://m1.cbhomes.com/p/699/21289230/d2D78586E762439/pds23tp.webp)
![[Address not provided], Granbury, TX 76049 - Photo 2](https://m1.cbhomes.com/p/699/21289230/5549D89ace5D4A8/pds23tp.webp)
![[Address not provided], Granbury, TX 76049 - Photo 3](https://m.cbhomes.com/p/699/21289230/Fb6504F000b045A/pds23tp.webp)
![[Address not provided], Granbury, TX 76049 - Photo 4](https://m1.cbhomes.com/p/699/21289230/351bdb374eE1493/pds23tp.webp)
![[Address not provided], Granbury, TX 76049 - Photo 5](https://m.cbhomes.com/p/699/21289230/5B3D92E6A4E4403/pds23tp.webp)
![[Address not provided], Granbury, TX 76049 - Photo 6](https://m1.cbhomes.com/p/699/21289230/FD40Ef395c35447/pds23tp.webp)
![[Address not provided], Granbury, TX 76049 - Photo 7](https://m.cbhomes.com/p/699/21289230/7Bea20693Fc449F/pds23tp.webp)
![[Address not provided], Granbury, TX 76049 - Photo 8](https://m1.cbhomes.com/p/699/21289230/f28bd77e9965436/pds23tp.webp)
![[Address not provided], Granbury, TX 76049 - Photo 9](https://m.cbhomes.com/p/699/21289230/2FcAa0A2bb11481/pds23tp.webp)
![[Address not provided], Granbury, TX 76049 - Photo 10](https://m1.cbhomes.com/p/699/21289230/0309b54E206E489/pds23tp.webp)
![[Address not provided], Granbury, TX 76049 - Photo 11](https://m.cbhomes.com/p/699/21289230/99709C02700A4Db/pds23tp.webp)
![[Address not provided], Granbury, TX 76049 - Photo 12](https://m1.cbhomes.com/p/699/21289230/45B5557E421142a/pds23tp.webp)
![[Address not provided], Granbury, TX 76049 - Photo 13](https://m.cbhomes.com/p/699/21289230/653De36527C645f/pds23tp.webp)
![[Address not provided], Granbury, TX 76049 - Photo 14](https://m1.cbhomes.com/p/699/21289230/789e2E625fCF425/pds23tp.webp)
![[Address not provided], Granbury, TX 76049 - Photo 15](https://m.cbhomes.com/p/699/21289230/32024BCe0ff54ea/pds23tp.webp)
![[Address not provided], Granbury, TX 76049 - Photo 16](https://m1.cbhomes.com/p/699/21289230/43261368961E406/pds23tp.webp)
![[Address not provided], Granbury, TX 76049 - Photo 17](https://m.cbhomes.com/p/699/21289230/05e2b86535cb47d/pds23tp.webp)
![[Address not provided], Granbury, TX 76049 - Photo 18](https://m1.cbhomes.com/p/699/21289230/878DB215d782487/pds23tp.webp)
![[Address not provided], Granbury, TX 76049 - Photo 19](https://m.cbhomes.com/p/699/21289230/5D826958fd0d4f1/pds23tp.webp)
![[Address not provided], Granbury, TX 76049 - Photo 20](https://m1.cbhomes.com/p/699/21289230/C847461f06c94d4/pds23tp.webp)
![[Address not provided], Granbury, TX 76049 - Photo 21](https://m.cbhomes.com/p/699/21289230/E556F9c9D4434e0/pds23tp.webp)
![[Address not provided], Granbury, TX 76049 - Photo 22](https://m1.cbhomes.com/p/699/21289230/4BEDD9e67950470/pds23tp.webp)
![[Address not provided], Granbury, TX 76049 - Photo 23](https://m.cbhomes.com/p/699/21289230/2266735654bc467/pds23tp.webp)
![[Address not provided], Granbury, TX 76049 - Photo 24](https://m1.cbhomes.com/p/699/21289230/C0dE12D04020442/pds23tp.webp)
![[Address not provided], Granbury, TX 76049 - Photo 25](https://m.cbhomes.com/p/699/21289230/E08Dc157b32c455/pds23tp.webp)
![[Address not provided], Granbury, TX 76049 - Photo 26](https://m1.cbhomes.com/p/699/21289230/A211B158B9B244F/pds23tp.webp)
![[Address not provided], Granbury, TX 76049 - Photo 27](https://m.cbhomes.com/p/699/21289230/3e31C9Df4099440/pds23tp.webp)
![[Address not provided], Granbury, TX 76049 - Photo 28](https://m1.cbhomes.com/p/699/21289230/781288B40fF6449/pds23tp.webp)
![[Address not provided], Granbury, TX 76049 - Photo 29](https://m.cbhomes.com/p/699/21289230/6df7ac8896BC46d/pds23tp.webp)
![[Address not provided], Granbury, TX 76049 - Photo 30](https://m1.cbhomes.com/p/699/21289230/18260e743F4a49D/pds23tp.webp)
![[Address not provided], Granbury, TX 76049 - Photo 31](https://m.cbhomes.com/p/699/21289230/2E4C1002e573413/pds23tp.webp)
![[Address not provided], Granbury, TX 76049 - Photo 32](https://m1.cbhomes.com/p/699/21289230/c8797B223AfD45D/pds23tp.webp)
![[Address not provided], Granbury, TX 76049 - Photo 33](https://m.cbhomes.com/p/699/21289230/86eA6eB7985b49c/pds23tp.webp)
![[Address not provided], Granbury, TX 76049 - Photo 34](https://m1.cbhomes.com/p/699/21289230/2Ca3C596B5DE414/pds23tp.webp)
![[Address not provided], Granbury, TX 76049 - Photo 35](https://m.cbhomes.com/p/699/21289230/ad4f2d9D206D415/pds23tp.webp)
![[Address not provided], Granbury, TX 76049 - Photo 36](https://m1.cbhomes.com/p/699/21289230/82E5FCCb3c6146c/pds23tp.webp)
![[Address not provided], Granbury, TX 76049 - Photo 37](https://m.cbhomes.com/p/699/21289230/73Dc906aB86B410/pds23tp.webp)
![[Address not provided], Granbury, TX 76049 - Photo 38](https://m1.cbhomes.com/p/699/21289230/04747217CC094F0/pds23tp.webp)
![[Address not provided], Granbury, TX 76049 - Photo 39](https://m.cbhomes.com/p/699/21289230/0333E77FC44f449/pds23tp.webp)
![[Address not provided], Granbury, TX 76049 - Photo 40](https://m1.cbhomes.com/p/699/21289230/85a272568201425/pds23tp.webp)