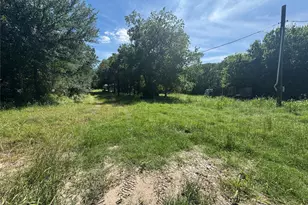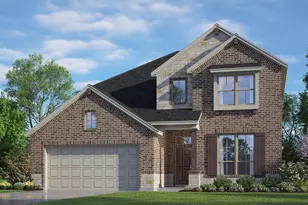
This is a carousel with tiles that activate property listing cards. Use the previous and next buttons to navigate.
1/1
$435,595 Just Listed
This is a carousel with tiles that activate property listing cards. Use the previous and next buttons to navigate.
1/1
Property Description
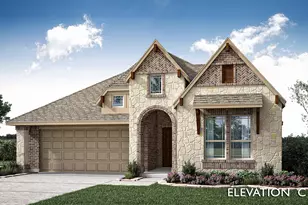
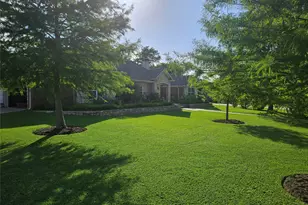
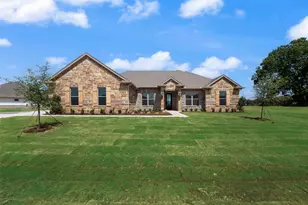
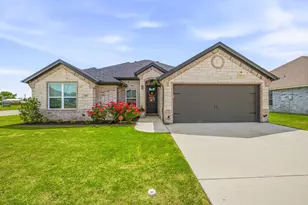
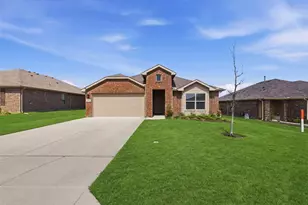
MLS# 21320696 - Built by Risewell Homes - Oct 2026 completion! ~ This beautifully designed home offers a spacious and functional layout tailored for modern living. Featuring four bedrooms, three bathrooms, a dedicated study, and a versatile game room, the floor plan provides the perfect balance of comfort, flexibility, and entertainment. At the heart of the home, the open living areas create a welcoming atmosphere for gathering with family and friends, while the private primary suite offers a relaxing retreat from the day. A covered patio extends the living space outdoors, providing the ideal setting for dining, entertaining, or simply unwinding. Thoughtfully designed for modern living, this home offers the perfect balance of comfort, functionality, and flexibility.
Full Property Details
Full Property Details for MLS# 21320696
General
- Price: $435,595
- HOA FEE: $25/month
- HOA FEE FREQ.: Annually
- Status: Active
- Type: Single Family
- Source: NTREIS
- MLS ID: 21320696
- Updated: 7/6/2026
- Added to Site: 3 day(s) ago
Interior
- Interior Features: Kitchen Island, Open Floorplan, Pantry, Wired for Data, Walk-In Closet(s), Air Filtration
- Fireplace: Yes
- Number of Fireplaces: 1
- Fireplace(s): Electric
- Appliances: Dishwasher, Electric Range, Electric Water Heater, Disposal, Microwave
- Flooring: Carpet, Tile, Wood
Rooms
Bathrooms
- Total Bathrooms: 3
- Full Bathrooms: 2
- Half Bathrooms: 1
Bedrooms
- Total Bedrooms: 4
Other Rooms
- Laundry: Washer Hookup, Electric Dryer Hookup, Laundry in Utility Room
Additional Information
- Security/Safety: Security System, Carbon Monoxide Detector(s), Smoke Detector(s)
- Equipment: Air Purifier
Exterior
- Exterior Features: Private Yard
- Porch/Patio/Deck: Covered
Parking
- Garage: Yes
- Attached garage: Yes
- Garage Spaces: 2
- Covered Spaces: 2
- Parking Features: Garage Faces Front, Garage, Garage Door Opener
Location
- County: Hood
- Subdivision: Pirate Village
- Driving Directions: From 377 turn onto HWY 4 going South. Community will be on the right
School Information
- Elem School District: Granbury ISD
- Midd School District: Granbury ISD
- High School District: Granbury ISD
- Elementary School: Acton
- Middle School: Acton
- High School: Granbury
Community
- Association: Yes
- Assoc. Name: T&D Ross Management Services, Inc.
- Assoc. Fees Include: Association Management, Maintenance Grounds
Heating & Cooling
- Central air: Yes
- Air Conditioning: Yes
- Cooling Type: Central Air
- Heating Type: Central, Electric, Heat Pump
Utilities
- Sewer: Public Sewer
- Water: Public
- Utility Description: Electricity Connected, Sewer Available, Underground Utilities, Water Available
Structural Information
- Property Detached: Yes
- Architectural Style: Traditional, Detached
- Structure Type: House
- Detached/Attached: Detached
- Construction: Brick, Rock, Stone
- Roof: Composition
- Stories/Levels: 2
- Living Area: 2,492 Sq. Ft.
- Year Built: 2026
Lot Features
- Lot Size (Acres): 0.14
- Lot Size (Sq. Ft.): 6,098.4
- Fencing (Description): Back Yard, Fenced, Gate, Wood
Green Features
- Energy Efficient: Appliances, Construction, Doors, HVAC, Insulation, Lighting, Rain/Freeze Sensors, Thermostat
- Indoor Air Quality: Filtration, Ventilation
- Water Conservation: Low-Flow Fixtures
Financial Considerations
- For Sale/Rent/Lease: For Sale
- Association Fee: $300
- Assoc Fee Freq.: Annually
Disclosures and Reports
- Property ID: R000108906
- Block: 1
- Lot Number: 39
Listed by HomesUSA.com, Ben Caballero
Get Pre-Approved Today
Schools
Schools serving MLS# 21320696
School District:Granbury Independent School District
| Name | Grades | Distance |
|---|---|---|
Acton Elementary School 3200 Acton Highway, Granbury, TX 76049 | K-5 | 1.6 mi |
Acton Middle School 1300 James Rd, Granbury, TX 76048 | 6-8 | 0.8 mi |
Granbury High School 2000 West Pearl Street, Granbury, TX 76048 | 9-12 | 5.8 mi |
Disclaimer:
School attendance boundaries provided by ATTOM Data Solutions and are for reference only. Contact the school directly to verify enrollment eligibility.
Price & Sales History for MLS# 21320696
Date
Details
Price
Change
Source
7/03/2026
Listed
$435,595
—
MLS
Disclaimer: Historical sales information is derived from public records provided by the county offices. Information is not guaranteed and should be independently verified.

Estimate the Cost
Estimate the Cost for MLS# 21320696
MLS# 21320696, Granbury, TX 76049 (MLS# 21320696) is a Single Family property with 4 bedrooms, 2 full bathrooms and 1 partial bathroom. MLS# 21320696 is currently listed for $435,595 and was received on July 03, 2026. Want to learn more about MLS# 21320696? Do you have questions about finding other Single Family real estate for sale in Granbury? You can browse all Granbury real estate or contact a Coldwell Banker agent to request more information.