Full Property Details for MLS# 21328016
General
- Price: $319,990
- HOA FEE: $17/month
- HOA FEE FREQ.: Annually
- Status: Active
- Type: Single Family
- Source: NTREIS
- MLS ID: 21328016
- Updated: 7/13/2026
- Added to Site: 46 day(s) ago
Interior
- Interior Features: Decorative/Designer Lighting Fixtures, Eat-in Kitchen, Granite Counters, High Speed Internet, Kitchen Island, Open Floorplan, Pantry, Smart Home, Cable TV
- Fireplace(s): None
- Appliances: Dishwasher, Electric Range, Electric Water Heater, Disposal, Microwave, Vented Exhaust Fan
- Flooring: Carpet, Luxury Vinyl Plank
Rooms
- Total Bathrooms: 2
- Full Bathrooms: 2
- Laundry: Washer Hookup, Dryer Hookup, ElectricDryer Hookup, Laundry in Utility Room
Additional Information
- Security/Safety: Smoke Detector(s)
Exterior
- Exterior Features: Rain Gutters
- Porch/Patio/Deck: Rear Porch, Covered
Parking
- Garage: Yes
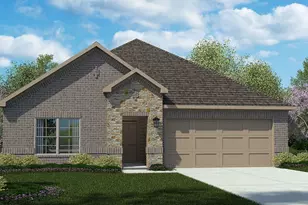
- Attached garage: Yes
- Garage Spaces: 2
- Covered Spaces: 2
- Parking Features: Door-Single, Garage Faces Front, Garage
Location
- County: Hood
- Subdivision: Saratoga
- Driving Directions: Model Home sales office located at 1403 Seabiscuit Drive, Granbury TX 76049. From 377 South: Take Hwy 30 to I-820 South-then take Hwy 377 toward Granbury-turn right on Benbrook Hwy-Continue on Hwy 377 for 22 miles then turn left onto Saratoga Blvd-Directly after Granbury Nissan-We are on the right.
School Information
- Elem School District: Granbury ISD
- Midd School District: Granbury ISD
- High School District: Granbury ISD
- Elementary School: Acton
- Middle School: Acton
- High School: Granbury
Community
- Association: Yes
- Assoc. Name: Brazos Valley Property Management
- Assoc. Fees Include: Association Management
Heating & Cooling
- Central air: Yes
- Air Conditioning: Yes
- Cooling Type: Central Air, Electric
- Heating Type: Central, Electric
Utilities
- Sewer: Public Sewer
- Water: Public
- Cable Available: Yes
- Utility Description: Electricity Connected, Phone Available, Sewer Available, Separate Meters, Underground Utilities, Water Available, Cable Available
Structural Information
- Property Detached: Yes
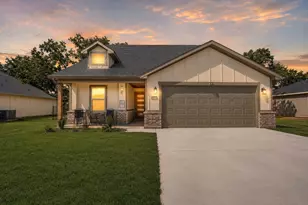
- Architectural Style: Traditional, Detached
- Structure Type: House
- Detached/Attached: Detached
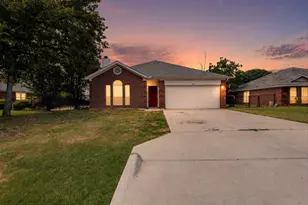
- Construction: Brick, Fiber Cement, Frame, Rock, Stone
- Roof: Composition
- Stories/Levels: 1
- Living Area: 1,858 Sq. Ft.
- Year Built: 2026
Lot Features
- Lot Size (Acres): 0.168
- Lot Size (Sq. Ft.): 7,318.08
- Lot Size Source: Assessor
- Lot Dimensions: appro x 61 x 120 x 60 x 120
- Sidewalks: Yes
- Lot Features: Corner Lot, Interior Lot, Landscaped, Subdivision, Sprinkler System, Few Trees
- Trees/Vegetation: Grassed
- Fencing (Description): Back Yard, Wood
Financial Considerations
- For Sale/Rent/Lease: For Sale
- Association Fee: $200
- Assoc Fee Freq.: Annually
- Terms: Cash, Conventional, FHA, VA Loan
Disclosures and Reports
- Legal Description: Lot: 16, Blk: 13, Subd: SARATOGA - PHASE 2B
- Exclusions: Minerals retained by Developer.
- Property ID: R000109706
- Block: 13
- Lot Number: 16
Listed by Century 21 Mike Bowman, Inc., Stephen Kahn
![[Address not provided], Granbury, TX 76049 - Photo 2](https://m1.cbhomes.com/p/699/21328016/AA8A796DbA7D4Cb/pds23tp.webp)
![[Address not provided], Granbury, TX 76049 - Photo 3](https://m.cbhomes.com/p/699/21328016/7c9759b396e640B/pds23tp.webp)
![[Address not provided], Granbury, TX 76049 - Photo 4](https://m1.cbhomes.com/p/699/21328016/6A1aecbf0Cb0450/pds23tp.webp)
![[Address not provided], Granbury, TX 76049 - Photo 5](https://m.cbhomes.com/p/699/21328016/06D12119eD544C0/pds23tp.webp)
![[Address not provided], Granbury, TX 76049 - Photo 6](https://m1.cbhomes.com/p/699/21328016/eAdf36AE073841E/pds23tp.webp)
![[Address not provided], Granbury, TX 76049 - Photo 7](https://m.cbhomes.com/p/699/21328016/3E3c597982b74f9/pds23tp.webp)
![[Address not provided], Granbury, TX 76049 - Photo 8](https://m1.cbhomes.com/p/699/21328016/3978A8825B73457/pds23tp.webp)
![[Address not provided], Granbury, TX 76049 - Photo 9](https://m.cbhomes.com/p/699/21328016/4Ec2f25bce4845f/pds23tp.webp)
![[Address not provided], Granbury, TX 76049 - Photo 10](https://m1.cbhomes.com/p/699/21328016/571BaC95DcF74fd/pds23tp.webp)
![[Address not provided], Granbury, TX 76049 - Photo 11](https://m.cbhomes.com/p/699/21328016/D5548DF4C6044Ba/pds23tp.webp)
![[Address not provided], Granbury, TX 76049 - Photo 12](https://m1.cbhomes.com/p/699/21328016/8afa6193e46C44A/pds23tp.webp)
![[Address not provided], Granbury, TX 76049 - Photo 13](https://m.cbhomes.com/p/699/21328016/b5f31a0bCcA74e7/pds23tp.webp)
![[Address not provided], Granbury, TX 76049 - Photo 14](https://m1.cbhomes.com/p/699/21328016/0EdcafB7624d41B/pds23tp.webp)
![[Address not provided], Granbury, TX 76049 - Photo 15](https://m.cbhomes.com/p/699/21328016/78F383Eab90145d/pds23tp.webp)
![[Address not provided], Granbury, TX 76049 - Photo 16](https://m1.cbhomes.com/p/699/21328016/9fc2CAf3857f465/pds23tp.webp)
![[Address not provided], Granbury, TX 76049 - Photo 17](https://m.cbhomes.com/p/699/21328016/1119a18b034C4bA/pds23tp.webp)
![[Address not provided], Granbury, TX 76049 - Photo 18](https://m1.cbhomes.com/p/699/21328016/acb486a079824B1/pds23tp.webp)
![[Address not provided], Granbury, TX 76049 - Photo 19](https://m.cbhomes.com/p/699/21328016/ed62a029fFc3402/pds23tp.webp)
![[Address not provided], Granbury, TX 76049 - Photo 20](https://m1.cbhomes.com/p/699/21328016/455C837EC00143A/pds23tp.webp)
![[Address not provided], Granbury, TX 76049 - Photo 21](https://m.cbhomes.com/p/699/21328016/afF12De412474Dd/pds23tp.webp)
![[Address not provided], Granbury, TX 76049 - Photo 22](https://m1.cbhomes.com/p/699/21328016/Fee9A6467c6E426/pds23tp.webp)
![[Address not provided], Granbury, TX 76049 - Photo 23](https://m.cbhomes.com/p/699/21328016/1c33F85b48e5404/pds23tp.webp)
![[Address not provided], Granbury, TX 76049 - Photo 24](https://m1.cbhomes.com/p/699/21328016/bee9779AF55644A/pds23tp.webp)
![[Address not provided], Granbury, TX 76049 - Photo 25](https://m.cbhomes.com/p/699/21328016/F8eF9f3b610A42C/pds23tp.webp)
![[Address not provided], Granbury, TX 76049 - Photo 26](https://m1.cbhomes.com/p/699/21328016/501B192f190F4Ce/pds23tp.webp)
![[Address not provided], Granbury, TX 76049 - Photo 27](https://m.cbhomes.com/p/699/21328016/Dbf465a175Ee4c2/pds23tp.webp)
![[Address not provided], Granbury, TX 76049 - Photo 28](https://m1.cbhomes.com/p/699/21328016/57f4052dc75749B/pds23tp.webp)
![[Address not provided], Granbury, TX 76049 - Photo 29](https://m.cbhomes.com/p/699/21328016/F11CAB9aa195464/pds23tp.webp)
![[Address not provided], Granbury, TX 76049 - Photo 30](https://m1.cbhomes.com/p/699/21328016/0C8a4fb6deaA427/pds23tp.webp)
![[Address not provided], Granbury, TX 76049 - Photo 31](https://m.cbhomes.com/p/699/21328016/f29084250049449/pds23tp.webp)
![[Address not provided], Granbury, TX 76049 - Photo 32](https://m1.cbhomes.com/p/699/21328016/FD1e06Bc4C0944B/pds23tp.webp)
![[Address not provided], Granbury, TX 76049 - Photo 33](https://m.cbhomes.com/p/699/21328016/bcf5b390849746f/pds23tp.webp)
![[Address not provided], Granbury, TX 76049 - Photo 34](https://m1.cbhomes.com/p/699/21328016/390A579967ca4b2/pds23tp.webp)
![[Address not provided], Granbury, TX 76049 - Photo 35](https://m.cbhomes.com/p/699/21328016/2EA85a876BcF4B1/pds23tp.webp)
![[Address not provided], Granbury, TX 76049 - Photo 36](https://m1.cbhomes.com/p/699/21328016/31568F8Da05a4ba/pds23tp.webp)


![[Address not provided], Granbury, TX 76049 - Photo 1](https://m1.cbhomes.com/p/699/21328016/d8287DfeaCfd461/pds23tp.webp)

 NMLS#: 1598647