
This is a carousel with tiles that activate property listing cards. Use the previous and next buttons to navigate.
1/1
This is a carousel with tiles that activate property listing cards. Use the previous and next buttons to navigate.
1/1

Property Description
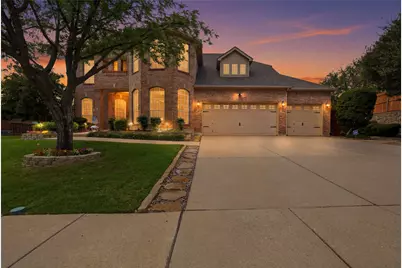
ESCAPE TO RESORT-STYLE LIVING! Stunning home on over-sized lot will transport you to vacation mode every day. Open floor plan, updated kitchen with breakfast bar, undermount lighting, plenty of updated wood cabinetry, new stainless steel appliances, perfect for the cook in your family. Wood flooring and custom shutters throughout. Spacious living room with soaring cellings, gas log FP and a wall of windows overlooking the amazing resort-style backyard with heated pool and spa. Landscaping is immaculate with shade trees, manicured shrubbery and raised flower beds. Beautiful new pergola provides additional shaded entertaining space. Landscape rock pathways guide from driveway to backyard and around the deck. Landscape lighting transforms day into night for beautiful outdoor experiences. Large outdoor wood-burning firepit with outdoor seating and separate wood storage. Large outdoor sheds for all your gardening and storage needs. Primary is downstairs with in-room sitting area, fully remodeled primary bathroom with dual vanities, free-standing tub and separate walk-in shower. Primary closet is expanded and with custom shelving. Upstairs, 3 large bedrooms, each with expanded, custom shelving in closets. 2 full baths upstairs are both completely remodeled. Large upstairs living room can be used as office, game room or movie room. 3-car garage with custom cabinetry. New tankless water heater in 2021, new HVAC in last 5 years, and new roof in 2026.
Full Property Details
Full Property Details for 2455 Whispering Breeze Dr
General
- HOA FEE: $53/month
- HOA FEE FREQ.: Semi-Annually
- Taxes: $9,930
- Status: Closed
- Type: Single Family
- Source: NTREIS
- MLS ID: 21284842
- Added to Site: 153 day(s) ago
Interior
- Interior Features: Decorative/Designer Lighting Fixtures, Double Vanity, Eat-in Kitchen, Granite Counters, High Speed Internet, Cable TV
- Fireplace: Yes
- Number of Fireplaces: 1
- Fireplace(s): Gas, Gas Log
- Appliances: Dishwasher, Electric Cooktop, Electric Oven, Disposal, Gas Water Heater, Microwave, Tankless Water Heater
- Flooring: Ceramic Tile, Wood
Rooms
Bathrooms
- Total Bathrooms: 4
- Full Bathrooms: 3
- Half Bathrooms: 1
Bedrooms
- Total Bedrooms: 4
Additional Information
- Pool: Yes
- Pool Description: Gunite, Heated, In Ground, Pool
Exterior
- Exterior Features: Fire Pit, Lighting, Rain Gutters
- Porch/Patio/Deck: Covered
Parking
- Garage: Yes
- Attached garage: Yes
- Garage Spaces: 3
- Covered Spaces: 3
- Parking Features: Driveway, Garage Faces Front, Garage, Garage Door Opener
Location
- County: Tarrant
- Subdivision: Hidden Creek Add
- Driving Directions: Property is GPS Friendly
School Information
- Elem School District: Arlington ISD
- Midd School District: Arlington ISD
- High School District: Arlington ISD
- Elementary School: Larson
- Middle School: Nichols
- High School: Lamar
Community
- Association: Yes
- Assoc. Name: Hidden Creek HOA
- Assoc. Fees Include: Association Management
Heating & Cooling
- Central air: Yes
- Air Conditioning: Yes
- Cooling Type: Central Air, Electric
- Heating Type: Central, Natural Gas
Utilities
- Sewer: Public Sewer
- Water: Public
- Cable Available: Yes
- Utility Description: Sewer Available, Water Available, Cable Available
Structural Information
- Property Detached: Yes
- Architectural Style: Traditional, Detached
- Structure Type: House
- Detached/Attached: Detached
- Construction: Brick
- Roof: Shingle
- Windows: Shutters
- Stories/Levels: 2
- Living Area: 3,269 Sq. Ft.
- Year Built: 2002
Additional Structures
- Other Structures: Pergola
Lot Features
- Lot Size (Acres): 0.458
- Lot Size (Sq. Ft.): 19,950.48
- Lot Size Source: Public Records
- Lot Features: Interior Lot, Landscaped
- Fencing (Description): Wood
Financial Considerations
- For Sale/Rent/Lease: For Sale
- Association Fee: $319
- Assoc Fee Freq.: Semi-Annually
- Tax Amount: $9,930
- Terms: Cash, Conventional, FHA, VA Loan
Disclosures and Reports
- Legal Description: HIDDEN CREEK ADDITION BLOCK E LOT 7
- Exclusions: gas grill that is connected to gas line will not stay.
- Property ID: 7889941
- Block: E
- Lot Number: 7
Listed by Compass RE Texas, LLC, Leanne Rand
Sold by Universal Realty, Inc, Kim Nguyen
Listing agent
— 2455 Whispering Breeze Dr —
Leanne Rand
Compass RE Texas, LLC

 NMLS#: 1598647
Get Pre-Approved Today
Schools
Schools serving 2455 Whispering Breeze Dr
School District:Arlington Independent School District
| Name | Grades | Distance |
|---|---|---|
Larson Elementary School 2620 East Avenue K, Grand Prairie, TX 75050 | K-6 | 0.5 mi |
Nichols J High School 2201 Ascension Boulevard, Arlington, TX 76006 | 7-8 | 2.4 mi |
Lamar High School 1400 West Lamar Boulevard, Arlington, TX 76012 | 9-12 | 4.9 mi |
Disclaimer:
School attendance boundaries provided by ATTOM Data Solutions and are for reference only. Contact the school directly to verify enrollment eligibility.
2455 Whispering Breeze Drive, Grand Prairie, TX 75050 (MLS# 21284842) is a Single Family property that was sold on July 28, 2026. Want to learn more about 2455 Whispering Breeze Drive? Do you have questions about finding other Single Family real estate for sale in Grand Prairie? You can browse all Grand Prairie real estate or contact a Coldwell Banker agent to request more information.