
This is a carousel with tiles that activate property listing cards. Use the previous and next buttons to navigate.
1/1
This is a carousel with tiles that activate property listing cards. Use the previous and next buttons to navigate.
1/1

Property Description
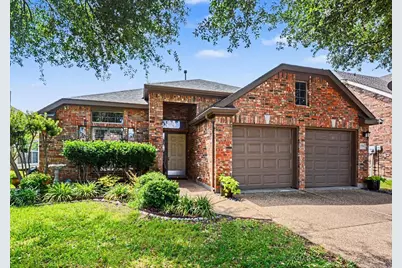
Welcome home to this beautifully maintained residence in the highly sought-after Grand Peninsula community. Thoughtful updates, warm finishes, and an inviting layout make this home as functional as it is charming. Rich wood flooring flows throughout the living spaces, creating a cohesive and welcoming atmosphere from the moment you step inside. Designed for both everyday living and effortless entertaining, the spacious floor plan features a separate dining room, generous laundry room, and an open-concept living area filled with natural light. The kitchen serves as the heart of the home with ample workspace and a breakfast bar that comfortably seats four-perfect for casual meals, morning coffee, or gathering with family and friends. Privately situated at the rear of the home, the primary suite offers a peaceful retreat complete with dual sinks, a relaxing soaking tub, and a separate shower. Step outside to enjoy your own backyard oasis featuring an extended patio and pergola-covered seating area, creating the ideal setting for outdoor dining, weekend barbecues, or simply unwinding at the end of the day. The fenced backyard provides plenty of space to enjoy the outdoors in comfort and privacy. Thoughtfully maintained over the years, the home offers added peace of mind with significant recent improvements, including a new HVAC system, furnace, roof, gutters, and dishwasher. Residents of Grand Peninsula enjoy an exceptional lifestyle with access to a community pool, clubhouse, fitness center, parks, playgrounds, and scenic walking trails near Joe Pool Lake. Conveniently located near I-20 and Highway 360 with easy access to shopping, dining, entertainment, and highly regarded schools, this move-in-ready home offers the perfect blend of comfort, convenience, and community. Don't miss your opportunity to make it yours. Discounted rate options and no lender fee refinancing may be available for qualified buyers of this home.
Full Property Details
Full Property Details for 2759 Waterway Dr
General
- HOA FEE: $64/month
- HOA FEE FREQ.: Semi-Annually
- Taxes: $8,312
- Status: Closed
- Type: Single Family
- Source: NTREIS
- MLS ID: 21290193
- Added to Site: 153 day(s) ago
Interior
- Interior Features: Double Vanity, Eat-in Kitchen, Other, Pantry, Walk-In Closet(s)
- Fireplace: Yes
- Number of Fireplaces: 1
- Fireplace(s): Living Room
- Appliances: Dishwasher, Electric Oven, Gas Cooktop, Microwave
- Flooring: Tile, Wood
Rooms
Bathrooms
- Total Bathrooms: 2
- Full Bathrooms: 2
Bedrooms
- Total Bedrooms: 3
Other Rooms
- Laundry: Common Area
Additional Information
- Shared Pool: Yes
- Pool: Yes
- Pool Description: None, Community
Exterior
- Porch/Patio/Deck: Patio, Covered
Parking
- Garage: Yes
- Attached garage: Yes
- Garage Spaces: 2
- Covered Spaces: 2
- Parking Features: Driveway, Garage Faces Front, Garage
Location
- County: Tarrant
- Subdivision: Cove At Grand Peninsula The
- Driving Directions: From 360 go East on E Broad, left on Arlington Webb Rd, right on Hanger Lowe Rd, Left onto Channel, left onto Waterway.
School Information
- Elem School District: Mansfield ISD
- Midd School District: Mansfield ISD
- High School District: Mansfield ISD
- Elementary School: Anna May Daulton
- Middle School: Jones, Mary Lillard
- High School: Mansfield Lake Ridge
Community
- Association: Yes
- Assoc. Name: Principal Management Group (PMG)
- Assoc. Fees Include: Association Management
Heating & Cooling
- Central air: Yes
- Air Conditioning: Yes
- Cooling Type: Central Air, Ceiling Fan(s)
- Heating Type: Central, Electric
Utilities
- Sewer: Public Sewer
- Water: Public
- Utility Description: Sewer Available, Water Available
Structural Information
- Property Detached: Yes
- Architectural Style: Traditional, Detached
- Structure Type: House
- Detached/Attached: Detached
- Construction: Brick, Other
- Roof: Shingle
- Windows: Window Coverings
- Stories/Levels: 1
- Living Area: 1,816 Sq. Ft.
- Year Built: 2006
Additional Structures
- Other Structures: Pergola
Lot Features
- Lot Size (Acres): 0.139
- Lot Size (Sq. Ft.): 6,054.84
- Lot Size Source: Public Records
- Lot Features: Interior Lot, Subdivision
- Trees/Vegetation: Grassed
- Fencing (Description): Back Yard
Financial Considerations
- For Sale/Rent/Lease: For Sale
- Association Fee: $385
- Assoc Fee Freq.: Semi-Annually
- Tax Amount: $8,312
- Terms: Cash, Conventional, FHA, VA Loan
Disclosures and Reports
- Legal Description: COVE AT GRAND PENINSULA, THE BLOCK H LOT 15
- Disclosures/Rstr.: Deed Restriction
- Property ID: 40945332
- Block: H
- Lot Number: 15
Listed by Orchard Brokerage, Kelli Burke
Sold by Mark Spain Real Estate, Jaz Williams-Rahman
Listing agent
— 2759 Waterway Dr —
Kelli Burke
Orchard Brokerage
214-206-5906

 NMLS#: 1598647
Get Pre-Approved Today
Schools
Schools serving 2759 Waterway Dr
School District:Mansfield Independent School District
| Name | Grades | Distance |
|---|---|---|
Anna May Daulton Elementary School 2607 North Grand Peninsula Drive, Grand Prairie, TX 75054 | K-4 | 0.6 mi |
Danny Jones Middle School 4500 East Broad Street, Mansfield, TX 76063 | 7-8 | 1.4 mi |
Mansfield Lake Ridge High School 101 N Day Miar Rd, Mansfield, TX 76063 | 9-12 | 1.9 mi |
Disclaimer:
School attendance boundaries provided by ATTOM Data Solutions and are for reference only. Contact the school directly to verify enrollment eligibility.
2759 Waterway Drive, Grand Prairie, TX 75054 (MLS# 21290193) is a Single Family property that was sold on July 31, 2026. Want to learn more about 2759 Waterway Drive? Do you have questions about finding other Single Family real estate for sale in Grand Prairie? You can browse all Grand Prairie real estate or contact a Coldwell Banker agent to request more information.