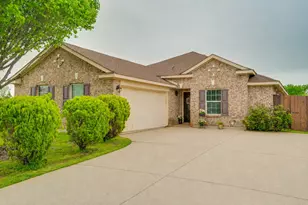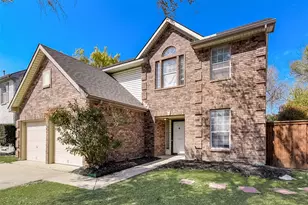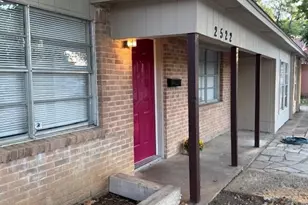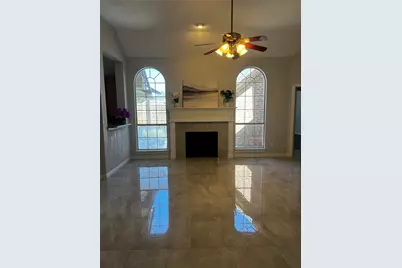
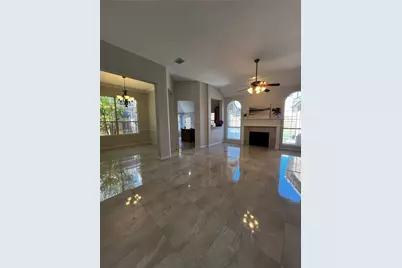
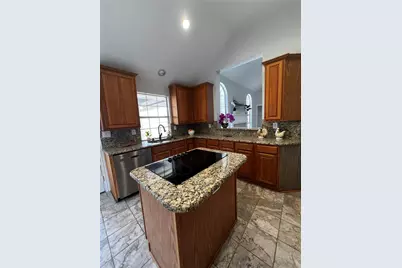
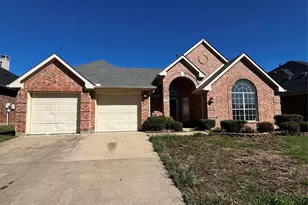
This is a carousel with tiles that activate property listing cards. Use the previous and next buttons to navigate.
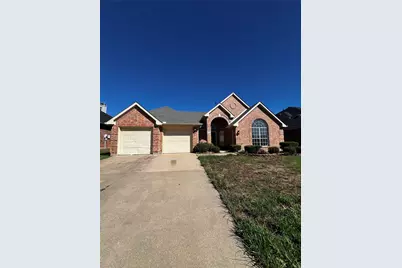
$2,500 Just Listed
This is a carousel with tiles that activate property listing cards. Use the previous and next buttons to navigate.
Full Property Details for 2806 Hammond Dr
General
- Rent: $2,500
- Status: Active
- Type: Single Family
- Source: NTREIS
- MLS ID: 21406005
- Updated: 10/7/2026
- Added to Site: 2 day(s) ago
Rental Information
- Lease/Rent Term: 12 Months
- Date Available: 10/7/2026
Interior
- Fireplace: Yes
- Number of Fireplaces: 1
- Fireplace(s): Gas Starter, Living Room
- Appliances: Dishwasher, Electric Cooktop, Electric Oven, Disposal, Gas Water Heater, Microwave
- Furnishings: Unfurnished
- Flooring: Laminate, Tile
Rooms
Bathrooms
- Total Bathrooms: 2
- Full Bathrooms: 2
Bedrooms
- Total Bedrooms: 3
Other Rooms
- Laundry: Electric Dryer Hookup
Exterior
- Porch/Patio/Deck: Covered, Patio
Parking
- Garage: Yes
- Attached garage: Yes
- Garage Spaces: 2
- Covered Spaces: 2
- Parking Features: Driveway
Location
- County: Tarrant
- Subdivision: Sheffield Village Ph 10
- Driving Directions: South 360, exit Kingswood Blvd go East, then turn left to Sherbrook Dr, right on Lincolnshire, then left on Hammond Dr.
School Information
- Elem School District: Arlington ISD
- Midd School District: Arlington ISD
- High School District: Arlington ISD
- Elementary School: West
- Middle School: Barnett
- High School: Bowie
Community
- Pets Allowed: Yes
Heating & Cooling
- Central air: Yes
- Air Conditioning: Yes
- Cooling Type: Central Air, Ceiling Fan(s), Electric
- Heating Type: Central, Natural Gas
Utilities
- Sewer: Public Sewer
- Water: Public
- Utility Description: Electricity Available, Sewer Available, Water Available
Structural Information
- Property Detached: Yes
- Architectural Style: Traditional, Detached
- Structure Type: House
- Detached/Attached: Detached
- Construction: Brick
- Roof: Composition
- Windows: Window Coverings
- Stories/Levels: 1
- Living Area: 1,888 Sq. Ft.
- Year Built: 1997
- Property Condition: Resale
Lot Features
- Lot Size (Acres): 0.165
- Lot Size (Sq. Ft.): 7,187.4
- Lot Size Source: Assessor
- Lot Features: Interior Lot
- Fencing (Description): Wood
Financial Considerations
- For Sale/Rent/Lease: For Lease
- Security Deposit: $2,500
- Pet Deposit: $500
- Tenant Pays: All Utilities, Electricity, Gas, Insurance, Other, Pest Control, Sewer, Trash Collection, Water
Disclosures and Reports
- Legal Description: SHEFFIELD VILLAGE PHASE 10 BLOCK C LOT 25
- Property ID: 6874347
- Block: C
- Lot Number: 25
Listed by Rendon Realty, LLC, Linda Hall
Schools serving 2806 Hammond Dr
| Name | Grades | Distance |
|---|---|---|
West Elementary School, Grand Prairie, TX 2911 Kingswood Boulevard, Grand Prairie, TX 75052 | K-6 | 0.4 mi |
Barnett J High School 2101 Sublett Rd, Arlington, TX 76018 | 7-8 | 1.4 mi |
Bowie High School, Arlington, TX 2101 Highbank Drive, Arlington, TX 76018 | 9-12 | 1.2 mi |
Price History for 2806 Hammond Dr
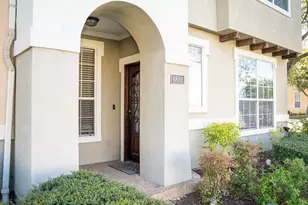
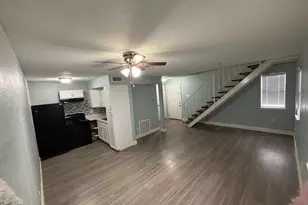
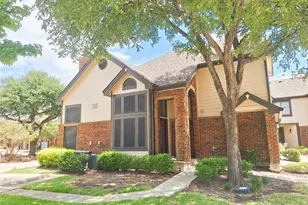
2806 Hammond Drive, Grand Prairie, TX 75052 (MLS# 21406005) is a Single Family property with 3 bedrooms and 2 full bathrooms. 2806 Hammond Drive is currently listed for rent at $2,500 and was received on October 07, 2026. Want to learn more about 2806 Hammond Drive? Do you have questions about finding other real estate for sale or rent in Grand Prairie? You can browse all Grand Prairie rentals or contact a Coldwell Banker agent to request more information.