
This is a carousel with tiles that activate property listing cards. Use the previous and next buttons to navigate.
1/1
This is a carousel with tiles that activate property listing cards. Use the previous and next buttons to navigate.
1/1

Property Description
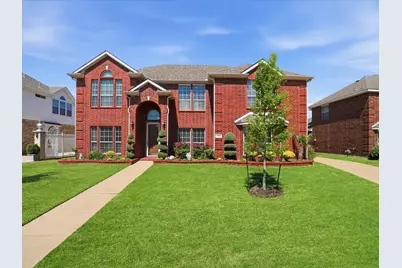
Welcome to 2824 Gillespie Ln this spacious home offers everything you're looking for in a dream home. Featuring 5 bedrooms, a private office, media room, and game room, along with elegant details like tray ceilings and crown molding throughout. As you step inside, you're greeted by a formal dining room and dedicated office, which flow seamlessly into the expansive living room complete with soaring vaulted ceilings, open railings, and a stunning stone fireplace. The kitchen offers abundant cabinetry and granite countertop space for everyday living and entertaining. It connects effortlessly to the breakfast area for casual dining and also provides access to the formal dining room perfect for hosting gatherings. The primary suite is generously sized and features an ensuite bathroom with double vanities, a soaking tub, separate shower, and a walk-in closet. Upstairs, you'll find four additional bedrooms, two full bathrooms, plus a spacious media room and game room-offering plenty of room for relaxation and entertainment. Step outside to enjoy the large covered patio and backyard, ideal for year-round outdoor living. Conveniently located just minutes from Highway 360 and I-20, with easy access to shopping, dining, and retail destinations like Target and nearby malls, this home truly has it all. Schedule your showing today!
Full Property Details
Full Property Details for 2824 Gillespie Ln
General
- HOA FEE: $21/month
- HOA FEE FREQ.: Annually
- Taxes: $11,203
- Status: Closed
- Type: Single Family
- Source: NTREIS
- MLS ID: 21230917
- Added to Site: 209 day(s) ago
Interior
- Interior Features: Eat-in Kitchen, High Speed Internet, Cable TV, Vaulted Ceiling(s)
- Fireplace: Yes
- Number of Fireplaces: 1
- Fireplace(s): Gas, Stone, Wood Burning
- Appliances: Disposal
- Flooring: Carpet, Ceramic Tile, Hardwood
Rooms
Bathrooms
- Total Bathrooms: 4
- Full Bathrooms: 3
- Half Bathrooms: 1
Bedrooms
- Total Bedrooms: 5
Other Rooms
- Laundry: Washer Hookup, Electric Dryer Hookup
Exterior
- Porch/Patio/Deck: Covered
Parking
- Garage: Yes
- Attached garage: Yes
- Garage Spaces: 2
- Covered Spaces: 2
- Parking Features: Driveway, Garage Faces Rear
Location
- County: Tarrant
- Subdivision: Lake Parks West
- Driving Directions: From 360 south, go east on Campwisdom, south on Hunt, west on Eastland, south on Woodfield to Gillespie.
School Information
- Elem School District: Arlington ISD
- Midd School District: Arlington ISD
- High School District: Arlington ISD
- Elementary School: West
- Middle School: Barnett
- High School: Bowie
Community
- Association: Yes
- Assoc. Name: LAKE PARK WEST
- Assoc. Fees Include: Association Management
Heating & Cooling
- Central air: Yes
- Air Conditioning: Yes
- Cooling Type: Central Air
- Heating Type: Central
Utilities
- Sewer: Public Sewer
- Water: Public
- Cable Available: Yes
- Utility Description: Sewer Available, Water Available, Cable Available
Structural Information
- Property Detached: Yes
- Architectural Style: Traditional, Detached
- Structure Type: House
- Detached/Attached: Detached
- Construction: Brick
- Roof: Composition
- Windows: Window Coverings
- Stories/Levels: 2
- Living Area: 3,942 Sq. Ft.
- Year Built: 2007
Lot Features
- Lot Size (Acres): 0.222
- Lot Size (Sq. Ft.): 9,670.32
Financial Considerations
- For Sale/Rent/Lease: For Sale
- Association Fee: $250
- Assoc Fee Freq.: Annually
- Tax Amount: $11,203
- Terms: Cash, Conventional, FHA, VA Loan
Disclosures and Reports
- Legal Description: LAKE PARKS WEST BLOCK 6 LOT 45
- Property ID: 41098943
- Block: 6
- Lot Number: 45
Listed by Monument Realty, Connie Segovia
Sold by Citiwide Alliance Realty, Erwin Manlapaz
Listing agent
— 2824 Gillespie Ln —
Connie Segovia
Monument Realty
214-682-9800

 NMLS#: 1598647
Get Pre-Approved Today
Schools
Schools serving 2824 Gillespie Ln
School District:Arlington Independent School District
| Name | Grades | Distance |
|---|---|---|
West Elementary School, Grand Prairie, TX 2911 Kingswood Boulevard, Grand Prairie, TX 75052 | K-6 | 1.1 mi |
Barnett J High School 2101 Sublett Rd, Arlington, TX 76018 | 7-8 | 1.1 mi |
Bowie High School, Arlington, TX 2101 Highbank Drive, Arlington, TX 76018 | 9-12 | 1.7 mi |
Disclaimer:
School attendance boundaries provided by ATTOM Data Solutions and are for reference only. Contact the school directly to verify enrollment eligibility.
2824 Gillespie Lane, Grand Prairie, TX 75052 (MLS# 21230917) is a Single Family property that was sold on August 05, 2026. Want to learn more about 2824 Gillespie Lane? Do you have questions about finding other Single Family real estate for sale in Grand Prairie? You can browse all Grand Prairie real estate or contact a Coldwell Banker agent to request more information.