This is a carousel with tiles that activate property listing cards. Use the previous and next buttons to navigate.
1/40
$399,990
This is a carousel with tiles that activate property listing cards. Use the previous and next buttons to navigate.
1/40
Property Description
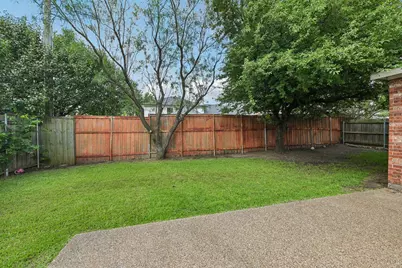
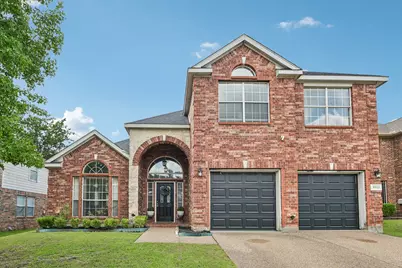
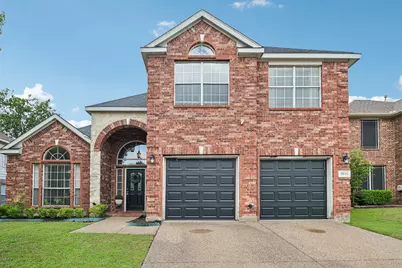
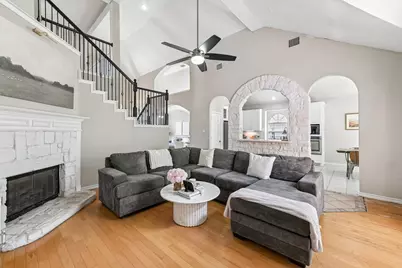
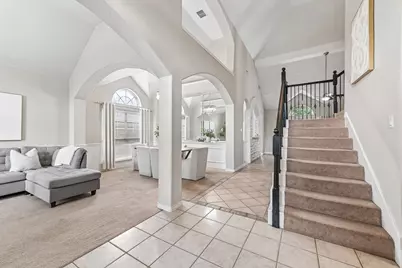
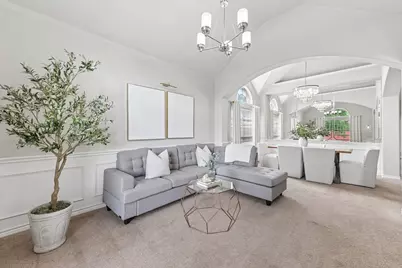
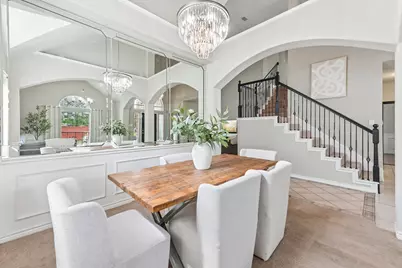
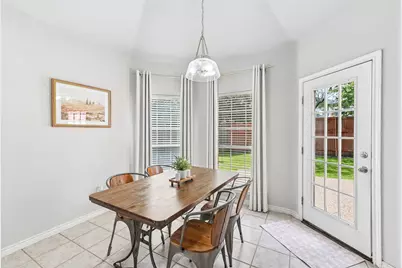
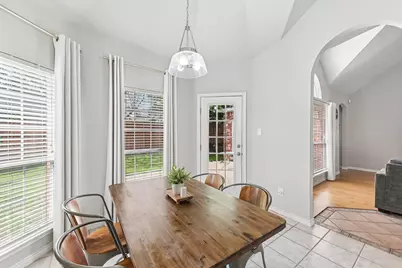
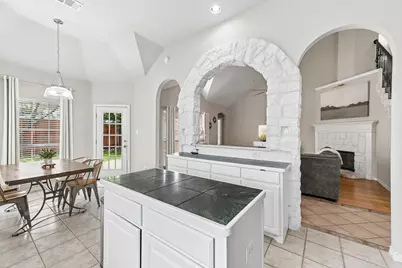
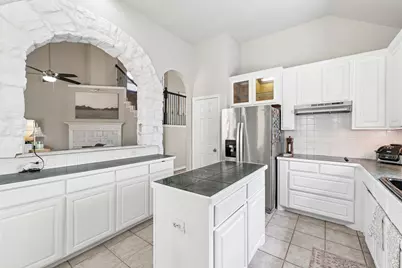
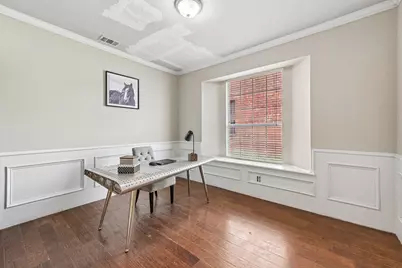
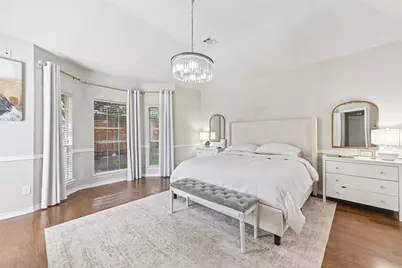
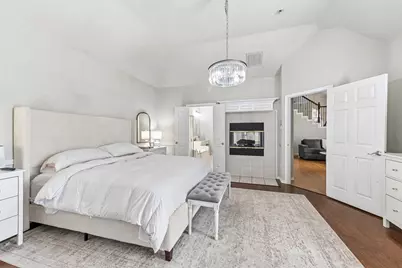
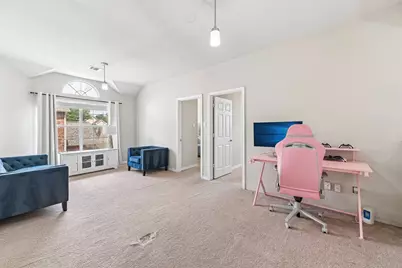
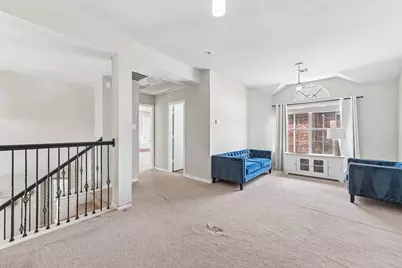
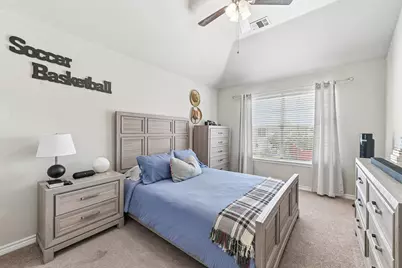
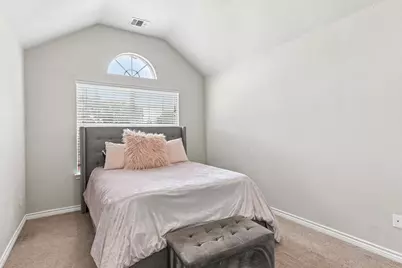
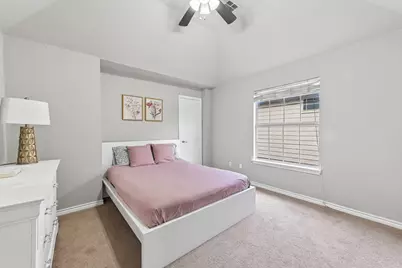
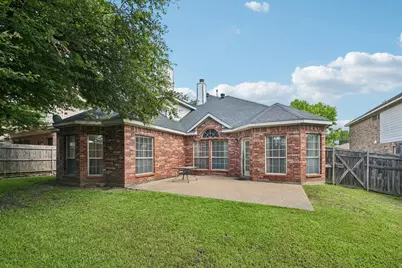
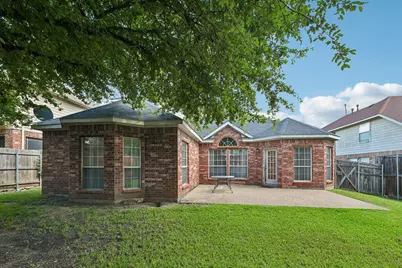
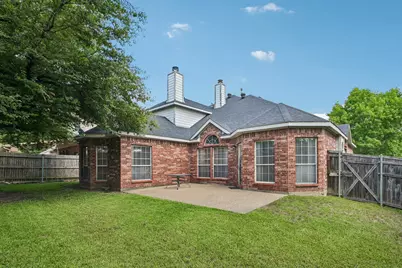
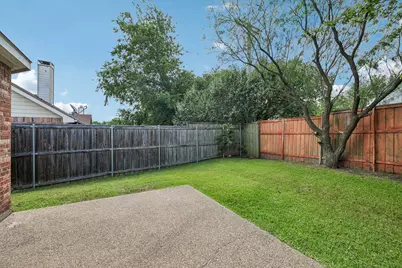
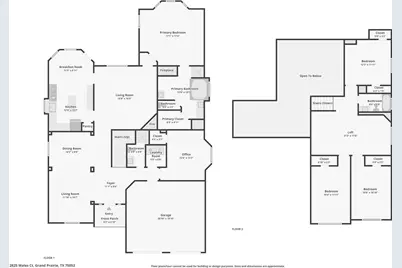
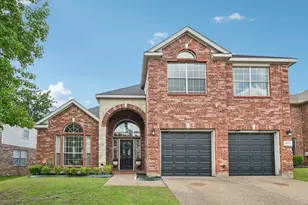
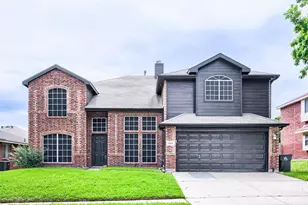
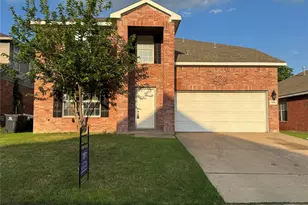
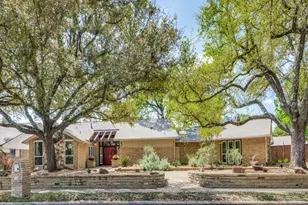

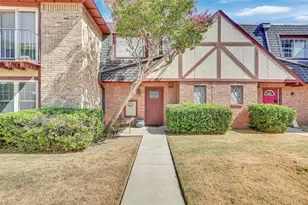
Beautiful traditional two-story home offering a spacious and thoughtfully designed layout. Upon entry, you'll find formal living and dining rooms that provide elegant spaces for entertaining and special occasions. The heart of the home is the inviting great room featuring a fireplace and an open connection to the kitchen, creating a comfortable gathering space for family and friends. The kitchen offers abundant counter space, ample storage, and a casual dining area for everyday meals. The first-floor primary suite serves as a private retreat with its own fireplace and a spacious bathroom featuring a separate soaking tub and shower. A dedicated office on the main level provides flexibility for working from home, studying, or hobbies. Upstairs, you'll find the secondary bedrooms along with a versatile loft area that can function as a game room, media space, or additional living area. Outside, the fenced backyard offers room to relax, entertain, or enjoy outdoor activities. Combining generous living spaces and a functional floor plan, this home is designed for comfortable everyday living. Discounted rate options and no lender fee future refinancing may be available for qualified buyers of this home.
Full Property Details
Full Property Details for 2825 Wales Ct
General
- Price: $399,990
- Taxes: $9,389
- Status: Active
- Type: Single Family
- Source: NTREIS
- MLS ID: 21290393
- Updated: 7/21/2026
- Added to Site: 46 day(s) ago
Interior
- Interior Features: Loft, Cable TV, Vaulted Ceiling(s)
- Fireplace: Yes
- Number of Fireplaces: 2
- Fireplace(s): Gas, Gas Log
- Appliances: Dishwasher, Electric Cooktop, Electric Oven, Disposal, Microwave
- Flooring: Carpet, Ceramic Tile
Rooms
Bathrooms
- Total Bathrooms: 3
- Full Bathrooms: 3
Bedrooms
- Total Bedrooms: 5
Other Rooms
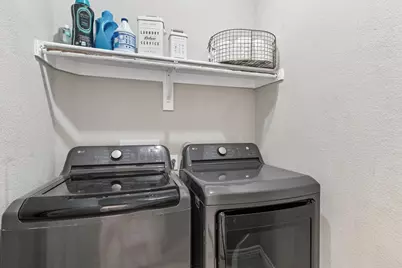
- Laundry: Washer Hookup, Dryer Hookup, Laundry in Utility Room
Parking
- Garage: Yes
- Attached garage: Yes
- Garage Spaces: 2
- Covered Spaces: 2
- Parking Features: Driveway, Garage
Location
- County: Tarrant
- Subdivision: Sheffield Village Ph 10
- Driving Directions: From 20, south on 360, left on Kingswood, left on Sommerset, right on Lincolnshire which becomes Wales
School Information
- Elem School District: Arlington ISD
- Midd School District: Arlington ISD
- High School District: Arlington ISD
- Elementary School: West
- Middle School: Barnett
- High School: Bowie
Heating & Cooling
- Central air: Yes
- Air Conditioning: Yes
- Cooling Type: Central Air, Ceiling Fan(s)
- Heating Type: Central
Utilities
- Sewer: Public Sewer
- Water: Public
- Cable Available: Yes
- Utility Description: Sewer Available, Water Available, Cable Available
Structural Information
- Property Detached: Yes
- Architectural Style: Traditional, Detached
- Structure Type: House
- Detached/Attached: Detached
- Construction: Brick
- Roof: Composition
- Stories/Levels: 2
- Living Area: 2,778 Sq. Ft.
- Year Built: 2001
Lot Features
- Lot Size (Acres): 0.158
- Lot Size (Sq. Ft.): 6,882.48
- Fencing (Description): Wood
Financial Considerations
- For Sale/Rent/Lease: For Sale
- Tax Amount: $9,389
- Terms: Assumable, Cash, Conventional, FHA, VA Loan
Disclosures and Reports
- Legal Description: SHEFFIELD VILLAGE PHASE 10 BLOCK G LOT 7
- Property ID: 6874894
- Block: G
- Lot Number: 7
Listed by Orchard Brokerage, Vincent Adams

Get Pre-Approved Today
Schools
Schools serving 2825 Wales Ct
School District:Arlington Independent School District
| Name | Grades | Distance |
|---|---|---|
West Elementary School, Grand Prairie, TX 2911 Kingswood Boulevard, Grand Prairie, TX 75052 | K-6 | 0.4 mi |
Barnett J High School 2101 Sublett Rd, Arlington, TX 76018 | 7-8 | 1.3 mi |
Bowie High School, Arlington, TX 2101 Highbank Drive, Arlington, TX 76018 | 9-12 | 1.2 mi |
Disclaimer:
School attendance boundaries provided by ATTOM Data Solutions and are for reference only. Contact the school directly to verify enrollment eligibility.
Price & Sales History for 2825 Wales Ct
Date
Details
Price
Change
Source
7/08/2026
Price Reduced
$399,990
-3.85%
MLS
6/27/2026
Price Reduced
$415,990
-2.12%
MLS
6/05/2026
Listed
$425,000
—
MLS
Disclaimer: Historical sales information is derived from public records provided by the county offices. Information is not guaranteed and should be independently verified.
Tax History
Tax History for 2825 Wales Ct
Year
Property Taxes
Change
Tax Assessment
Change
2025
$7,067
10%
$423,633
—
2023
$6,409
—
$423,633
1%
2023
$6,409
-13%
$420,600
23%
2022
$7,366
4%
$341,927
14%
2021
$7,059
9%
$299,558
13%
2020
$6,475
4%
$264,528
12%
2018
$6,235
-6%
$236,785
-9%
2019
$6,661
17%
$260,464
21%
2017
$5,698
8%
$215,259
10%
2016
$5,258
8%
$195,690
10%
2015
$4,847
9%
$177,900
—
2013
$4,434
—
$177,900
4%
2013
$4,434
—
$170,300
—
Disclaimer: Historical tax information is derived from public records provided by the county offices. Information is not guaranteed and should be independently verified.
Estimate the Cost
Estimate the Cost for 2825 Wales Ct
2825 Wales Court, Grand Prairie, TX 75052 (MLS# 21290393) is a Single Family property with 5 bedrooms and 3 full bathrooms. 2825 Wales Court is currently listed for $399,990 and was received on June 05, 2026. Want to learn more about 2825 Wales Court? Do you have questions about finding other Single Family real estate for sale in Grand Prairie? You can browse all Grand Prairie real estate or contact a Coldwell Banker agent to request more information.