
This is a carousel with tiles that activate property listing cards. Use the previous and next buttons to navigate.
1/1
This is a carousel with tiles that activate property listing cards. Use the previous and next buttons to navigate.
1/1

Property Description
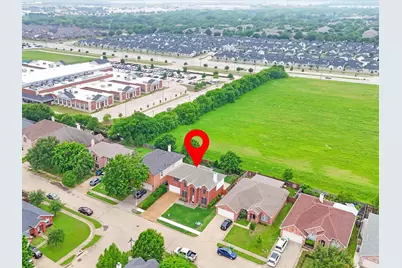
A home that delivers modern style, everyday functionality, and a backyard setting that feels increasingly rare. Proudly owned by the original owner, this home reflects true pride of ownership from the moment you arrive, with an extended driveway and classic brick elevation creating a lasting first impression. Inside, soaring ceilings, abundant natural light, and clean, updated finishes set the tone. The main living area offers a warm, inviting space anchored by a fireplace and large windows, flowing seamlessly into a bright kitchen with painted cabinetry, updated fixtures, and a layout ideal for both daily living and entertaining. The home is completely carpet-free, offering a low-maintenance and cohesive feel throughout. The flexible floor plan includes an optional fifth bedroom on the main level plus a dedicated flex space currently used as a reading nook or office. Upstairs, oversized bedrooms with custom closets and a versatile loft provide space for everyone. The spacious primary suite easily accommodates a sitting area and features an updated bathroom with modern finishes. Additional bathrooms have been refreshed, with updated fixtures carried throughout the home. Outdoors, an extended patio and lush landscaping create a private retreat, backing to an open field owned by the school district with no direct rear neighbors. Conveniently located near I-20, Highway 360, and President George Bush Turnpike (161) for easy access across the DFW metroplex.
Full Property Details
Full Property Details for 3427 Canyon Rd
General
- HOA FEE: $15/month
- HOA FEE FREQ.: Annually
- Taxes: $7,906
- Status: Closed
- Type: Single Family
- Source: NTREIS
- MLS ID: 21245100
- Added to Site: 195 day(s) ago
Interior
- Interior Features: Chandelier, Decorative/Designer Lighting Fixtures, Eat-in Kitchen, High Speed Internet, Kitchen Island, Open Floorplan, Vaulted Ceiling(s), Walk-In Closet(s)
- Fireplace: Yes
- Number of Fireplaces: 1
- Fireplace(s): Living Room
- Appliances: Dishwasher, Disposal, Gas Range, Vented Exhaust Fan
- Flooring: Carpet, Ceramic Tile, Luxury Vinyl Plank
Rooms
Bathrooms
- Total Bathrooms: 3
- Full Bathrooms: 2
- Half Bathrooms: 1
Bedrooms
- Total Bedrooms: 5
Other Rooms
- Laundry: Laundry in Utility Room
Parking
- Garage: Yes
- Attached garage: Yes
- Garage Spaces: 2
- Covered Spaces: 2
- Parking Features: Garage Faces Front, Garage, Garage Door Opener
Location
- County: Tarrant
- Subdivision: Cimmaron Estates Add
- Driving Directions: I20, exit Great Southwest, go N, turn right at S Forum, left at Tamarack, left at Rio Grande, home on left
School Information
- Elem School District: Arlington ISD
- Midd School District: Arlington ISD
- High School District: Arlington ISD
- Elementary School: Farrell
- Middle School: Barnett
- High School: Bowie
Community
- Association: Yes
- Assoc. Name: Cimarron Estates HOA
- Assoc. Fees Include: Association Management
Heating & Cooling
- Central air: Yes
- Air Conditioning: Yes
- Cooling Type: Central Air, Electric
- Heating Type: Central, Natural Gas
Utilities
- Sewer: Public Sewer
- Water: Public
- Utility Description: Sewer Available, Water Available
Structural Information
- Property Detached: Yes
- Architectural Style: Traditional, Detached
- Structure Type: House
- Detached/Attached: Detached
- Construction: Brick
- Roof: Composition
- Stories/Levels: 2
- Living Area: 2,523 Sq. Ft.
- Year Built: 2002
Lot Features
- Lot Size (Acres): 0.161
- Lot Size (Sq. Ft.): 7,013.16
- Sidewalks: Yes
- Lot Features: Back Yard, Interior Lot, Lawn, Landscaped, Few Trees
- Fencing (Description): Wood
Financial Considerations
- For Sale/Rent/Lease: For Sale
- Association Fee: $182
- Assoc Fee Freq.: Annually
- Tax Amount: $7,906
- Terms: Cash, Conventional, FHA, VA Loan
Disclosures and Reports
- Documents Avail.: Aerial
- Legal Description: CIMMARON ESTATES ADDN-GRAND PR BLOCK J LOT 3
- Exclusions: Cameras, rods, curtains, TVs, Projector screen
- Disclosures/Rstr.: Residential Service Contract
- Property ID: 7771010
- Block: J
- Lot Number: 3
Listed by FloraVista Realty, LLC, Lucy Knox
Sold by 50/50 Realty LLC, Mohamed Diane
Listing agent
— 3427 Canyon Rd —
Lucy Knox
FloraVista Realty, LLC
817-890-7355

 NMLS#: 1598647
Get Pre-Approved Today
Schools
Schools serving 3427 Canyon Rd
School District:Arlington Independent School District
| Name | Grades | Distance |
|---|---|---|
Farrell Elementary School 3410 Paladium Drive, Grand Prairie, TX 75052 | K-6 | 0.7 mi |
Barnett J High School 2101 Sublett Rd, Arlington, TX 76018 | 7-8 | 3.1 mi |
Bowie High School, Arlington, TX 2101 Highbank Drive, Arlington, TX 76018 | 9-12 | 2.5 mi |
Disclaimer:
School attendance boundaries provided by ATTOM Data Solutions and are for reference only. Contact the school directly to verify enrollment eligibility.
3427 Canyon Road, Grand Prairie, TX 75052 (MLS# 21245100) is a Single Family property that was sold on July 10, 2026. Want to learn more about 3427 Canyon Road? Do you have questions about finding other Single Family real estate for sale in Grand Prairie? You can browse all Grand Prairie real estate or contact a Coldwell Banker agent to request more information.