
This is a carousel with tiles that activate property listing cards. Use the previous and next buttons to navigate.
1/1
This is a carousel with tiles that activate property listing cards. Use the previous and next buttons to navigate.
1/1

Property Description
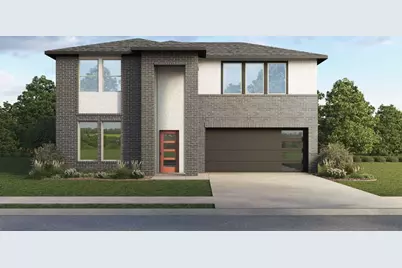
Discover the Quincy floor plan, a stunning two-story home in The Preserves at the Forum in Grand Prairie, TX. Designed for modern living, this 4-bedroom, 3-bathroom home offers the perfect blend of style, space, and functionality. Step inside to find an open-concept layout, featuring a gourmet kitchen with a large island, walk-in pantry, and stainless-steel appliances-perfect for entertaining. The family and dining rooms flow seamlessly, creating a warm, inviting space. A private study at the front of the home makes working from home effortless. The primary suite on the main level boasts a spacious walk-in closet and a spa-like en-suite bathroom. A second bedroom and bath on the first floor provide flexibility for guests or multi-generational living. Upstairs, two additional bedrooms, a full bath, and a game room offer plenty of space for relaxation and fun. With a covered patio, energy-efficient features, and a two-car garage, the Quincy plan is designed for modern families. Enjoy easy access to shopping, dining, and top-rated schools in Grand Prairie. Don't miss your chance to own this incredible new home in The Preserves at the Forum!
Full Property Details
Full Property Details for 3681 Zenith Dr
General
- HOA FEE: $67/month
- HOA FEE FREQ.: Annually
- Status: Closed
- Type: Single Family
- Source: NTREIS
- MLS ID: 21308836
- Added to Site: 134 day(s) ago
Interior
- Interior Features: Double Vanity, Granite Counters, Kitchen Island, Open Floorplan, Pantry, Smart Home, Vaulted Ceiling(s), Wired for Data, Walk-In Closet(s)
- Appliances: Some Gas Appliances, Dishwasher, Disposal, Gas Range, Microwave, Plumbed For Gas, Refrigerator, Tankless Water Heater, Water Purifier
- Flooring: Laminate, Vinyl
Rooms
Bathrooms
- Total Bathrooms: 3
- Full Bathrooms: 3
Bedrooms
- Total Bedrooms: 4
Additional Information
- Security/Safety: Fire Alarm
- Equipment: Irrigation Equipment
Parking
- Garage: Yes
- Attached garage: Yes
- Garage Spaces: 2
- Covered Spaces: 2
- Parking Features: Driveway, Garage Faces Front, Garage
Location
- County: Tarrant
- Subdivision: The Preserve at Forum
- Driving Directions: From central Grand Prairie, travel South on S. Great Southwest Parkway. After passing Forum Drive, turn onto Apex Avenue. The property is situated along this street.
School Information
- Elem School District: Arlington ISD
- Midd School District: Arlington ISD
- High School District: Arlington ISD
- Elementary School: Farrell
- Middle School: Barnett
- High School: Bowie
Community
- Association: Yes
- Assoc. Name: Neighborhood Management Inc
- Assoc. Fees Include: Association Management
Heating & Cooling
- Central air: Yes
- Air Conditioning: Yes
- Cooling Type: Central Air, Ceiling Fan(s)
- Heating Type: Central
Utilities
- Sewer: Public Sewer
- Water: Public
- Utility Description: Sewer Available, Water Available
Structural Information
- Architectural Style: Detached
- Structure Type: House
- Detached/Attached: Attached
- Construction: Brick, Fiber Cement
- Roof: Shingle
- Stories/Levels: 2
- Living Area: 2,740 Sq. Ft.
- Year Built: 2026
Lot Features
- Lot Size (Acres): 0.1377
- Lot Size (Sq. Ft.): 6,000
- Lot Size Source: Builder
- Lot Dimensions: 50 x 100
- Lot Features: Sprinkler System
- Fencing (Description): Back Yard, Fenced, Front Yard, Wood
Financial Considerations
- For Sale/Rent/Lease: For Sale
- Association Fee: $800
- Assoc Fee Freq.: Annually
Disclosures and Reports
- Property ID: 9999999
Listed by Keller Williams Realty Lone St, Kristapher Haney
Sold by DHS Realty, Ruja Maka
Listing agent
— 3681 Zenith Dr —
Kristapher Haney
Keller Williams Realty Lone St
512-868-1771

 NMLS#: 1598647
Get Pre-Approved Today
Schools
Schools serving 3681 Zenith Dr
School District:Grand Prairie Independent School District
| Name | Grades | Distance |
|---|---|---|
Sallye R Moore Elementary School 3150 Waterwood Drive, Grand Prairie, TX 75052 | PK-8 | 0.9 mi |
Andrew Jackson Middle School 3504 Corn Valley Road, Grand Prairie, TX 75052 | 6-8 | 1.8 mi |
South Grand Prairie High School 301 West Warrior Trail, Grand Prairie, TX 75052 | 9-12 | 2.1 mi |
Disclaimer:
School attendance boundaries provided by ATTOM Data Solutions and are for reference only. Contact the school directly to verify enrollment eligibility.
3681 Zenith Drive, Grand Prairie, TX 75052 (MLS# 21308836) is a Single Family property that was sold on August 10, 2026. Want to learn more about 3681 Zenith Drive? Do you have questions about finding other Single Family real estate for sale in Grand Prairie? You can browse all Grand Prairie real estate or contact a Coldwell Banker agent to request more information.