No photo available
$381,500 Just Listed
Property Description
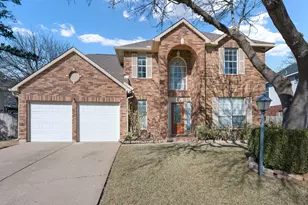
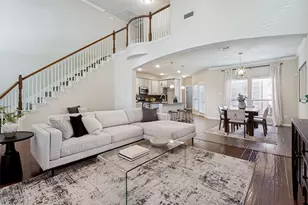
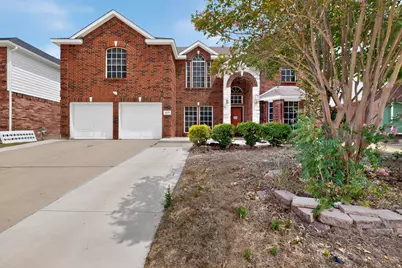
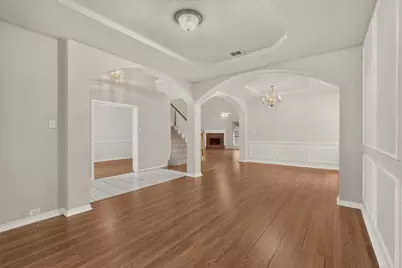
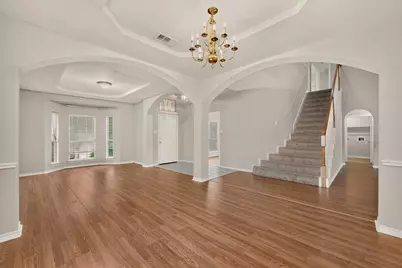
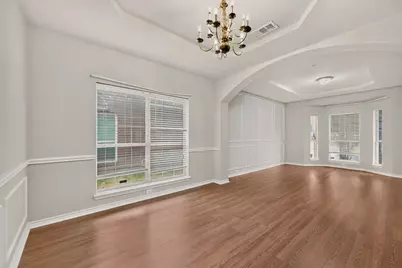
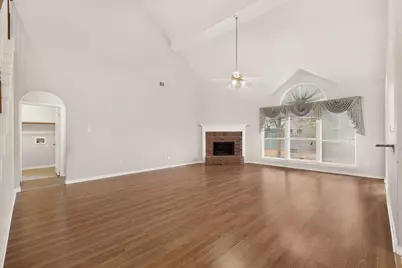
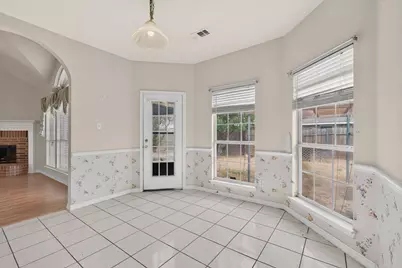
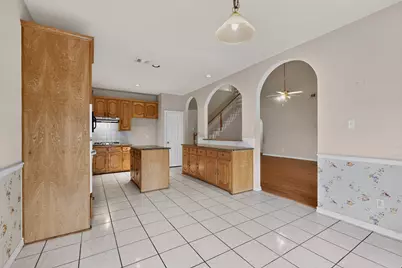
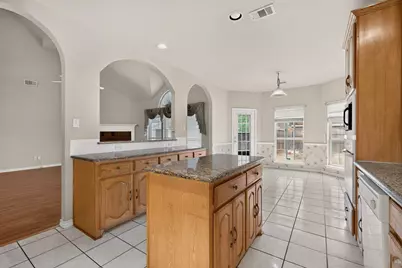
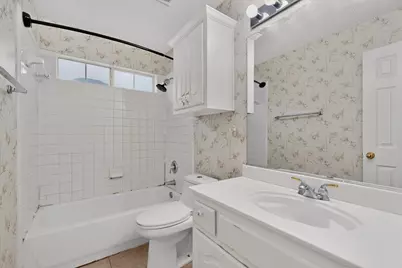
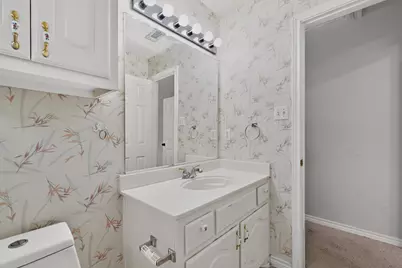
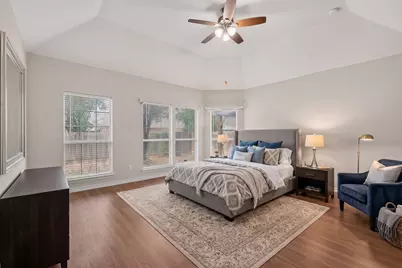
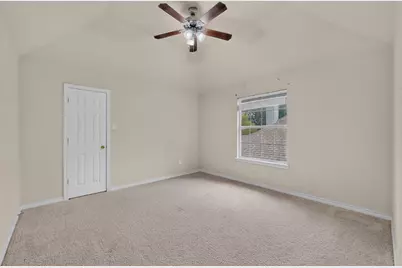
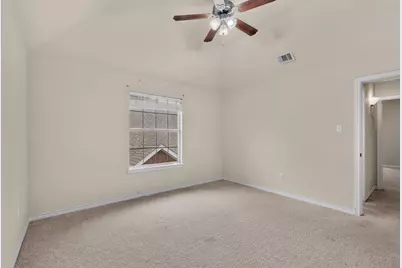
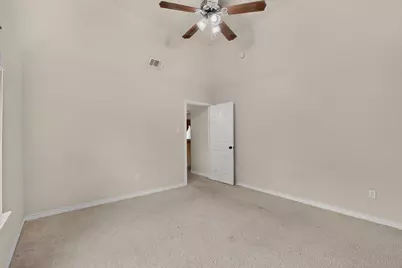
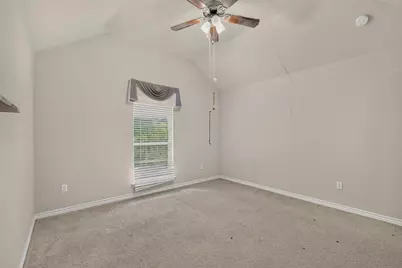
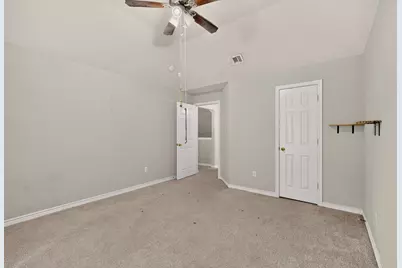
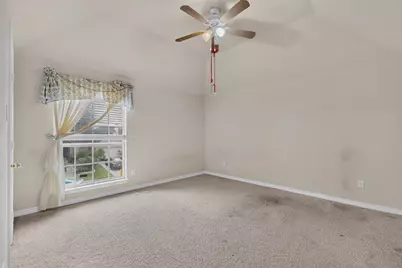
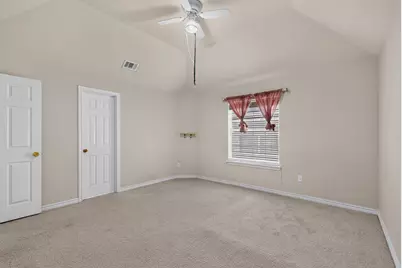
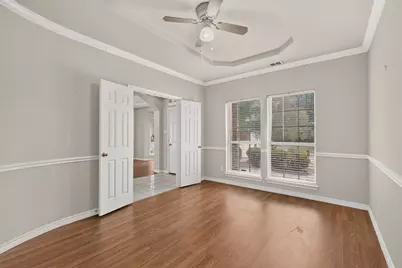
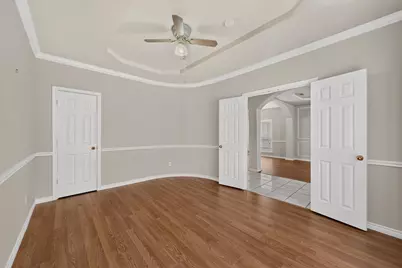
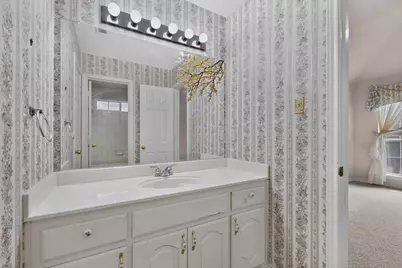
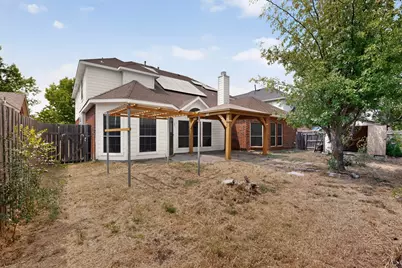
Professional photos coming soon. Come see this spacious First Texas Homes floor plan offering the space and flexibility today's buyers are looking for! Add a little paint and carpet and make this your dream home. The first floor features a private primary suite with an updated shower, jetted tub and large walk-in closet. Need an office, guest room or 6th bedroom? The additional first-floor room has French doors and a closet, giving you plenty of options. The heart of the home is the oversized 21x24 family room with soaring 18-foot ceilings, plus a second living area and two dining spaces. The remodeled kitchen features granite countertops, a single-bowl sink, new cooktop and breakfast nook, making it easy to enjoy everyday meals or entertain family and friends. Upstairs offers 4 spacious bedrooms, 2 full baths, a game room and all-new carpet. Additional features include solar screens, 2-inch blinds and exterior HVAC units less than 4 years old. The location makes everyday living and commuting convenient, with nearby restaurants, shopping, schools, parks and recreation. Easy access to I-20, SH 360, Loop 12 and SH 161 President George Bush Turnpike connects you to Dallas, Fort Worth, Arlington and surrounding DFW areas. If you need room to spread out, work from home, entertain or simply enjoy more space, this home gives you the flexibility to make it your own.
Full Property Details
Full Property Details for 4316 Sleepy Glen Dr
General
- Price: $381,500
- Taxes: $10,109
- Status: Active
- Type: Single Family
- Source: NTREIS
- MLS ID: 21365792
- Updated: 8/22/2026
- Added to Site: 6 day(s) ago
Interior
- Interior Features: Eat-in Kitchen, Pantry, Cable TV, Wired for Data
- Fireplace: Yes
- Number of Fireplaces: 1
- Fireplace(s): Family Room, Gas Log
- Appliances: Some Gas Appliances, Dishwasher, Electric Oven, Gas Cooktop, Disposal, Microwave, Plumbed For Gas, Refrigerator
Rooms
Bathrooms
- Total Bathrooms: 4
- Full Bathrooms: 3
- Half Bathrooms: 1
Bedrooms
- Total Bedrooms: 5
Parking
- Garage: Yes
- Attached garage: Yes
- Garage Spaces: 2
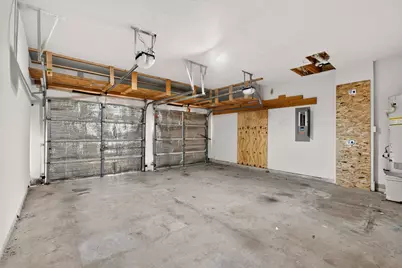
- Covered Spaces: 2
- Parking Features: Garage Faces Front
Location
- County: Dallas
- Subdivision: Westchester Meadow Ph 02
- Driving Directions: I20 to Robinson, South to Bardin. East to Chandra Pkwy. South to Joy Diane. East to Sleepy Glen. Then South to house. It will be on the left.
School Information
- Elem School District: Grand Prairie ISD
- Midd School District: Grand Prairie ISD
- High School District: Grand Prairie ISD
- Elementary School: Hill
- Middle School: Truman
- High School: South Grand Prairie
Heating & Cooling
- Central air: Yes
- Air Conditioning: Yes
- Cooling Type: Central Air, Ceiling Fan(s), Electric
- Heating Type: Central, Electric
Utilities
- Sewer: Public Sewer
- Water: Public
- Cable Available: Yes
- Utility Description: Electricity Available, Electricity Connected, Natural Gas Available, Sewer Available, Separate Meters, Water Available, Cable Available
Structural Information
- Property Detached: Yes
- Architectural Style: Traditional, Detached
- Structure Type: House
- Detached/Attached: Detached
- Construction: Brick, Wood Siding
- Stories/Levels: 2
- Living Area: 3,293 Sq. Ft.
- Year Built: 2000
- Property Condition: Resale
Lot Features
- Lot Size (Acres): 0.151
- Lot Size (Sq. Ft.): 6,577.56
- Sidewalks: Yes
Financial Considerations
- For Sale/Rent/Lease: For Sale
- Tax Amount: $10,109
- Terms: Cash, Conventional, FHA, VA Loan
Disclosures and Reports
- Legal Description: WESTCHESTER MEADOW PH 2 BLK 14 LT 11
- Property ID: 28243070140110000
- Block: 14
- Lot Number: 11
Listed by Unlimited Realty Solutions, Marion Napoleon
Get Pre-Approved Today
Schools
Schools serving 4316 Sleepy Glen Dr
School District:Grand Prairie Independent School District
| Name | Grades | Distance |
|---|---|---|
Florence Hill Elementary School 4213 Robinson Road, Grand Prairie, TX 75052 | PK-5 | 0.3 mi |
Ronald W Reagan Middle School 4616 E Bardin Rd, Grand Prairie, TX 75052 | 6-8 | 1 mi |
South Grand Prairie High School 301 West Warrior Trail, Grand Prairie, TX 75052 | 9-12 | 2.1 mi |
Disclaimer:
School attendance boundaries provided by ATTOM Data Solutions and are for reference only. Contact the school directly to verify enrollment eligibility.
Price & Sales History for 4316 Sleepy Glen Dr
Date
Details
Price
Change
Source
8/21/2026
Listed
$381,500
—
MLS
Disclaimer: Historical sales information is derived from public records provided by the county offices. Information is not guaranteed and should be independently verified.

Tax History
Tax History for 4316 Sleepy Glen Dr
Year
Property Taxes
Change
Tax Assessment
Change
2025
$10,512
2%
$447,950
—
2024
$10,304
-10%
$447,950
-10%
2023
$11,424
51%
$496,620
49%
2022
$7,584
-7%
$332,500
—
2021
$8,194
—
$332,500
6%
2020
$8,171
-7%
$312,620
4%
2018
$8,818
2%
$301,830
—
2019
$8,617
12%
$301,830
14%
2017
$7,716
6%
$264,100
6%
2016
$7,283
18%
$249,440
18%
2015
$6,195
7%
$211,600
—
2013
$5,779
—
$211,600
2%
2013
$5,779
—
$207,960
—
Disclaimer: Historical tax information is derived from public records provided by the county offices. Information is not guaranteed and should be independently verified.
Estimate the Cost
Estimate the Cost for 4316 Sleepy Glen Dr
4316 Sleepy Glen Drive, Grand Prairie, TX 75052 (MLS# 21365792) is a Single Family property with 5 bedrooms, 3 full bathrooms and 1 partial bathroom. 4316 Sleepy Glen Drive is currently listed for $381,500 and was received on August 21, 2026. Want to learn more about 4316 Sleepy Glen Drive? Do you have questions about finding other Single Family real estate for sale in Grand Prairie? You can browse all Grand Prairie real estate or contact a Coldwell Banker agent to request more information.