This is a carousel with tiles that activate property listing cards. Use the previous and next buttons to navigate.
1/31
$315,000 Just Listed
This is a carousel with tiles that activate property listing cards. Use the previous and next buttons to navigate.
1/31
Property Description
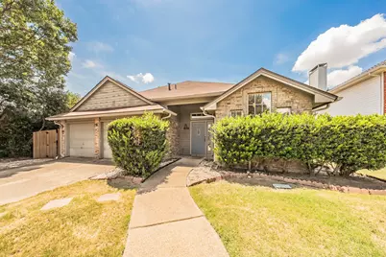
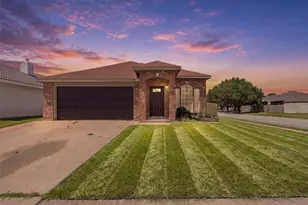
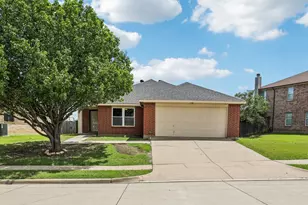
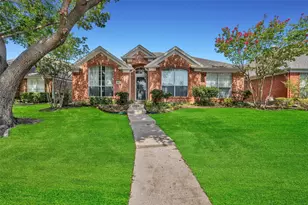
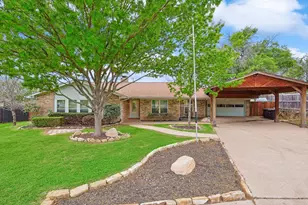
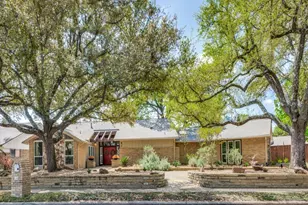
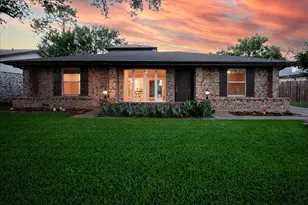
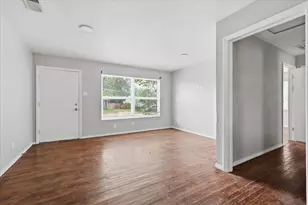
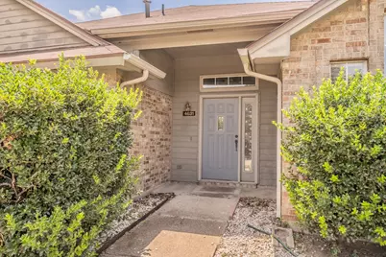
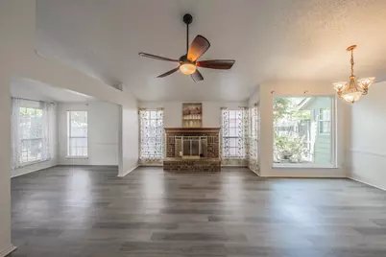
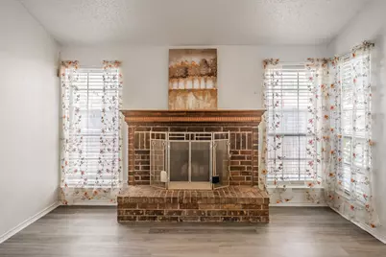
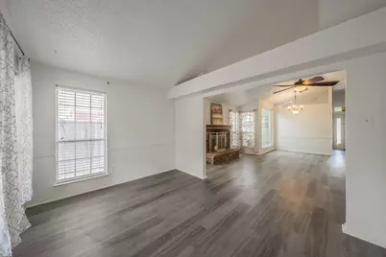
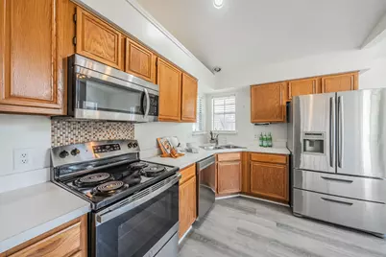
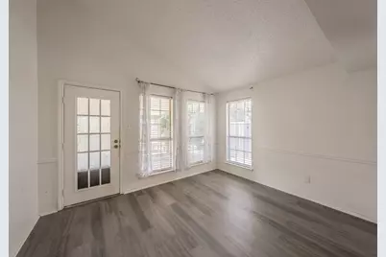
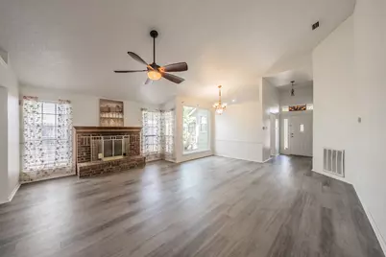
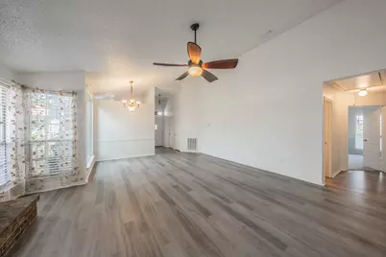
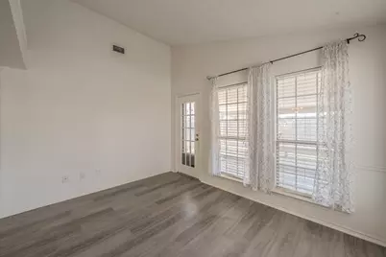
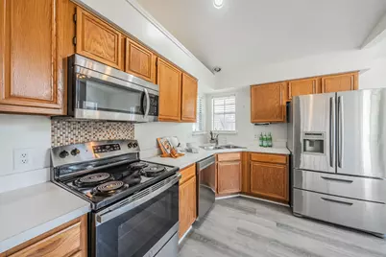
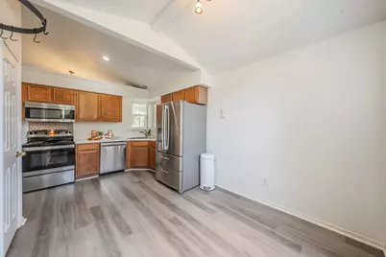
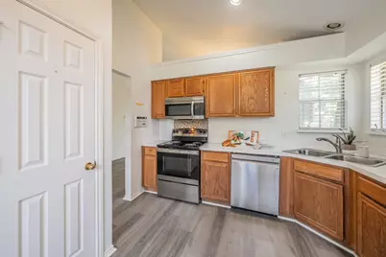
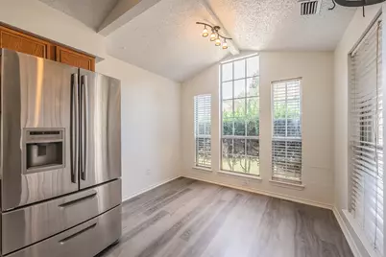
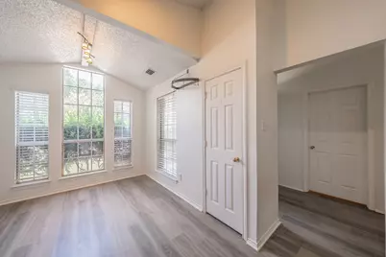
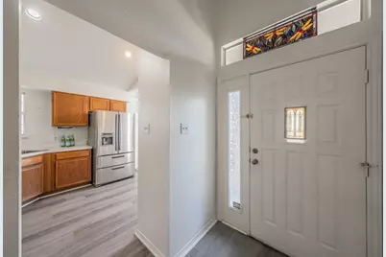
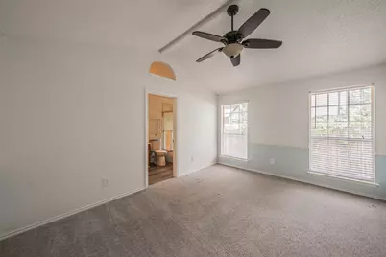
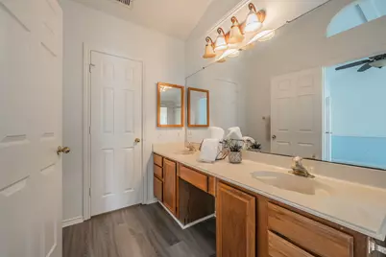
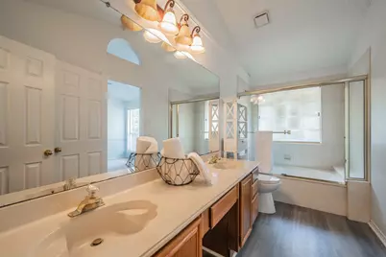
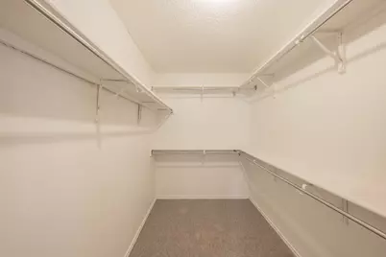
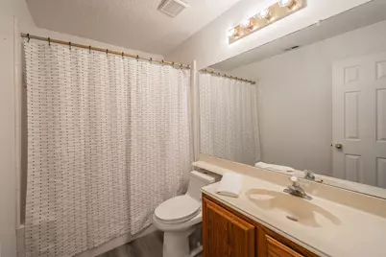
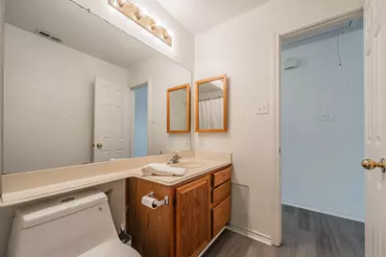
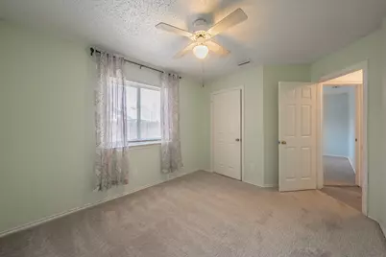
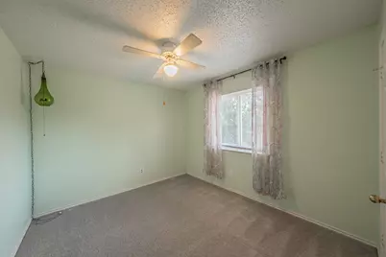
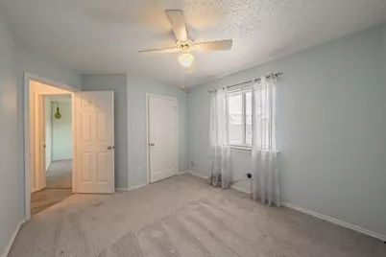
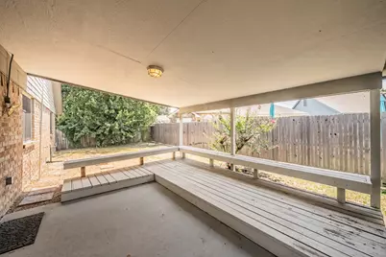
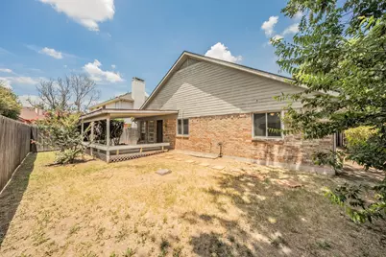
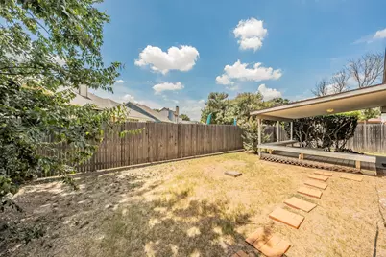
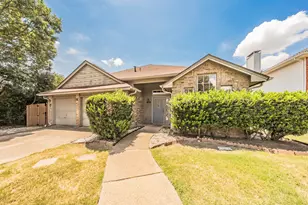
Welcome to this beautiful one story, 3 bedroom, 2 bathroom home with a sunroom flex space, and separate dining room. Conveniently located with quick access to Highway 360, this move in ready home is just minutes from shopping, dining, parks, and Arlington ISD schools. Step inside to discover new luxury vinyl plank flooring throughout the main living areas paired with luxury cut and loop carpet in the bedrooms, creating the perfect blend of style and comfort. The spacious living room features a stunning brick wood burning fireplace, abundant natural light from multiple windows, and an open layout ideal for entertaining or relaxing. The kitchen is designed for everyday living with stainless steel appliances, an eat in breakfast area, pantry, charming garden windows, and plenty of cabinet and countertop space. The separate formal dining room features a large picture window that fills the space with natural light, making it perfect for hosting dinners and holiday gatherings. The versatile sunroom offers endless possibilities as a home office, reading room, plant sanctuary, fitness space, or additional living area. The private primary suite is designed for comfort with dual sinks, an oversized garden soaking tub, updated toilet, abundant natural light, and a spacious walk in closet. Two additional bedrooms provide flexibility. Outside, enjoy a fully fenced backyard featuring a covered patio with built in wood benches, creating the perfect space for outdoor entertaining, grilling, or relaxing year round. This beautifully maintained Grand Prairie home combines modern updates, flexible living spaces, and an outstanding location. If you are searching for a move in ready home in Grand Prairie with luxury vinyl plank flooring, a sunroom, stainless steel appliances, covered patio, and quick access to Highway 360, this home checks every box. The roof was replaced in 2021, offering added peace of mind.
Full Property Details
Full Property Details for 4631 Essex Dr
General
- Price: $315,000
- Taxes: $6,386
- Status: Active
- Type: Single Family
- Source: NTREIS
- MLS ID: 21345069
- Updated: 7/31/2026
- Added to Site: 1 day(s) ago
Interior
- Interior Features: Chandelier, Decorative/Designer Lighting Fixtures, Eat-in Kitchen, High Speed Internet, Walk-In Closet(s)
- Fireplace: Yes
- Number of Fireplaces: 1
- Fireplace(s): Wood Burning
- Appliances: Dishwasher, Electric Cooktop, Electric Oven, Disposal, Microwave
- Flooring: Carpet, Luxury Vinyl Plank, Tile
Rooms
Bathrooms
- Total Bathrooms: 2
- Full Bathrooms: 2
Bedrooms
- Total Bedrooms: 3
Other Rooms
- Laundry: Washer Hookup, Dryer Hookup, ElectricDryer Hookup, Laundry in Utility Room
Additional Information
- Security/Safety: Fire Alarm
Exterior
- Exterior Features: Rain Gutters
- Porch/Patio/Deck: Covered
Parking
- Garage: Yes
- Attached garage: Yes
- Garage Spaces: 2
- Covered Spaces: 2
- Parking Features: Garage Faces Front, Garage
Location
- County: Tarrant
- Subdivision: Sheffield Village Ph Vii
- Driving Directions: Take TX-360 S, Exit on Kingswood Blvd. Green oaks, then turn left and then right on Sherbrooke, Turn left onto Essex Dr. Home is on your right. GPS
School Information
- Elem School District: Arlington ISD
- Midd School District: Arlington ISD
- High School District: Arlington ISD
- Elementary School: West
- Middle School: Barnett
- High School: Bowie
Heating & Cooling
- Central air: Yes
- Air Conditioning: Yes
- Cooling Type: Central Air, Ceiling Fan(s), Electric
- Heating Type: Electric, Fireplace(s)
Utilities
- Sewer: Public Sewer
- Water: Public
- Utility Description: Sewer Available, Water Available
Structural Information
- Property Detached: Yes
- Architectural Style: Traditional, Detached
- Structure Type: House
- Detached/Attached: Detached
- Construction: Brick, Wood Siding
- Roof: Composition
- Windows: Window Coverings
- Stories/Levels: 1
- Living Area: 1,568 Sq. Ft.
- Year Built: 1988
Lot Features
- Lot Size (Acres): 0.139
- Lot Size (Sq. Ft.): 6,054.84
- Lot Size Source: Public Records
- Fencing (Description): Wood
Green Features
- Energy Efficient: HVAC, Insulation, Lighting
- Water Conservation: Water-Smart Landscaping
Financial Considerations
- For Sale/Rent/Lease: For Sale
- Tax Amount: $6,386
- Terms: Cash, Conventional, FHA, VA Loan
Disclosures and Reports
- Legal Description: SHEFFIELD VILLAGE PHASE 7 ADDN BLOCK E LOT 6
- Property ID: 6175295
- Block: E
- Lot Number: 6
Listed by eXp Realty LLC, Aaron Kile
Get Pre-Approved Today
Schools
Schools serving 4631 Essex Dr
School District:Arlington Independent School District
| Name | Grades | Distance |
|---|---|---|
West Elementary School, Grand Prairie, TX 2911 Kingswood Boulevard, Grand Prairie, TX 75052 | K-6 | 0.2 mi |
Barnett J High School 2101 Sublett Rd, Arlington, TX 76018 | 7-8 | 1.2 mi |
Bowie High School, Arlington, TX 2101 Highbank Drive, Arlington, TX 76018 | 9-12 | 1 mi |
Disclaimer:
School attendance boundaries provided by ATTOM Data Solutions and are for reference only. Contact the school directly to verify enrollment eligibility.
Price & Sales History for 4631 Essex Dr
Date
Details
Price
Change
Source
7/30/2026
Listed
$315,000
—
MLS
Disclaimer: Historical sales information is derived from public records provided by the county offices. Information is not guaranteed and should be independently verified.

Tax History
Tax History for 4631 Essex Dr
Year
Property Taxes
Change
Tax Assessment
Change
2025
$6,386
2%
$288,128
—
2023
$6,243
—
$288,128
5%
2023
$6,243
31%
$274,212
23%
2022
$4,782
3%
$223,572
14%
2021
$4,635
8%
$195,666
3%
2020
$4,305
10%
$190,328
28%
2018
$3,925
9%
$149,072
10%
2017
$3,587
8%
$135,520
10%
2016
$3,310
-21%
$123,200
-25%
2019
$4,193
37%
$163,979
46%
2015
$3,051
4%
$112,000
1%
2014
$2,940
12%
$110,550
10%
2013
$2,617
—
$100,500
—
Disclaimer: Historical tax information is derived from public records provided by the county offices. Information is not guaranteed and should be independently verified.
Estimate the Cost
Estimate the Cost for 4631 Essex Dr
4631 Essex Drive, Grand Prairie, TX 75052 (MLS# 21345069) is a Single Family property with 3 bedrooms and 2 full bathrooms. 4631 Essex Drive is currently listed for $315,000 and was received on July 30, 2026. Want to learn more about 4631 Essex Drive? Do you have questions about finding other Single Family real estate for sale in Grand Prairie? You can browse all Grand Prairie real estate or contact a Coldwell Banker agent to request more information.