This is a carousel with tiles that activate property listing cards. Use the previous and next buttons to navigate.
1/16
$1,550 Just Listed
This is a carousel with tiles that activate property listing cards. Use the previous and next buttons to navigate.
1/16
Property Description
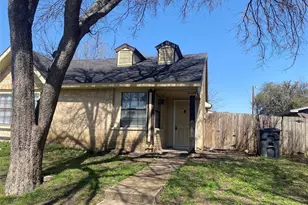
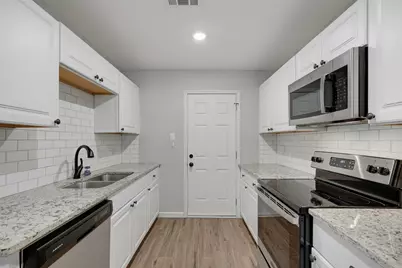
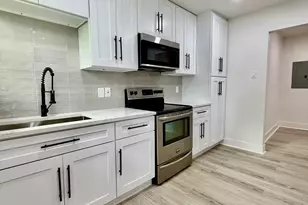
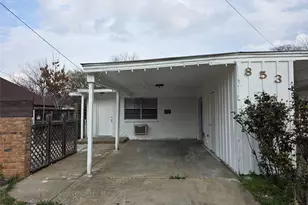
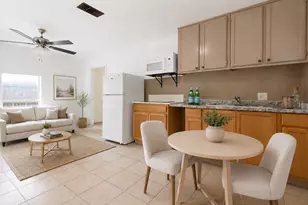
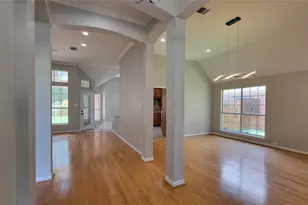
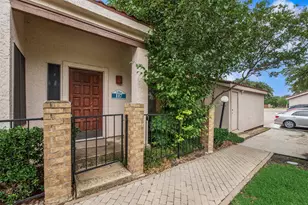
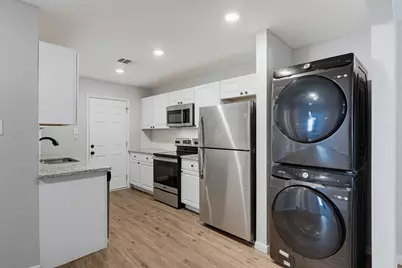
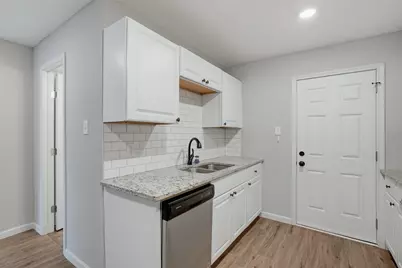
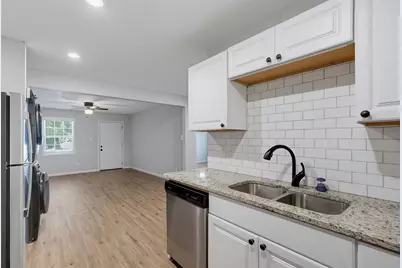
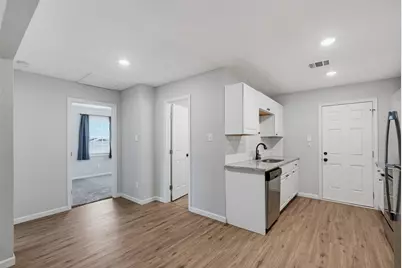
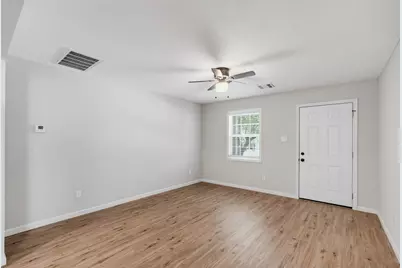
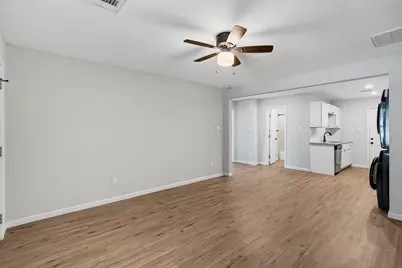
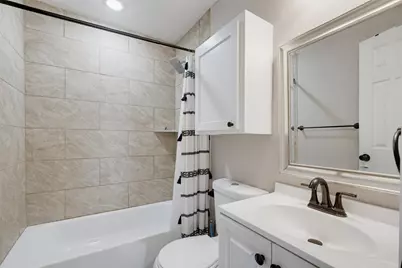
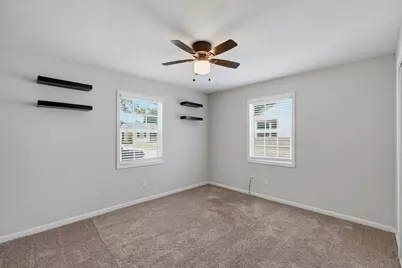
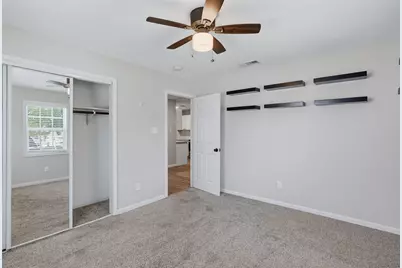
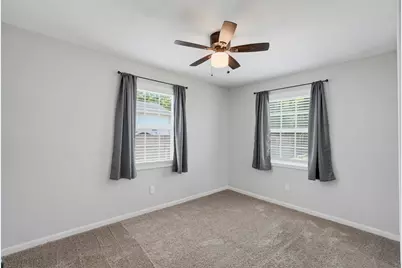
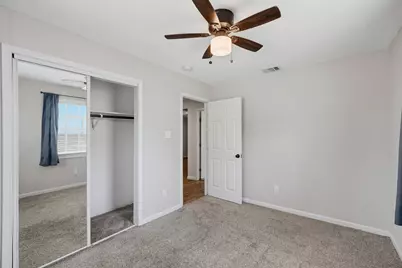
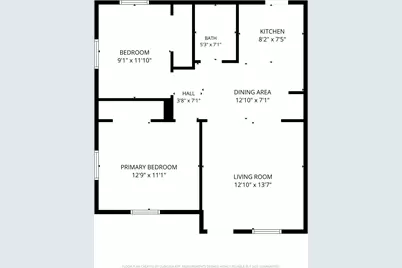
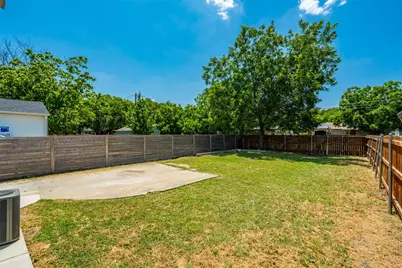
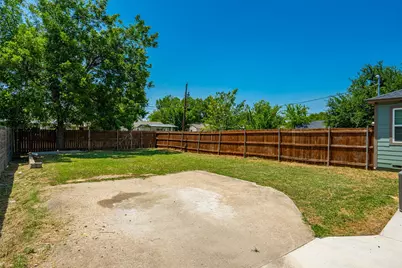
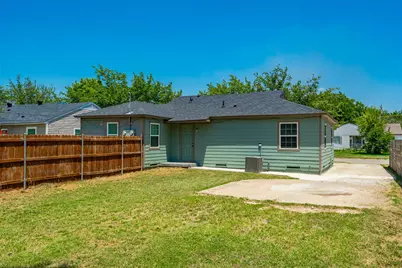
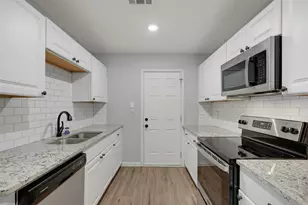
Cozy, Clean & Move-In Ready Half Duplex! This updated property is in a great central Grand Prairie location with easy access to Arlington, Dallas, shopping, dining, and major highways. Inside, you'll love the open and spacious layout with all the appliances included. Refrigerator, microwave, dishwasher, electric range, plus a stackable washer and dryer, are all included with the lease! Outside, enjoy a large private backyard completely fenced, giving you plenty of space to relax or entertain. Additionally this unit has it own driveway that leads straight to the backyard, offering extra parking and convenience. Available for immediate move-in! Come take a look-you won't want to miss it. Schedule your showing today! .
Full Property Details
Full Property Details for 509 19th St
General
- Rent: $1,550
- Status: Active
- Type: Duplex
- Source: NTREIS
- MLS ID: 21340913
- Updated: 7/26/2026
- Added to Site: 2 day(s) ago
Rental Information
- Lease/Rent Term: 12 Months
- Date Available: 7/27/2026
Interior
- Interior Features: Decorative/Designer Lighting Fixtures, Granite Counters
- Appliances: Dryer, Dishwasher, Microwave, Refrigerator, Washer
- Furnishings: Unfurnished
- Flooring: Carpet, Vinyl
Rooms
Bathrooms
- Total Bathrooms: 1
- Full Bathrooms: 1
Bedrooms
- Total Bedrooms: 2
Additional Information
- Security/Safety: Smoke Detector(s)
Exterior
- Porch/Patio/Deck: Covered
Parking
- Parking Features: Additional Parking, Driveway
Location
- County: Dallas
- Subdivision: Vought Manor 03
- Driving Directions: See GPS
School Information
- Elem School District: Grand Prairie ISD
- Midd School District: Grand Prairie ISD
- High School District: Grand Prairie ISD
- Elementary School: Travis
- Middle School: Fannin
- High School: Grand Prairie
Heating & Cooling
- Air Conditioning: Yes
- Cooling Type: Electric
- Heating Type: Electric
Utilities
- Sewer: Public Sewer
- Water: Public
- Utility Description: Sewer Available, Water Available
Structural Information
- Architectural Style: Traditional
- Structure Type: Duplex
- Detached/Attached: Attached
- Roof: Shingle
- Stories/Levels: 1
- Living Area: 692 Sq. Ft.
- Year Built: 1951
Lot Features
- Lot Size (Acres): 0.192
- Lot Size (Sq. Ft.): 8,363.52
- Lot Features: Back Yard, Lawn, Few Trees
- Fencing (Description): Wood
Financial Considerations
- For Sale/Rent/Lease: For Lease
- Security Deposit: $1,500
- Tenant Pays: All Utilities, Electricity
Disclosures and Reports
- Legal Description: VOUGHT MANOR 3 LT 0007 00016
- Property ID: 28235500160070000
- Lot Number: 7
Listed by HH Realty, Diana Rendon
Schools
Schools serving 509 19th St
School District:Grand Prairie Independent School District
| Name | Grades | Distance |
|---|---|---|
William B Travis World Language Academy 525 Northeast 15th Street, Grand Prairie, TX 75050 | PK-8 | 0.5 mi |
James Fannin Middle School 301 Northeast 28th Street, Grand Prairie, TX 75050 | 6-8 | 0.8 mi |
Grand Prairie High School 101 Gopher Blvd, Grand Prairie, TX 75050 | 9-12 | 1.4 mi |
Disclaimer:
School attendance boundaries provided by ATTOM Data Solutions and are for reference only. Contact the school directly to verify enrollment eligibility.
Price History for 509 19th St
Date
Details
Price
Change
Source
7/26/2026
Listed
$1,550
—
MLS
Disclaimer: Historical sales information is derived from public records provided by the county offices. Information is not guaranteed and should be independently verified.

509 19th Street, Grand Prairie, TX 75050 (MLS# 21340913) is a Duplex property with 2 bedrooms and 1 full bathroom. 509 19th Street is currently listed for rent at $1,550 and was received on July 26, 2026. Want to learn more about 509 19th Street? Do you have questions about finding other real estate for sale or rent in Southwest Dallas? You can browse all Southwest Dallas rentals or contact a Coldwell Banker agent to request more information.