This is a carousel with tiles that activate property listing cards. Use the previous and next buttons to navigate.
1/30
$270,000
This is a carousel with tiles that activate property listing cards. Use the previous and next buttons to navigate.
1/30
Property Description
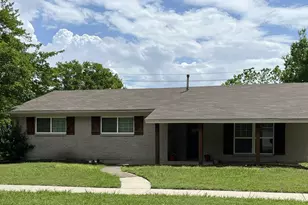
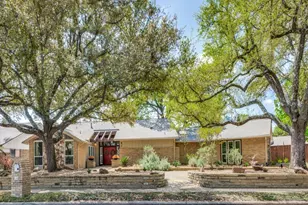
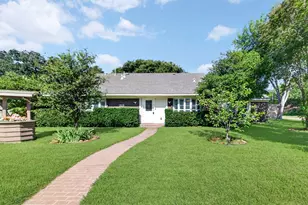
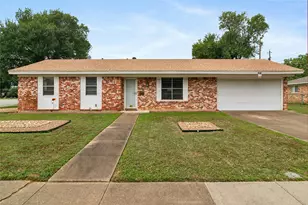
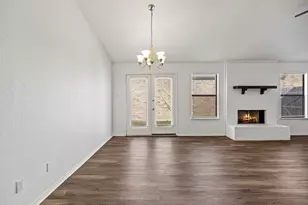
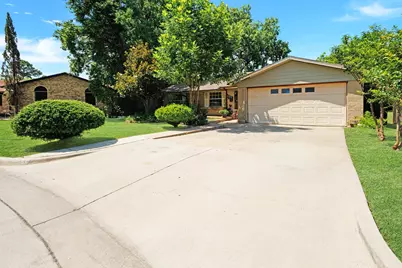
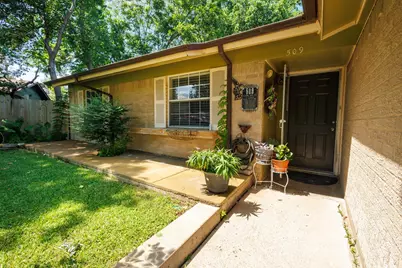
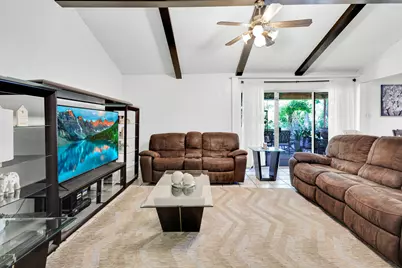
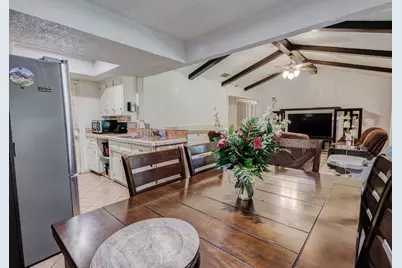
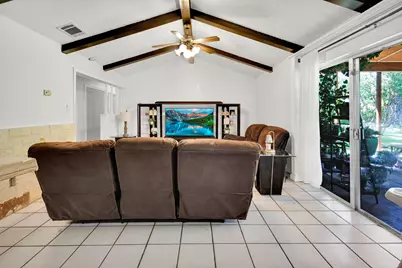
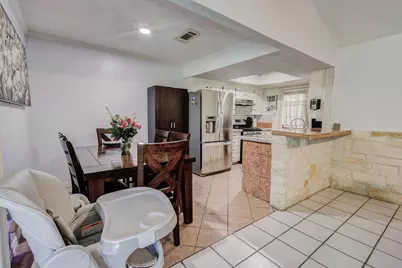
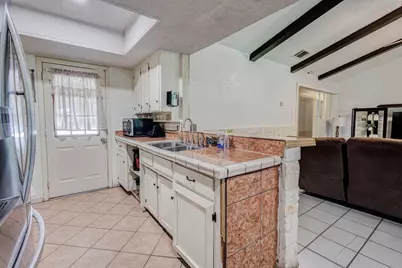
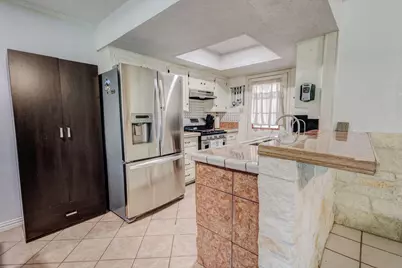
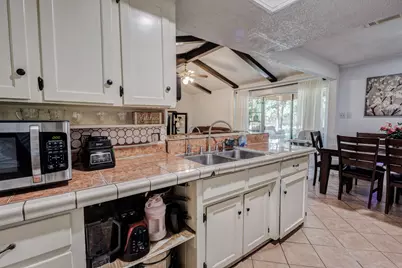
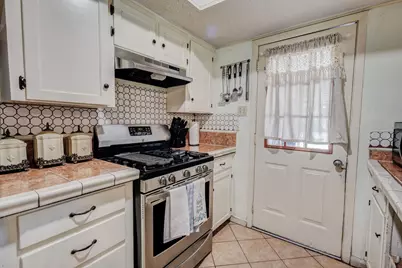
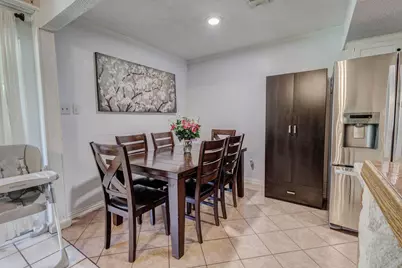
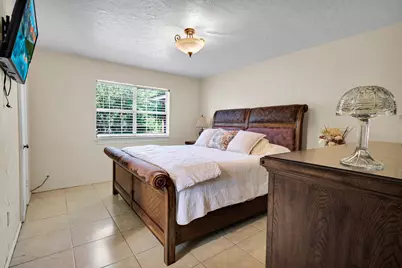
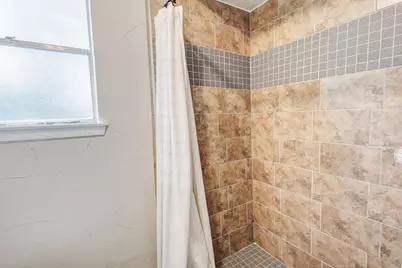
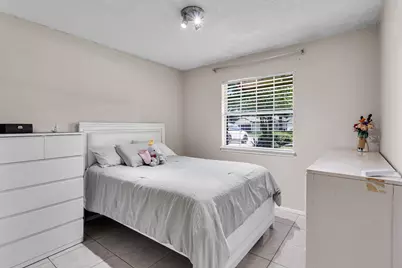
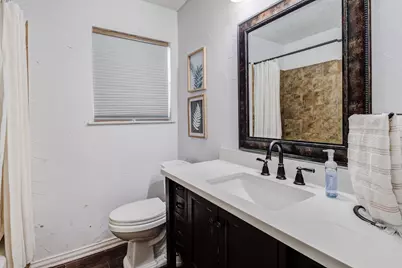
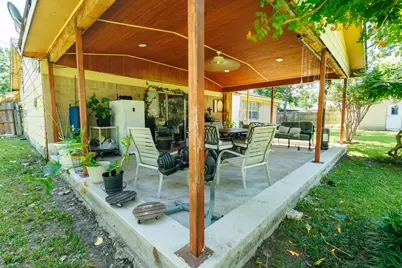
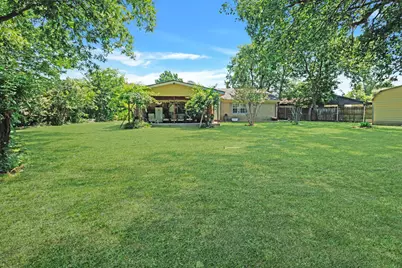
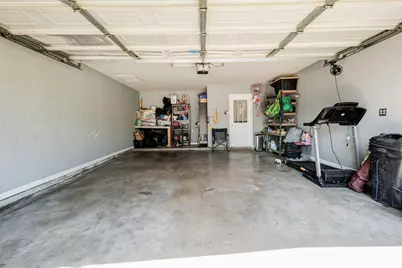
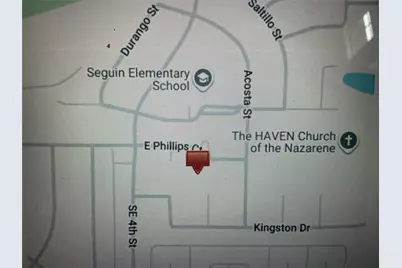
SOLD AS IS. Great opportunity to own a single story family home nestled in a quiet, tree-lined enclave near HWY 161. This 3 bedroom, 2 bath, oversize 2 car attached garage, and 24' x 17' covered patio offers the perfect blend of N Grand Prairie charm and natural tranquility. The rare 0.30 acre, cul-de-sac lot sets this property apart from the rest. The moment you step out of your car, you are greeted by beautiful, landscaped yard with matures trees. Home features spacious living room with tall cathedral ceiling that is open to dining and kitchen. The master bedroom has in suite bathroom, walking closet and is split from the secondary bedrooms by a hall bath. You will fall in love with a park-like backyard that offers shaded trees, flowers, and plants. The storage shed with build-in shelves measuring at 11'x16' will convey with home. Centrally located with convenient access to DFW airport, major highways such as I-20, I-30, Hwy 161, Hwy 67, Hwy 183, Hwy 360 for easy commute. The vibrant new development along Highway 161 offering a variety of dining and entertainment options. Walking distance to Sequin elementary school, restaurants, and NO SHOWINGS JUNE 18-21.
Full Property Details
Full Property Details for 509 E Phillips Ct
General
- Price: $270,000
- Taxes: $10,059
- Status: Active
- Type: Single Family
- Source: NTREIS
- MLS ID: 21276900
- Updated: 7/3/2026
- Added to Site: 53 day(s) ago
Interior
- Interior Features: Built-in Features, Decorative/Designer Lighting Fixtures, Cable TV, Walk-In Closet(s)
- Appliances: Microwave
- Flooring: Carpet, Ceramic Tile, Engineered Hardwood, Wood
Rooms
Bathrooms
- Total Bathrooms: 2
- Full Bathrooms: 2
Bedrooms
- Total Bedrooms: 3
Additional Information
- Security/Safety: Prewired, Smoke Detector(s)
Exterior
- Exterior Features: Lighting, Private Yard
- Porch/Patio/Deck: Covered
Parking
- Garage: Yes
- Attached garage: Yes
- Garage Spaces: 2
- Covered Spaces: 2
- Parking Features: Concrete, Covered, Driveway, Garage Faces Front, Garage, Garage Door Opener
Location
- County: Dallas
- Subdivision: Kings Place 1
- Driving Directions: USE GPS
School Information
- Elem School District: Grand Prairie ISD
- Midd School District: Grand Prairie ISD
- High School District: Grand Prairie ISD
- Elementary School: Seguin
- Middle School: Arnold
- High School: Grand Prairie
Heating & Cooling
- Central air: Yes
- Air Conditioning: Yes
- Cooling Type: Central Air, Ceiling Fan(s), Electric, Zoned
- Heating Type: Central, Electric
Utilities
- Sewer: Public Sewer
- Water: Public
- Cable Available: Yes
- Utility Description: Electricity Available, Electricity Connected, Phone Available, Sewer Available, Separate Meters, Underground Utilities, Water Available, Cable Available
Structural Information
- Property Detached: Yes
- Architectural Style: Traditional, Detached
- Structure Type: House
- Detached/Attached: Detached
- Construction: Brick
- Roof: Composition, Shingle
- Stories/Levels: 1
- Living Area: 1,248 Sq. Ft.
- Year Built: 1969
Additional Structures
- Other Structures: Shed(s)
Lot Features
- Lot Size (Acres): 0.2976
- Lot Size (Sq. Ft.): 12,963.46
- Lot Size Source: Appraiser
- Lot Dimensions: 100 x 126
- Sidewalks: Yes
- Lot Features: Back Yard, Cul-De-Sac, Lawn, Landscaped, Level, Native Plants, Many Trees, Subdivision
- Trees/Vegetation: Cleared
- Fencing (Description): Chain Link, Privacy, Wood
Green Features
- Energy Efficient: Insulation, Lighting, Roof, Thermostat, Water Heater, Windows
Financial Considerations
- For Sale/Rent/Lease: For Sale
- Tax Amount: $10,059
- Terms: Cash, Conventional
Disclosures and Reports
- Documents Avail.: Aerial
- Legal Description: KINGS PLACE 1 BLK D LT 11 VOL2001019/0059 DD012320
- Exclusions: Refrigerator, Water Filter System, TVs and mounting brackets
- Property ID: 28-10750-004-011-0000
- Block: D
- Lot Number: 11
Listed by TDRealty, Kimberly Korfe
Get Pre-Approved Today
Schools
Schools serving 509 E Phillips Ct
School District:Grand Prairie Independent School District
| Name | Grades | Distance |
|---|---|---|
Juan N Seguin Elementary School 1450 Southeast 4th Street, Grand Prairie, TX 75051 | K-5 | 0.1 mi |
Young Women's Leadership Academy at Bill Arnold 1204 East Marshall Drive, Grand Prairie, TX 75051 | 6-12 | 0.7 mi |
Grand Prairie High School 101 Gopher Blvd, Grand Prairie, TX 75050 | 9-12 | 2.1 mi |
Disclaimer:
School attendance boundaries provided by ATTOM Data Solutions and are for reference only. Contact the school directly to verify enrollment eligibility.
Price & Sales History for 509 E Phillips Ct
Date
Details
Price
Change
Source
5/21/2026
Listed
$270,000
—
MLS
Disclaimer: Historical sales information is derived from public records provided by the county offices. Information is not guaranteed and should be independently verified.

Estimate the Cost
Estimate the Cost for 509 E Phillips Ct
509 E Phillips Court, Grand Prairie, TX 75051 (MLS# 21276900) is a Single Family property with 3 bedrooms and 2 full bathrooms. 509 E Phillips Court is currently listed for $270,000 and was received on May 21, 2026. Want to learn more about 509 E Phillips Court? Do you have questions about finding other Single Family real estate for sale in Grand Prairie? You can browse all Grand Prairie real estate or contact a Coldwell Banker agent to request more information.