This is a carousel with tiles that activate property listing cards. Use the previous and next buttons to navigate.
1/23
$4,300
This is a carousel with tiles that activate property listing cards. Use the previous and next buttons to navigate.
1/23
Property Description
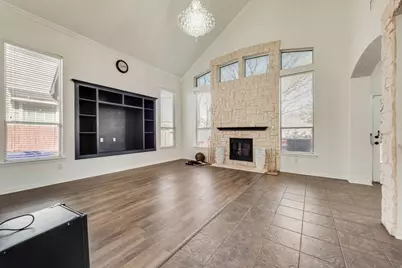
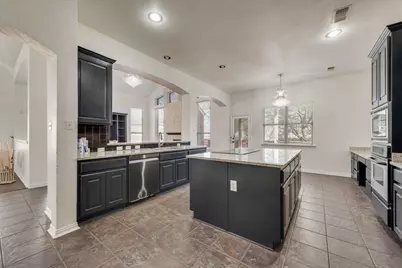
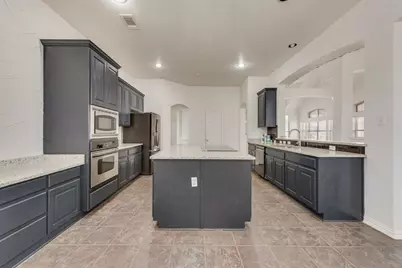
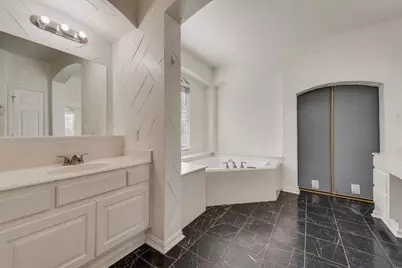
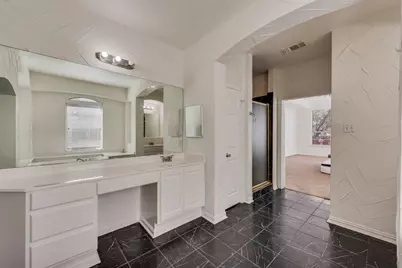
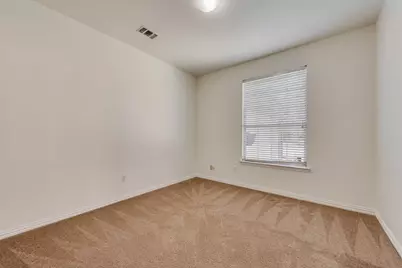
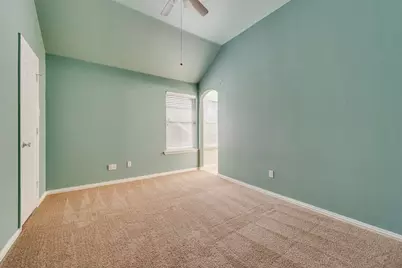
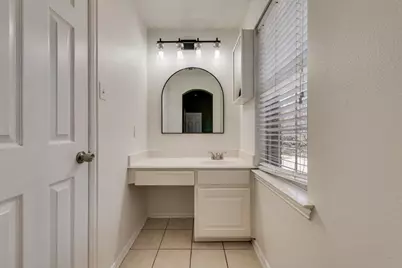
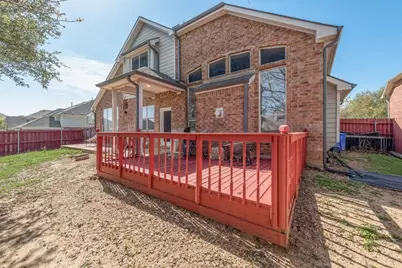
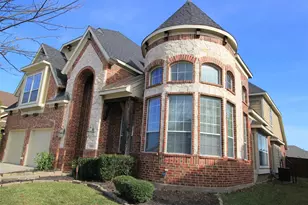
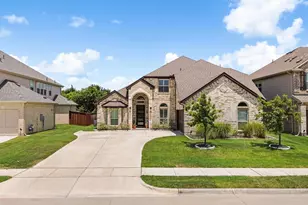
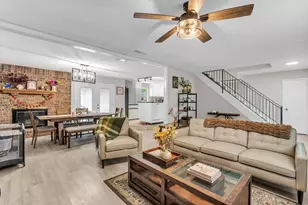
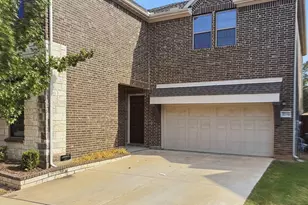
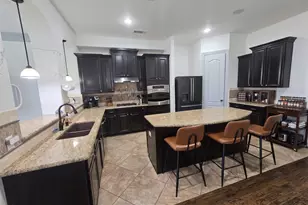
Tucked into a quiet, established neighborhood with easy access to everything Grand Prairie has to offer, this thoughtfully updated home built by Grand Homes checks every box for today's buyer. The spacious, functional, family-friendly layout has over 4,000 sf of living space and places the primary suite and private office on the main floor - as well as two living areas and dining rooms - while the three secondary bedrooms, each with an ensuite bath, and a spacious media room occupy the entire second floor. Recent upgrades include a new roof (2023) and a lifetime transferrable foundation repair warranty (2023) as well as cosmetic touches including fresh interior paint, updated decorative lighting, and new bathroom fixtures give the home a clean, move-in-ready feel throughout. Minutes from IKEA, Bass Pro Shops, and the Epic Central, East & West shopping corridors, as well as Joe Pool Lake, you're never far from dining, retail, or entertainment - yet the neighborhood itself stays calm and tree-lined.
Full Property Details
Full Property Details for 515 Suffolk Dr
General
- Rent: $4,300
- HOA FEE: $15/month
- HOA FEE FREQ.: Annually
- Status: Active
- Type: Single Family
- Source: NTREIS
- MLS ID: 21298240
- Updated: 7/9/2026
- Added to Site: 47 day(s) ago
Interior
- Interior Features: Decorative/Designer Lighting Fixtures, Double Vanity, Granite Counters, Kitchen Island, Open Floorplan
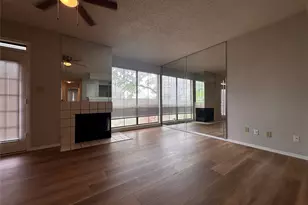
- Fireplace: Yes
- Number of Fireplaces: 1
- Fireplace(s): Wood Burning
- Appliances: Dishwasher, Electric Range, Disposal, Gas Water Heater, Microwave, Refrigerator
- Flooring: Carpet, Luxury Vinyl Plank, Tile
Rooms
Bathrooms
- Total Bathrooms: 4
- Full Bathrooms: 3
- Half Bathrooms: 1
Bedrooms
- Total Bedrooms: 4
Additional Information
- Equipment: Intercom
Parking
- Garage: Yes
- Attached garage: Yes
- Garage Spaces: 2
- Covered Spaces: 2
- Parking Features: Driveway, Garage
Location
- County: Dallas
- Subdivision: Polo Heights Ph 01
- Driving Directions: Please use GPS
School Information
- Elem School District: Grand Prairie ISD
- Midd School District: Grand Prairie ISD
- High School District: Grand Prairie ISD
- Elementary School: Powell
- Middle School: Reagan
- High School: South Grand Prairie
Community
- Association: Yes
- Assoc. Name: First Service Residential
- Assoc. Fees Include: Association Management
Heating & Cooling
- Central air: Yes
- Air Conditioning: Yes
- Cooling Type: Central Air
- Heating Type: Central
Utilities
- Sewer: Public Sewer
- Water: Public
- Utility Description: Sewer Available, Water Available
Structural Information
- Property Detached: Yes
- Architectural Style: Contemporary/Modern, Traditional, Detached
- Structure Type: House
- Detached/Attached: Detached
- Construction: Brick
- Roof: Composition, Shingle
- Stories/Levels: 2
- Living Area: 4,002 Sq. Ft.
- Year Built: 2003
Lot Features
- Lot Size (Acres): 0.193
- Lot Size (Sq. Ft.): 8,407.08
- Fencing (Description): Wood
Financial Considerations
- For Sale/Rent/Lease: For Lease
- Association Fee: $180
- Assoc Fee Freq.: Annually
- Security Deposit: $4,300
- Tenant Pays: All Utilities
Disclosures and Reports
- Legal Description: POLO HEIGHTS PH 1 BLK K LT 14
- Property ID: 281850800K0140000
- Block: K
- Lot Number: 14
Listed by Exp Realty, Levy Pham

Schools
Schools serving 515 Suffolk Dr
School District:Grand Prairie Independent School District
| Name | Grades | Distance |
|---|---|---|
Colin Powell Elementary School 5009 South Carrier Parkway, Grand Prairie, TX 75052 | K-5 | 0.3 mi |
Ronald W Reagan Middle School 4616 E Bardin Rd, Grand Prairie, TX 75052 | 6-8 | 0.6 mi |
South Grand Prairie High School 301 West Warrior Trail, Grand Prairie, TX 75052 | 9-12 | 3 mi |
Disclaimer:
School attendance boundaries provided by ATTOM Data Solutions and are for reference only. Contact the school directly to verify enrollment eligibility.
Price History for 515 Suffolk Dr
Date
Details
Price
Change
Source
7/09/2026
Price Reduced
$4,300
-4.44%
MLS
6/10/2026
Listed
$4,500
—
MLS
Disclaimer: Historical sales information is derived from public records provided by the county offices. Information is not guaranteed and should be independently verified.
515 Suffolk Drive, Grand Prairie, TX 75052 (MLS# 21298240) is a Single Family property with 4 bedrooms, 3 full bathrooms and 1 partial bathroom. 515 Suffolk Drive is currently listed for rent at $4,300 and was received on June 10, 2026. Want to learn more about 515 Suffolk Drive? Do you have questions about finding other real estate for sale or rent in Grand Prairie? You can browse all Grand Prairie rentals or contact a Coldwell Banker agent to request more information.