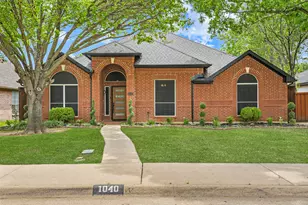
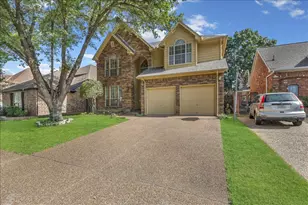
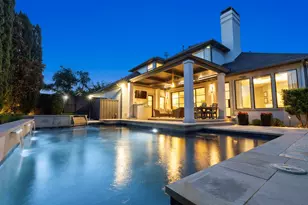
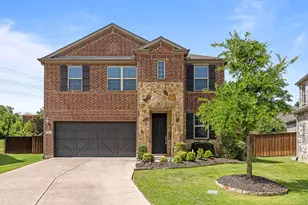
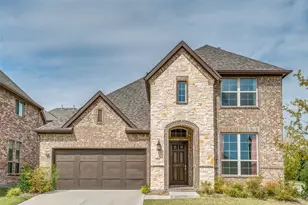
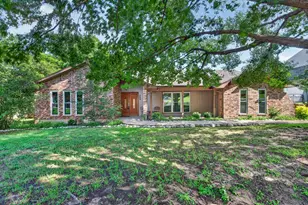
This is a carousel with tiles that activate property listing cards. Use the previous and next buttons to navigate.
1/33
$380,000
This is a carousel with tiles that activate property listing cards. Use the previous and next buttons to navigate.
1/33
Property Description
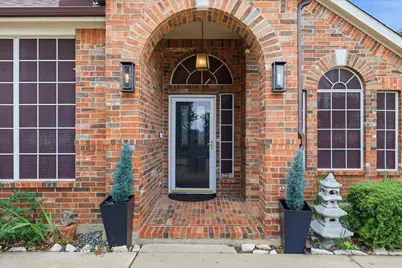
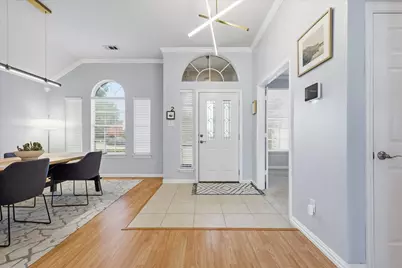
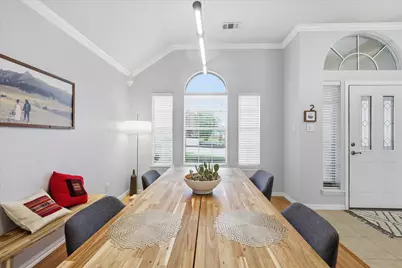
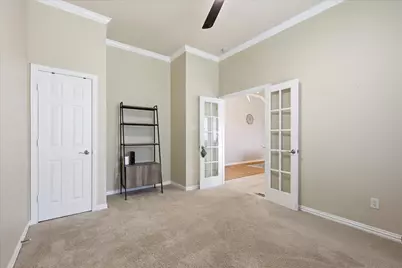
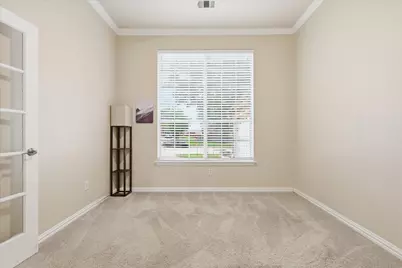
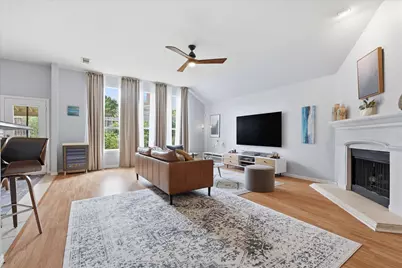
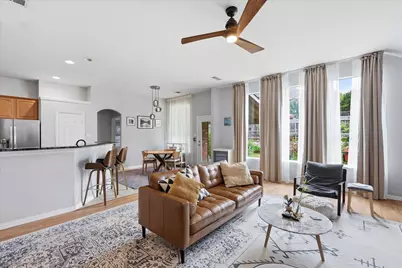
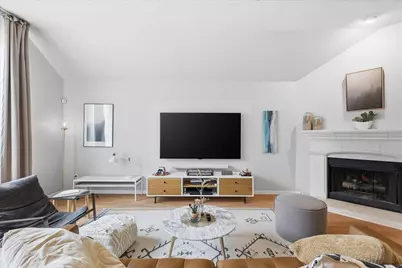
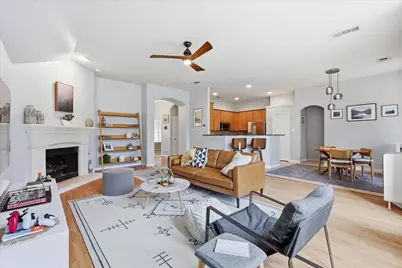
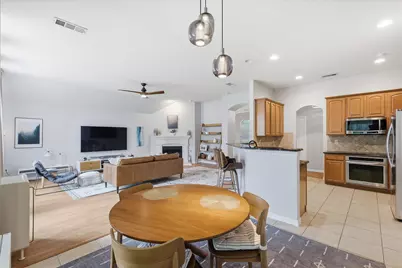
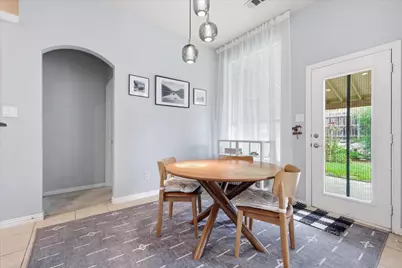
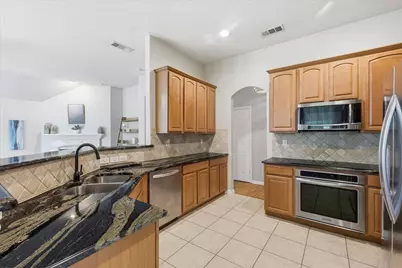
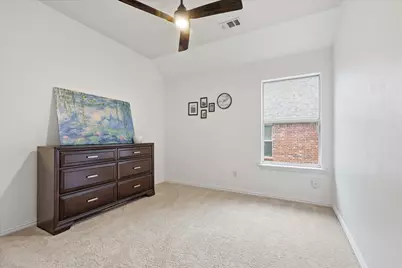
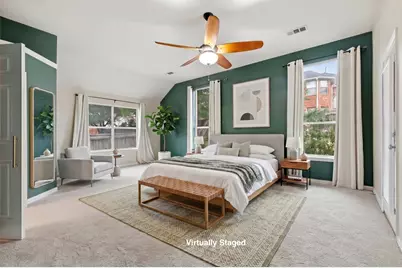
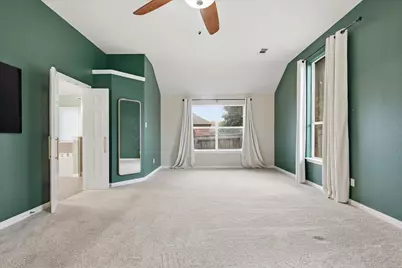
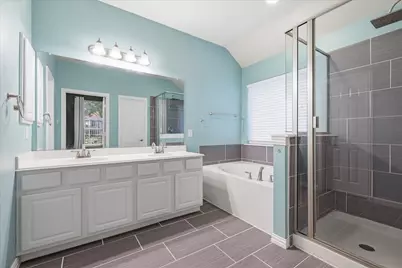
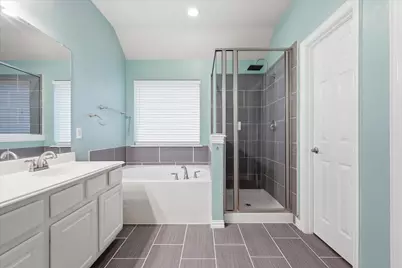
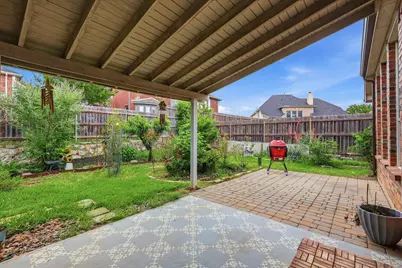
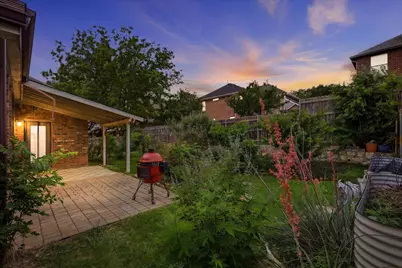
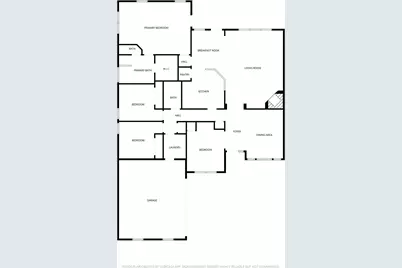
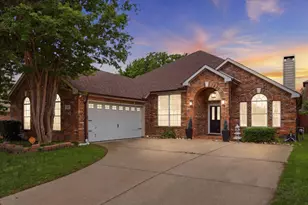
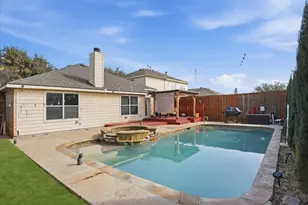
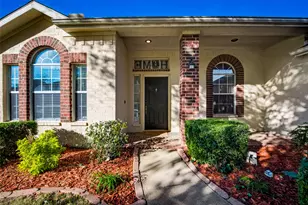
Welcome to this beautifully maintained, move-in ready 4-bedroom home nestled in a highly sought-after neighborhood! Designed with both comfort and style in mind, this open-concept residence showcases laminate wood flooring, updated decorative lighting and ceiling fans throughout, a new roof and gutters, and a thoughtfully designed split-bedroom floor plan for added privacy. The spacious primary suite serves as a true retreat, featuring an updated en-suite bath complete with a relaxing garden tub and separate shower. At the heart of the home, the gourmet kitchen impresses with exotic granite countertops, stainless steel appliances, a tumbled marble backsplash, and generous space perfect for both everyday living and entertaining guests. A versatile study-currently counted as the fourth bedroom-offers flexibility to suit your needs, whether as a home office, guest room, or additional living space. Step outside and discover your own private oasis. The backyard is a gardener's paradise, beautifully landscaped with fruit trees, Japanese maple trees, and a variety of lush greenery, creating a peaceful and inviting outdoor escape. Adding even more value, solar panels will convey with the home at no cost to the buyer, providing an average monthly savings of approximately $150-$200 on electricity. Ideally located for easy commuting to both Dallas and Fort Worth, this exceptional property is also just minutes from Joe Pool Lake and Cedar Ridge Nature Preserve. Don't miss your opportunity to call this remarkable home your own!
Full Property Details
Full Property Details for 520 E Sandra Ln
General
- Price: $380,000
- HOA FEE: $21/month
- HOA FEE FREQ.: Annually
- Taxes: $8,444
- Status: Active
- Type: Single Family
- Source: NTREIS
- MLS ID: 21258577
- Updated: 6/26/2026
- Added to Site: 63 day(s) ago
Interior
- Interior Features: Decorative/Designer Lighting Fixtures, Double Vanity, Eat-in Kitchen, Granite Counters, High Speed Internet, Pantry, Cable TV, Walk-In Closet(s)
- Fireplace: Yes
- Number of Fireplaces: 1
- Fireplace(s): Gas, Gas Log
- Appliances: Dishwasher, Electric Cooktop, Electric Oven, Disposal, Microwave
- Flooring: Carpet, Luxury Vinyl Plank
Rooms
Bathrooms
- Total Bathrooms: 2
- Full Bathrooms: 2
Bedrooms
- Total Bedrooms: 4
Additional Information
- Security/Safety: Security System, Carbon Monoxide Detector(s), Smoke Detector(s)
Exterior
- Exterior Features: Lighting, Rain Gutters
- Porch/Patio/Deck: Deck, Covered
Parking
- Garage: Yes
- Attached garage: Yes
- Garage Spaces: 2
- Carports: Yes
- Carport Spaces: 2
- Covered Spaces: 2
- Parking Features: Additional Parking, Concrete, Driveway, Garage, Garage Door Opener
Location
- County: Dallas
- Subdivision: Polo Heights Ph 01
- Driving Directions: Google Maps
School Information
- Elem School District: Grand Prairie ISD
- Midd School District: Grand Prairie ISD
- High School District: Grand Prairie ISD
- Elementary School: Powell
- Middle School: Reagan
- High School: South Grand Prairie
Community
- Association: Yes
- Assoc. Name: First Service Residential
- Assoc. Fees Include: Association Management
Heating & Cooling
- Central air: Yes
- Air Conditioning: Yes
- Cooling Type: Central Air, Ceiling Fan(s)
- Heating Type: Central
Utilities
- Sewer: Public Sewer
- Water: Public
- Cable Available: Yes
- Utility Description: Electricity Available, Natural Gas Available, Sewer Available, Separate Meters, Water Available, Cable Available
Structural Information
- Property Detached: Yes
- Architectural Style: Detached
- Structure Type: House
- Detached/Attached: Detached
- Construction: Brick
- Roof: Composition, Shingle
- Windows: Window Coverings
- Stories/Levels: 1
- Living Area: 2,174 Sq. Ft.
- Year Built: 2002
Lot Features
- Lot Size (Acres): 0.193
- Lot Size (Sq. Ft.): 8,407.08
- Fencing (Description): Back Yard, Fenced, Wood
Financial Considerations
- For Sale/Rent/Lease: For Sale
- Association Fee: $250
- Assoc Fee Freq.: Annually
- Tax Amount: $8,444
- Terms: Cash, Conventional, FHA, VA Loan
Disclosures and Reports
- Legal Description: POLO HEIGHTS PH 1 BLK K LT 20
- Exclusions: Living Room Tv and Mount will be taken by homeowner. Curtains and Rods will convey, Fridge in Kitchen and TV/MOUNT in Primary suite will also remain.
- Property ID: 281850800K0200000
- Block: K
- Lot Number: 20
Listed by Compass RE Texas, LLC., David Nealy

Get Pre-Approved Today
Schools
Schools serving 520 E Sandra Ln
School District:Grand Prairie Independent School District
| Name | Grades | Distance |
|---|---|---|
Colin Powell Elementary School 5009 South Carrier Parkway, Grand Prairie, TX 75052 | K-5 | 0.3 mi |
Ronald W Reagan Middle School 4616 E Bardin Rd, Grand Prairie, TX 75052 | 6-8 | 0.6 mi |
South Grand Prairie High School 301 West Warrior Trail, Grand Prairie, TX 75052 | 9-12 | 3 mi |
Disclaimer:
School attendance boundaries provided by ATTOM Data Solutions and are for reference only. Contact the school directly to verify enrollment eligibility.
Price & Sales History for 520 E Sandra Ln
Date
Details
Price
Change
Source
6/08/2026
Price Reduced
$380,000
-8.43%
MLS
5/25/2026
Price Reduced
$415,000
-2.35%
MLS
5/04/2026
Listed
$425,000
—
MLS
Disclaimer: Historical sales information is derived from public records provided by the county offices. Information is not guaranteed and should be independently verified.
Tax History
Tax History for 520 E Sandra Ln
Year
Property Taxes
Change
Tax Assessment
Change
2025
$6,461
4%
$374,170
—
2024
$6,236
11%
$374,170
17%
2023
$5,622
-19%
$321,060
—
2022
$6,922
2%
$321,060
16%
2021
$6,770
-3%
$277,020
—
2020
$7,009
-7%
$277,220
5%
2019
$7,550
16%
$264,440
19%
2018
$6,515
—
$222,990
—
2017
$6,515
17%
$222,990
17%
2016
$5,576
6%
$190,970
7%
2015
$5,236
24%
$178,850
10%
2013
$4,210
—
$162,530
7%
2013
$4,210
—
$151,520
—
Disclaimer: Historical tax information is derived from public records provided by the county offices. Information is not guaranteed and should be independently verified.
Estimate the Cost
Estimate the Cost for 520 E Sandra Ln
520 E Sandra Lane, Grand Prairie, TX 75052 (MLS# 21258577) is a Single Family property with 4 bedrooms and 2 full bathrooms. 520 E Sandra Lane is currently listed for $380,000 and was received on May 04, 2026. Want to learn more about 520 E Sandra Lane? Do you have questions about finding other Single Family real estate for sale in Grand Prairie? You can browse all Grand Prairie real estate or contact a Coldwell Banker agent to request more information.