This is a carousel with tiles that activate property listing cards. Use the previous and next buttons to navigate.
1/10
$2,400 Just Listed
This is a carousel with tiles that activate property listing cards. Use the previous and next buttons to navigate.
1/10
Property Description
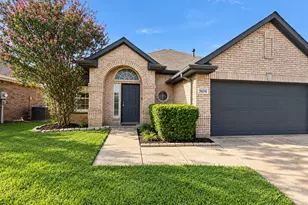
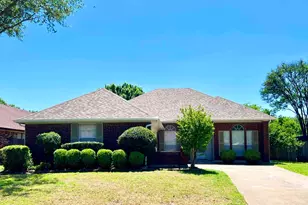
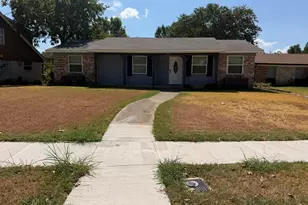
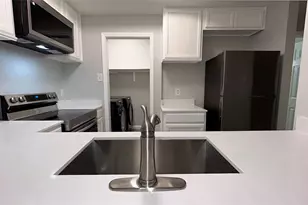
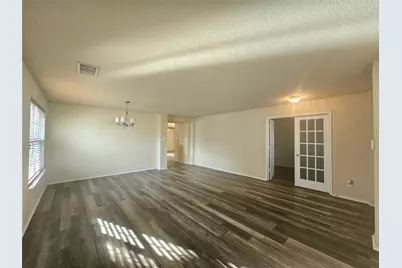
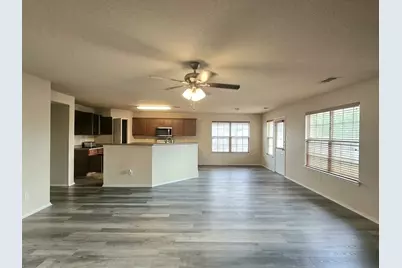
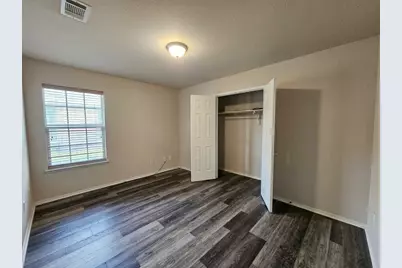
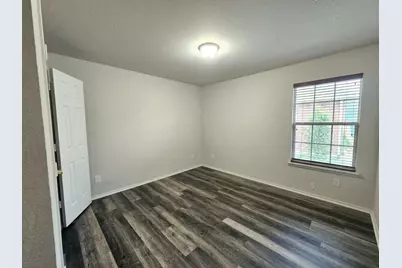
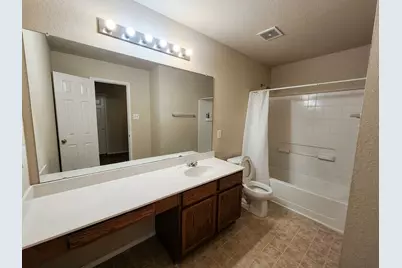
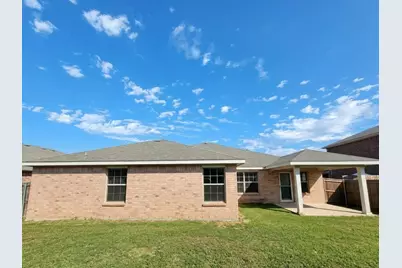
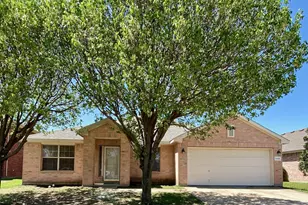
Welcome to this stunning home featuring 3 bedrooms, 2 bathrooms, and a dedicated study or office that can easily serve as a fourth bedroom. The open-concept layout boasts a generous family room seamlessly connected to a well-appointed kitchen-perfect for everyday living. Enjoy stylish and durable LVP flooring throughout the entire home. Located in a desirable neighborhood with easy access to major highways, this home combines comfort, flexibility, and convenience.
Full Property Details
Full Property Details for 5349 Cameron Dr
General
- Rent: $2,400
- Status: Active
- Type: Single Family
- Source: NTREIS
- MLS ID: 21415612
- Updated: 10/20/2026
- Added to Site: Today
Rental Information
- Date Available: 10/20/2026
Interior
- Appliances: Dishwasher, Electric Oven, Electric Range, Disposal, Microwave
- Furnishings: Unfurnished
- Flooring: Luxury Vinyl Plank
Rooms
Bathrooms
- Total Bathrooms: 2
- Full Bathrooms: 2
Bedrooms
- Total Bedrooms: 3
Parking
- Garage: Yes
- Attached garage: Yes
- Garage Spaces: 2
- Covered Spaces: 2
- Parking Features: Covered, Garage
Location
- County: Dallas
- Subdivision: Lake Parks Ph 2b
- Driving Directions: From SH 360, head East on W Camp Wisdom Rd., make a right on Freestone Dr., left on Lasalle Trl., then left on Cameron Dr.
School Information
- Elem School District: Grand Prairie ISD
- Midd School District: Grand Prairie ISD
- High School District: Grand Prairie ISD
- Elementary School: Dickinson
- Middle School: Truman
- High School: South Grand Prairie
Community
- Pets Allowed: Yes
Heating & Cooling
- Central air: Yes
- Air Conditioning: Yes
- Cooling Type: Central Air, Electric
- Heating Type: Central, Electric
Utilities
- Sewer: Public Sewer
- Water: Public
- Utility Description: Sewer Available, Separate Meters, Water Available
Structural Information
- Property Detached: Yes
- Architectural Style: Traditional, Detached
- Structure Type: House
- Detached/Attached: Detached
- Stories/Levels: 1
- Living Area: 2,250 Sq. Ft.
- Year Built: 2005
Lot Features
- Lot Size (Acres): 0.152
- Lot Size (Sq. Ft.): 6,621.12
- Fencing (Description): Wood
Financial Considerations
- For Sale/Rent/Lease: For Lease
- Security Deposit: $2,400
- Pet Deposit: $500
- Tenant Pays: All Utilities, Electricity, Grounds Care, Insurance, Security, Sewer, Water
Disclosures and Reports
- Legal Description: LAKE PARKS PH 2B BLK 11 LT 195
- Disclosures/Rstr.: Municipal Utility District Disclosure
- Property ID: 28120700111950000
- Block: 11
- Lot Number: 195
Listed by Avignon Realty, Alice Le
Schools
Schools serving 5349 Cameron Dr
School District:Grand Prairie Independent School District
| Name | Grades | Distance |
|---|---|---|
Mike Moseley Elementary School 1851 West Camp Wisdom Road, Grand Prairie, TX 75052 | PK-5 | 0.2 mi |
Harry S Truman Middle School 1501 Coffeyville Trail, Grand Prairie, TX 75052 | 6-8 | 0.9 mi |
South Grand Prairie High School 301 West Warrior Trail, Grand Prairie, TX 75052 | 9-12 | 3.9 mi |
Disclaimer:
School attendance boundaries provided by ATTOM Data Solutions and are for reference only. Contact the school directly to verify enrollment eligibility.
Price History for 5349 Cameron Dr
Date
Details
Price
Change
Source
10/20/2026
Listed
$2,400
—
MLS
Disclaimer: Historical sales information is derived from public records provided by the county offices. Information is not guaranteed and should be independently verified.
5349 Cameron Drive, Grand Prairie, TX 75052 (MLS# 21415612) is a Single Family property with 3 bedrooms and 2 full bathrooms. 5349 Cameron Drive is currently listed for rent at $2,400 and was received on October 20, 2026. Want to learn more about 5349 Cameron Drive? Do you have questions about finding other real estate for sale or rent in Grand Prairie? You can browse all Grand Prairie rentals or contact a Coldwell Banker agent to request more information.