
This is a carousel with tiles that activate property listing cards. Use the previous and next buttons to navigate.
1/1
This is a carousel with tiles that activate property listing cards. Use the previous and next buttons to navigate.
1/1

Property Description
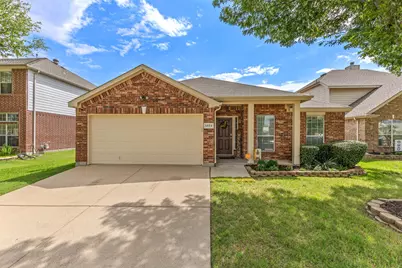
Discover an open-concept floor plan that seamlessly connects the main living areas, making it perfect for both daily living and effortless entertaining. The heart of the home features a bright kitchen equipped with ample cabinetry, a pantry, and an island that overlooks the family room. Retreat to the private primary suite boasting a generous walk-in closet and an ensuite bath. Three additional bedrooms provide plenty of space for family, guests, or a dedicated home office. The backyard is ready for weekend BBQs, gardening, or entertaining. The home also comes with a 2-car garage and is situated within the Mansfield ISD boundary (near Timberview High School). The community offers a pool and playground within walking distance for you to enjoy. Location is minutes away from local shopping, dining, and major highways. Don't miss the opportunity to make this property your own!
Full Property Details
Full Property Details for 5824 Twilight Dr
General
- HOA FEE: $48/month
- HOA FEE FREQ.: Annually
- Taxes: $8,022
- Status: Closed
- Type: Single Family
- Source: NTREIS
- MLS ID: 21284626
- Added to Site: 159 day(s) ago
Interior
- Interior Features: High Speed Internet, Kitchen Island, Cable TV, Walk-In Closet(s)
- Fireplace: Yes
- Number of Fireplaces: 1
- Fireplace(s): Living Room
- Appliances: Dryer, Dishwasher, Gas Range, Microwave, Washer
- Flooring: Carpet, Tile
Rooms
Bathrooms
- Total Bathrooms: 2
- Full Bathrooms: 2
Bedrooms
- Total Bedrooms: 4
Other Rooms
- Laundry: Laundry in Utility Room
Additional Information
- Shared Pool: Yes
- Pool: Yes
- Pool Description: None, Community
Exterior
- Porch/Patio/Deck: Patio
Parking
- Garage: Yes
- Attached garage: Yes
- Garage Spaces: 2
- Covered Spaces: 2
- Parking Features: Door-Multi, Garage Faces Front, Garage, Garage Door Opener
Location
- County: Tarrant
- Subdivision: Somerton Village
- Driving Directions: Follow GPS
School Information
- Elem School District: Mansfield ISD
- Midd School District: Mansfield ISD
- High School District: Mansfield ISD
- Elementary School: Louise Cabaniss
- Middle School: James Coble
- High School: Timberview
Community
- Association: Yes
- Assoc. Name: SBB Management
- Assoc. Fees Include: All Facilities
Heating & Cooling
- Central air: Yes
- Air Conditioning: Yes
- Cooling Type: Central Air, Electric
- Heating Type: Central, Electric
Utilities
- Sewer: Public Sewer
- Water: Public
- Cable Available: Yes
- Utility Description: Electricity Available, Sewer Available, Water Available, Cable Available
Structural Information
- Property Detached: Yes
- Architectural Style: Detached
- Structure Type: House
- Detached/Attached: Detached
- Roof: Shingle
- Windows: Window Coverings
- Stories/Levels: 1
- Living Area: 2,041 Sq. Ft.
- Year Built: 2007
Lot Features
- Lot Size (Acres): 0.165
- Lot Size (Sq. Ft.): 7,187.4
- Fencing (Description): Back Yard
Financial Considerations
- For Sale/Rent/Lease: For Sale
- Association Fee: $580
- Assoc Fee Freq.: Annually
- Tax Amount: $8,022
- Terms: Cash, Conventional, FHA, VA Loan
Disclosures and Reports
- Legal Description: SOMERTON VILLAGE BLOCK C LOT 3
- Property ID: 40660028
- Block: C
- Lot Number: 3
Listed by LPT Realty, LLC, Adam Kieu
Sold by Rendon Realty, LLC, Thuy Le
Listing agent
— 5824 Twilight Dr —
Adam Kieu
LPT Realty, LLC
877-366-2213

 NMLS#: 1598647
Get Pre-Approved Today
Schools
Schools serving 5824 Twilight Dr
School District:Mansfield Independent School District
| Name | Grades | Distance |
|---|---|---|
Louise Cabaniss Elementary School 6080 Mirabella Boulevard, Grand Prairie, TX 75052 | K-4 | 1.4 mi |
James Coble Middle School 1200 Ballweg Road, Arlington, TX 76002 | 7-8 | 2.9 mi |
Mansfield Timberview High School 7700 South Watson Road, Arlington, TX 76002 | 9-12 | 2.1 mi |
Disclaimer:
School attendance boundaries provided by ATTOM Data Solutions and are for reference only. Contact the school directly to verify enrollment eligibility.
5824 Twilight Drive, Grand Prairie, TX 75052 (MLS# 21284626) is a Single Family property that was sold on July 16, 2026. Want to learn more about 5824 Twilight Drive? Do you have questions about finding other Single Family real estate for sale in Grand Prairie? You can browse all Grand Prairie real estate or contact a Coldwell Banker agent to request more information.