This is a carousel with tiles that activate property listing cards. Use the previous and next buttons to navigate.
1/26
$395,000
This is a carousel with tiles that activate property listing cards. Use the previous and next buttons to navigate.
1/26
Property Description
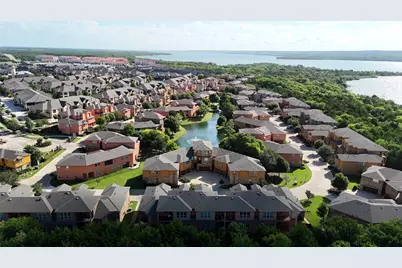
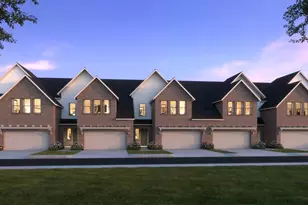
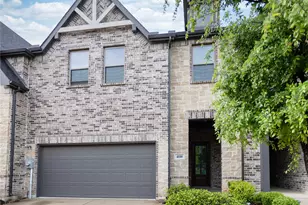
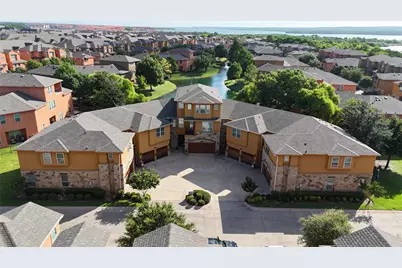
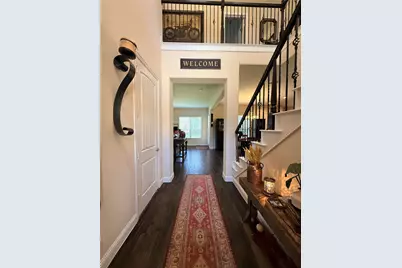
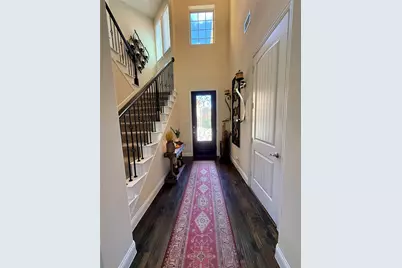
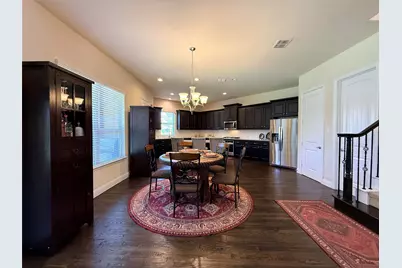
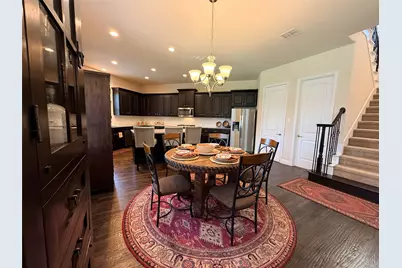
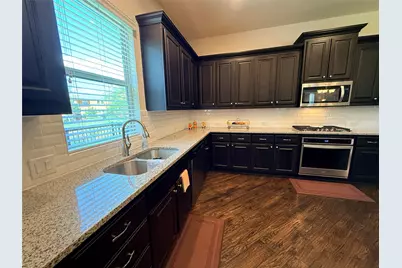
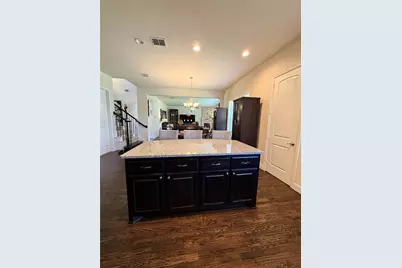
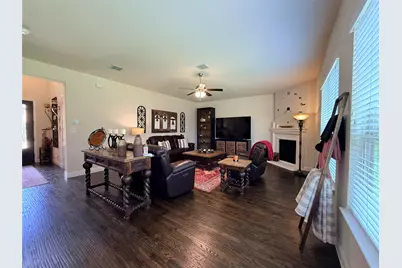
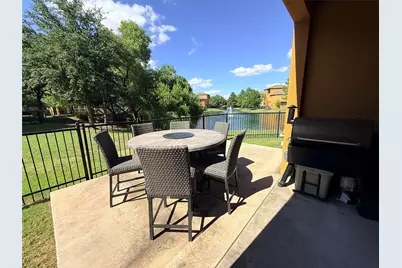
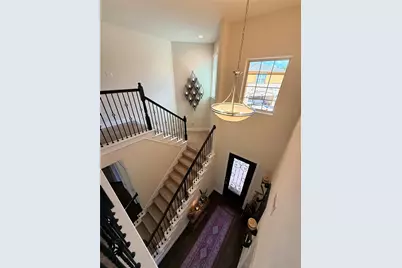
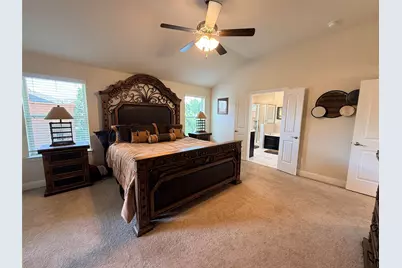
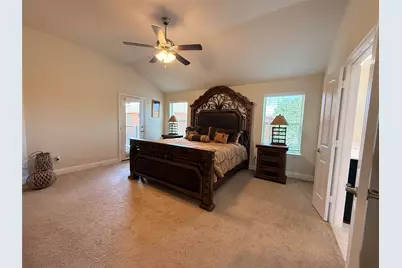
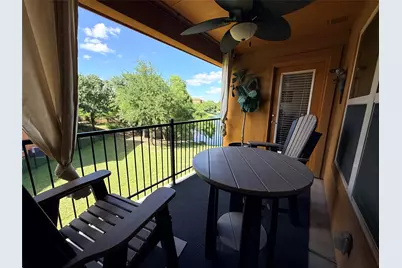
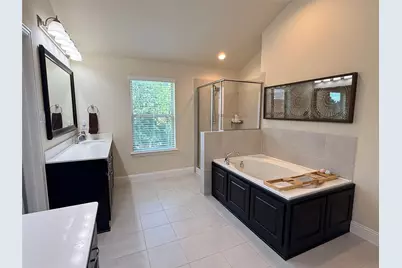
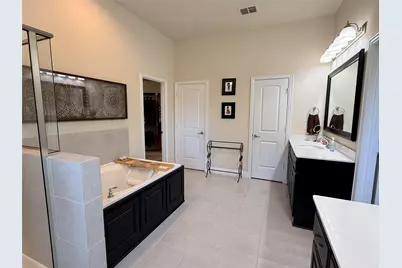
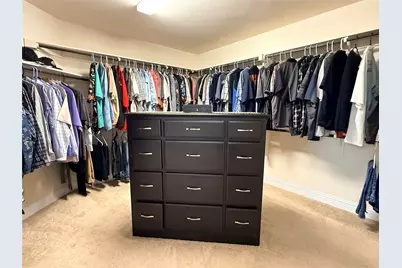
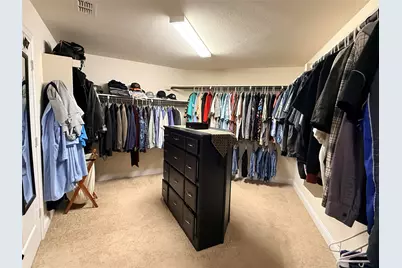
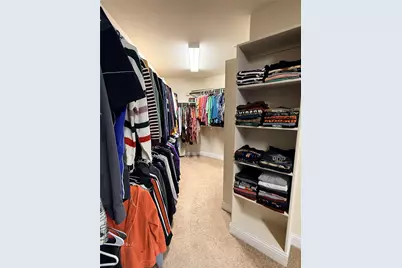
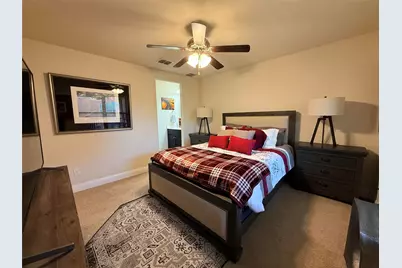
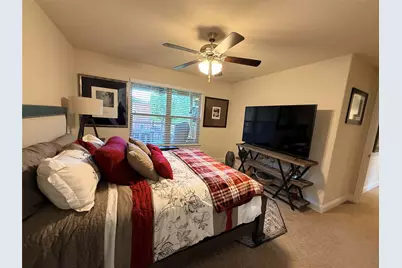
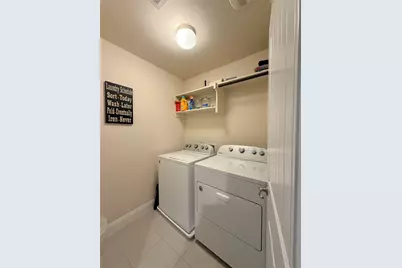
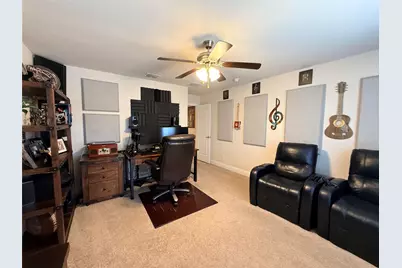
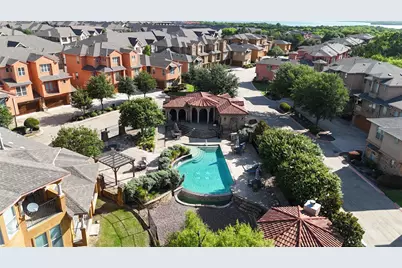
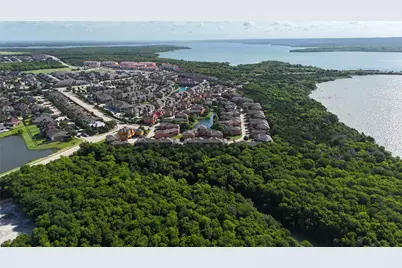
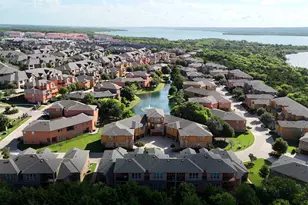
Welcome to resort-style living at its finest in the highly sought-after, gated Lakeshore Village community! This stunning 2018-built Mediterranean-style townhome offers 2,563 sq ft of thoughtfully designed living space with breathtaking pond views and impeccable finishes throughout. Soaring 10-ft ceilings and gorgeous hand-scraped hardwood floors set the tone the moment you enter. The open-concept main level seamlessly connects the spacious living room, dining area, and show-stopping kitchen - featuring a large island, natural stone granite countertops, gas cooktop, stainless steel appliances, abundant cabinetry, and a walk-in pantry. Step out onto your private covered balcony and soak in the serene water views - the perfect way to start or end your day. Upstairs, retreat to the luxurious primary suite complete with a spa-like bath with garden tub, separate shower, dual vanities, and an expansive walk-in closet. Two additional bedrooms, a full bath, and a separate utility room complete the upper level. Enjoy a 2-car attached garage, covered patio, wrought iron fencing, and Joe Pool Lake just a short distance away. Community amenities include a stunning vanishing-edge pool, clubhouse, greenbelt, and lake access. HOA covers maintenance of grounds and structure. This one checks every box - don't miss it!
Full Property Details
Full Property Details for 7310 Venice Dr #4
General
- Price: $395,000
- HOA FEE: $167/month
- HOA FEE FREQ.: Semi-Annually
- Taxes: $8,963
- Status: Active
- Type: Townhouse
- Source: NTREIS
- MLS ID: 21297769
- Updated: 7/19/2026
- Added to Site: 46 day(s) ago
Interior
- Interior Features: Decorative/Designer Lighting Fixtures, Eat-in Kitchen, High Speed Internet, Kitchen Island, Open Floorplan, Cable TV, Walk-In Closet(s)
- Fireplace: Yes
- Number of Fireplaces: 1
- Fireplace(s): Gas, Gas Log
- Appliances: Dishwasher, Electric Oven, Gas Cooktop, Disposal, Microwave
- Flooring: Carpet, Wood
Rooms
Bathrooms
- Total Bathrooms: 3
- Full Bathrooms: 3
Bedrooms
- Total Bedrooms: 3
Other Rooms
- Laundry: Washer Hookup, Electric Dryer Hookup
Additional Information
- Shared Pool: Yes
- Pool: Yes
- Pool Description: None, Community
- Security/Safety: Gated Community, Smoke Detector(s)
Exterior
- Exterior Features: Balcony, Rain Gutters
- Porch/Patio/Deck: Balcony, Covered
Parking
- Garage: Yes
- Attached garage: Yes
- Garage Spaces: 2
- Covered Spaces: 2
- Parking Features: Garage, Garage Door Opener
Location
- County: Dallas
- Subdivision: Lakeshore Village
- Driving Directions: From US 287, north on 661 to Britton Road. Turn left and then quick right on Holland. Right on National Parkway which turns into E. Seeton. There will be a right and it continues on the right. Continue until you get to Seeton Road and turn right. Right on Balboa and then right on Venice.
School Information
- Elem School District: Cedar Hill ISD
- Midd School District: Cedar Hill ISD
- High School District: Cedar Hill ISD
- Elementary School: Lakeridge
- Middle School: Permenter
- High School: Cedar Hill
Community
- Gated community: Yes
- Association: Yes
- Assoc. Name: First Service Residential
- Assoc. Fees Include: All Facilities, Association Management, Maintenance Grounds
Heating & Cooling
- Central air: Yes
- Air Conditioning: Yes
- Cooling Type: Central Air, Ceiling Fan(s)
- Heating Type: Central, Electric
Utilities
- Sewer: Public Sewer
- Water: Public
- Cable Available: Yes
- Utility Description: Sewer Available, Water Available, Cable Available
Structural Information
- Property Detached: Yes
- Architectural Style: Mediterranean
- Detached/Attached: Detached
- Windows: Window Coverings
- Stories/Levels: 2
- Living Area: 2,563 Sq. Ft.
- Year Built: 2018
Lot Features
- Lot Size (Acres): 0.053
- Lot Size (Sq. Ft.): 2,308.68
- Lot Size Source: Appraiser
- Frontage: All Weather Road
- Lot Features: Backs to Greenbelt/Park
- Fencing (Description): Wrought Iron
Financial Considerations
- For Sale/Rent/Lease: For Sale
- Association Fee: $1,000
- Assoc Fee Freq.: Semi-Annually
- Tax Amount: $8,963
- Terms: Cash, Conventional, FHA, VA Loan
Disclosures and Reports
- Legal Description: LAKESHORE VILLAGE BLK G LT 154
- Property ID: 281235800G1540000
- Block: G
- Lot Number: 154
Listed by Keller Williams Realty, Lisa Taylor
Get Pre-Approved Today
Schools
Schools serving 7310 Venice Dr #4
School District:Cedar Hill Independent School District
| Name | Grades | Distance |
|---|---|---|
Lakeridge Elementary School 1020 Lake Ridge Parkway, Cedar Hill, TX 75104 | PK-5 | 2.2 mi |
Bessie Coleman Middle School 1208 Pleasant Run Road, Cedar Hill, TX 75104 | 6-8 | 7.2 mi |
Cedar Hill High School 1 Longhorn Boulevard, Cedar Hill, TX 75104 | 9-12 | 5.1 mi |
Disclaimer:
School attendance boundaries provided by ATTOM Data Solutions and are for reference only. Contact the school directly to verify enrollment eligibility.
Price & Sales History for 7310 Venice Dr #4
Date
Details
Price
Change
Source
6/11/2026
Listed
$395,000
—
MLS
Disclaimer: Historical sales information is derived from public records provided by the county offices. Information is not guaranteed and should be independently verified.

Tax History
Tax History for 7310 Venice Dr #4
Year
Property Taxes
Change
Tax Assessment
Change
2025
$6,970
-13%
$386,000
-11%
2024
$8,039
8%
$434,000
3%
2023
$7,445
-20%
$420,310
15%
2022
$9,337
48%
$366,110
20%
2021
$6,307
-4%
$305,000
-1%
2020
$6,585
-19%
$309,120
—
2019
$8,107
5905%
$309,120
6082%
2018
$135
-5%
$5,000
—
2017
$142
—
$5,000
—
2016
$142
-1%
$5,000
—
2015
$143
1%
$5,000
—
2013
$142
—
$5,000
—
Disclaimer: Historical tax information is derived from public records provided by the county offices. Information is not guaranteed and should be independently verified.
Estimate the Cost
Estimate the Cost for 7310 Venice Dr #4
7310 Venice Drive #4, Grand Prairie, TX 75054 (MLS# 21297769) is a Townhouse property with 3 bedrooms and 3 full bathrooms. 7310 Venice Drive #4 is currently listed for $395,000 and was received on June 11, 2026. Want to learn more about 7310 Venice Drive #4? Do you have questions about finding other Townhouse real estate for sale in Grand Prairie? You can browse all Grand Prairie real estate or contact a Coldwell Banker agent to request more information.