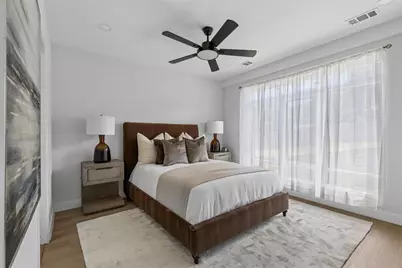
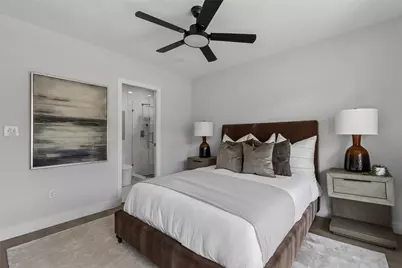
This is a carousel with tiles that activate property listing cards. Use the previous and next buttons to navigate.
1/35
$549,999
This is a carousel with tiles that activate property listing cards. Use the previous and next buttons to navigate.
1/35
Property Description
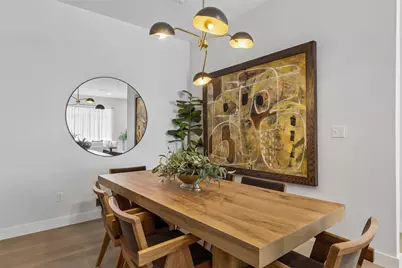
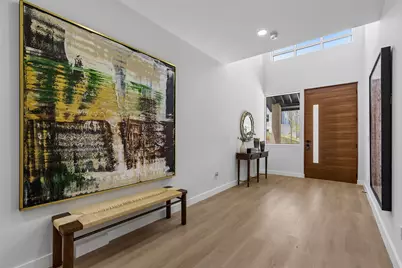
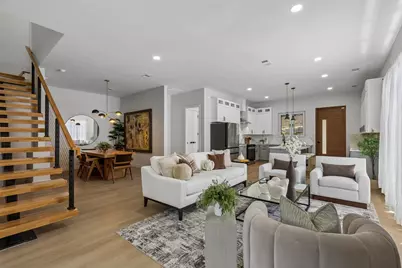
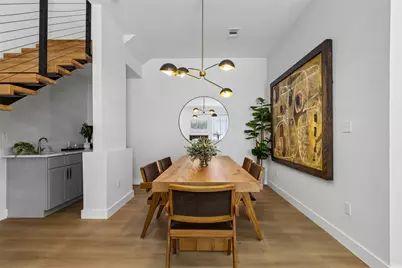
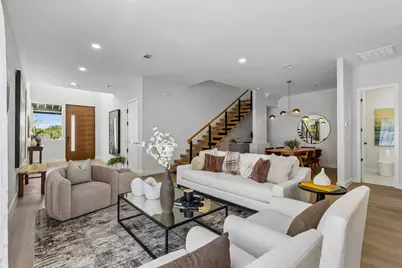
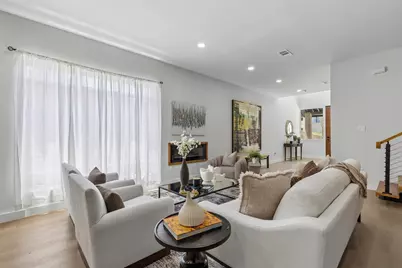
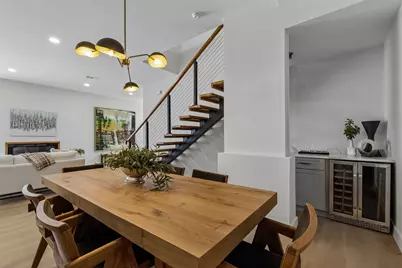
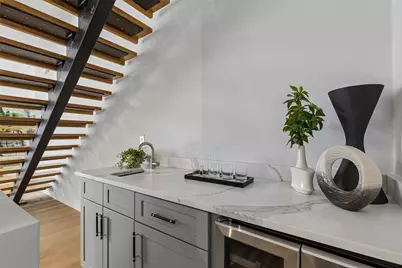
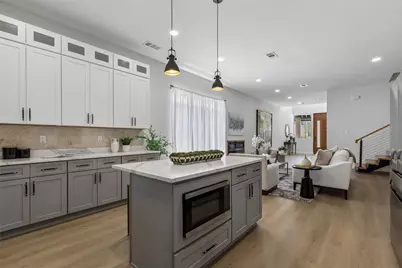
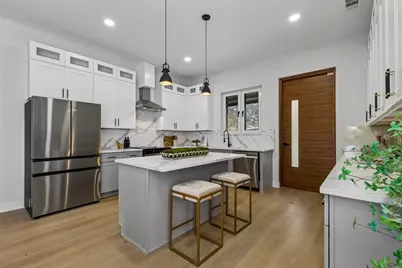
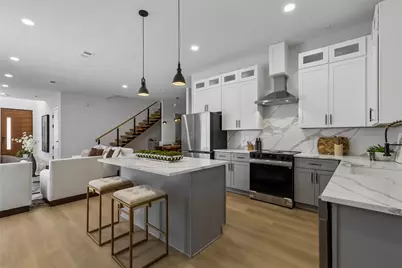
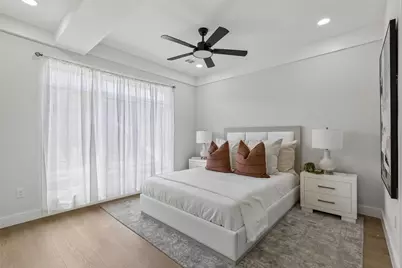
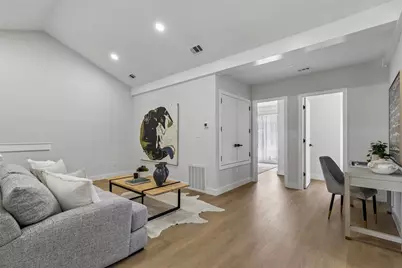
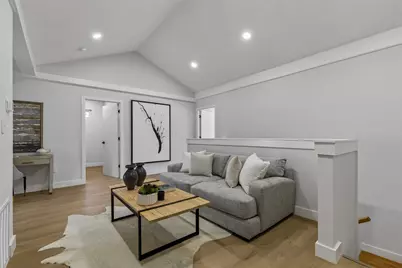
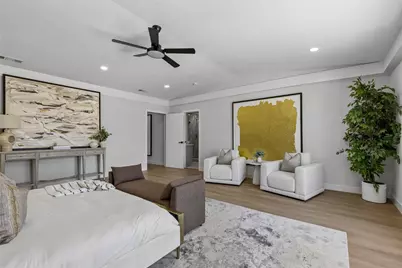
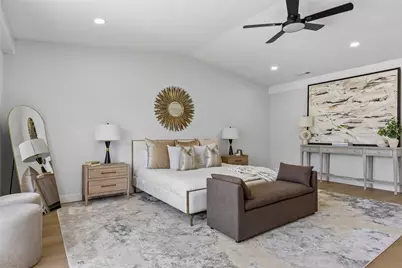
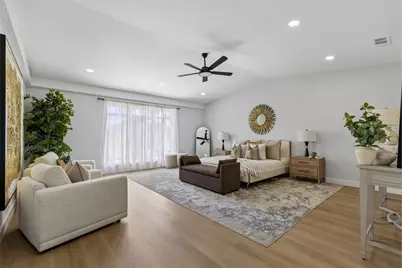
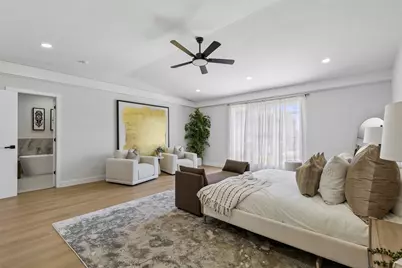
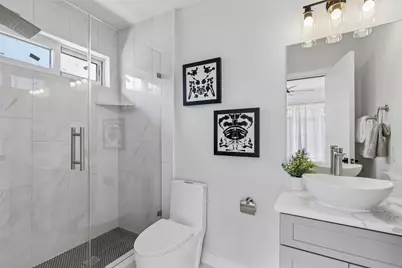
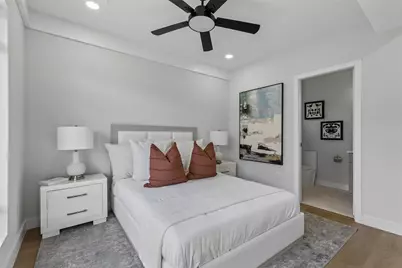
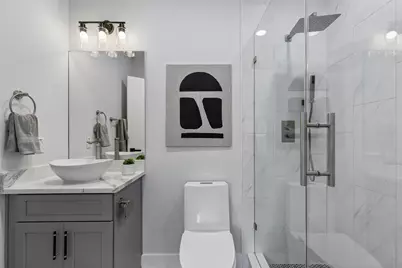
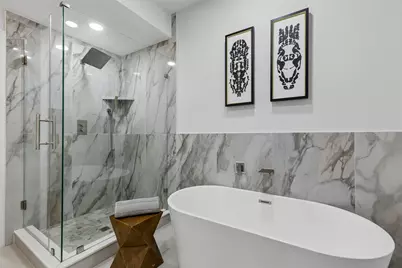
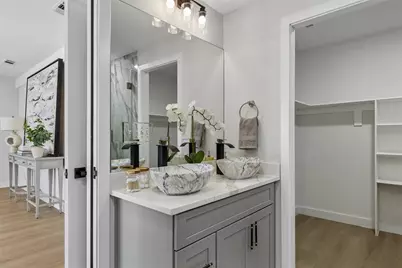
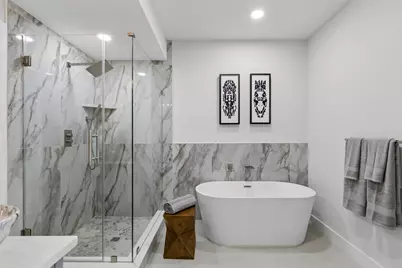
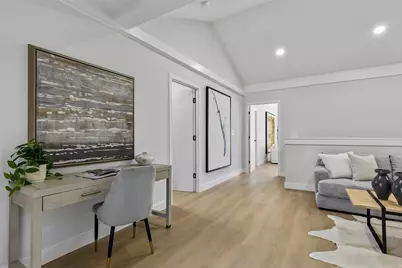
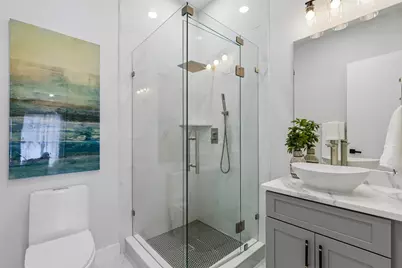
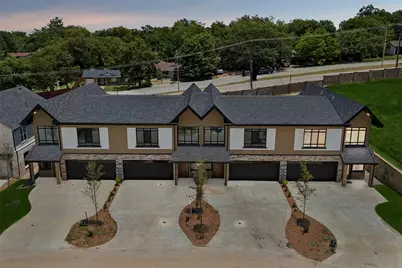
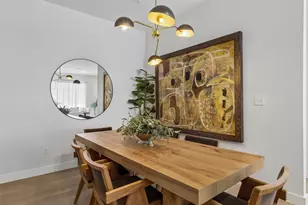
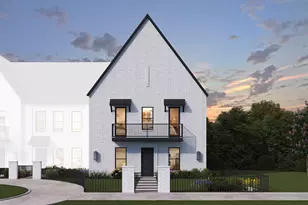
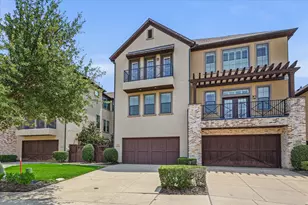
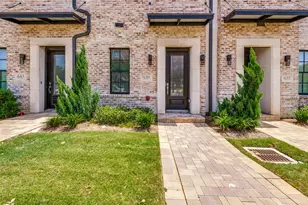
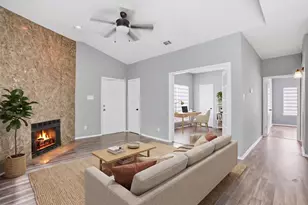
SUPERIOR WIND AND HAIL RESISTANT DESIGN!! Experience luxury redefined at this brand new townhome in Grand Prairie. No HOA, nor any restrictions on Airbnb or short term rentals. Designed with a steel framed structural system rather than conventional wood framing, this residence offers exceptional durability, weather resistance, and long-term peace of mind. A dramatic entry gallery and soaring 10' 6' ceilings create an impressive first impression, while the open concept living, dining and kitchen spaces are tailored for modern entertaining. the chef's kitchen features a large quartz island, dual-tone soft close cabinetry , full-height quartz countersplash, stainless steel appliances, and a pantry with adjustable shelving. the main living area is anchored by a sleek 50-inch linear electric fireplace, with a dedicated we bar and flexible loft space providing additional room to relax or host guests. the spacious primary suite offers a spa-inspired bath with a freestanding soaking tub, frameless glass shower with rainfall shower head, double quartz vanity, floor-to-ceiling tile, and a generous walk in closet. secondary baths continue the luxury finish package with quartz surfaces and floor-to-ceiling tile. additional highlights include luxury vinyl plank flooring, level 5 wall finish. bluetooth enabled garage opener, EV charging outlet, insulated garage door and energy-efficient 18 SEER variable-speed HVAC system. Located near Epic Central, Epic Waters Indoor Waterpark, Topgolf, IKEA, major dining and retail destinations, and key employment centers in Irving, Arlington, and Grand Prairie, this home combines sophisticated design, advanced construction, and unbeatable DFW convenience.
Full Property Details
Full Property Details for 812 Premier Pkwy
General
- Price: $549,999
- Taxes: $1,876
- Status: Active
- Type: Townhouse
- Source: NTREIS
- MLS ID: 21340113
- Updated: 8/18/2026
- Added to Site: 65 day(s) ago
Interior
- Interior Features: Wet Bar, Eat-in Kitchen, Kitchen Island, Loft, Open Floorplan, Cable TV, Vaulted Ceiling(s)
- Fireplace: Yes
- Number of Fireplaces: 1
- Fireplace(s): Electric
- Appliances: Dishwasher, Electric Range, Electric Water Heater, Disposal, Microwave, Refrigerator
- Flooring: Engineered Hardwood
Rooms
Bathrooms
- Total Bathrooms: 4
- Full Bathrooms: 4
Bedrooms
- Total Bedrooms: 4
Other Rooms
- Laundry: Washer Hookup, Electric Dryer Hookup
Additional Information
- Security/Safety: Carbon Monoxide Detector(s)
Parking
- Garage: Yes
- Attached garage: Yes
- Garage Spaces: 2
- Carports: Yes
- Carport Spaces: 2
- Covered Spaces: 2
- Parking Features: Direct Access, Garage
Location
- County: Dallas
- Subdivision: Carrier Parkway Twnhms Add
- Driving Directions: Plz use GPS
School Information
- Elem School District: Grand Prairie ISD
- Midd School District: Grand Prairie ISD
- High School District: Grand Prairie ISD
- Elementary School: Austin
- Middle School: Adams
- High School: Grand Prairie
Utilities
- Sewer: Public Sewer
- Water: Public
- Cable Available: Yes
- Utility Description: Sewer Available, Water Available, Cable Available
Structural Information
- Architectural Style: Contemporary/Modern
- Detached/Attached: Attached
- Construction: Stucco
- Roof: Metal
- Stories/Levels: 2
- Living Area: 2,667 Sq. Ft.
- Year Built: 2026
Lot Features
- Lot Size (Acres): 0.12
- Lot Size (Sq. Ft.): 5,227.2
- Frontage: All Weather Road
- Lot Features: Zero Lot Line
Financial Considerations
- For Sale/Rent/Lease: For Sale
- Tax Amount: $1,876
Disclosures and Reports
- Legal Description: CARRIER PARKWAY TOWNHOMES LT 5 ACS 0.087
- Property ID: 28021670000050000
- Lot Number: 5
Listed by Keller Williams Realty, Amarah Ayaz

Get Pre-Approved Today
Schools
Schools serving 812 Premier Pkwy
School District:Grand Prairie Independent School District
| Name | Grades | Distance |
|---|---|---|
Juan N Seguin Elementary School 1450 Southeast 4th Street, Grand Prairie, TX 75051 | K-5 | 0.9 mi |
Young Women's Leadership Academy at Bill Arnold 1204 East Marshall Drive, Grand Prairie, TX 75051 | 6-12 | 1.6 mi |
Grand Prairie High School 101 Gopher Blvd, Grand Prairie, TX 75050 | 9-12 | 2.3 mi |
Disclaimer:
School attendance boundaries provided by ATTOM Data Solutions and are for reference only. Contact the school directly to verify enrollment eligibility.
Price & Sales History for 812 Premier Pkwy
Date
Details
Price
Change
Source
8/18/2026
Price Reduced
$549,999
-5.66%
MLS
7/24/2026
Price Reduced
$583,000
-6.72%
MLS
7/23/2026
Listed
$625,000
—
MLS
Disclaimer: Historical sales information is derived from public records provided by the county offices. Information is not guaranteed and should be independently verified.
Tax History
Tax History for 812 Premier Pkwy
Year
Property Taxes
Change
Tax Assessment
Change
2025
$1,876
—
$379,870
357%
2025
$1,876
63%
$83,120
66%
2024
$1,150
—
$50,000
—
2023
$1,150
—
$50,000
—
Disclaimer: Historical tax information is derived from public records provided by the county offices. Information is not guaranteed and should be independently verified.
Estimate the Cost
Estimate the Cost for 812 Premier Pkwy
812 Premier Parkway, Grand Prairie, TX 75051 (MLS# 21340113) is a Townhouse property with 4 bedrooms and 4 full bathrooms. 812 Premier Parkway is currently listed for $549,999 and was received on July 23, 2026. Want to learn more about 812 Premier Parkway? Do you have questions about finding other Townhouse real estate for sale in Grand Prairie? You can browse all Grand Prairie real estate or contact a Coldwell Banker agent to request more information.