
This is a carousel with tiles that activate property listing cards. Use the previous and next buttons to navigate.
1/1
This is a carousel with tiles that activate property listing cards. Use the previous and next buttons to navigate.
1/1

Property Description
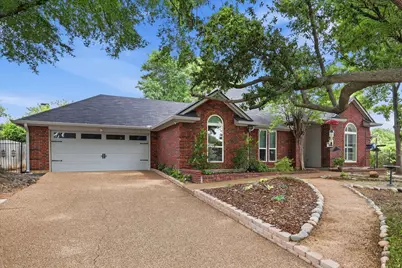
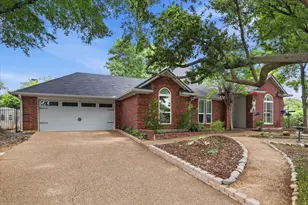
WOW! Enjoy a reduced price for this fabulous, updated single-story home in Grapevine, showcasing delightful Craftsman details, including an exquisitely crafted mantel and an inviting front door. Upon entry, you are welcomed into a spacious great room, seamlessly integrating the living space, dining space, and kitchen. This residence boasts over $80,000 in renovations, which include retextured walls and ceilings, energy-efficient windows,refinished hardwood floors throughout. Additional enhancements include a new HVAC system, air ducts, attic insulation, solar light tubes, 6-inch rain gutters, an 8-foot privacy fence,hot water recirculation pump,bathrooms,new light fixtures and more. The kitchen has been thoughtfully updated with Quartzite countertops,backsplash, sink and garden window. A split bedroom arrangement with the primary suite offering a tray ceiling and views of one of the two outdoor patios. The updated primary bathroom includes a garden tub, a spacious separate shower, a dual-sink vanity, and two walk-in closets. A secondary living space or library features extra storage space and stunning wall of windows, flooding the area with natural light while offering peaceful views of the surrounding green space. As a delightful bonus, the breakfast nook opens directly onto a terrace, providing access to beautiful gardens and a greenhouse, perfect for year-round gardening.. Experience the calm of serene living in this inviting home, ideally situated near Grapevine Lake, historic Main Street, as well as various shops and restaurants. Additionally, a Murphy bed in the second bedroom will be included with the property.
Full Property Details
Full Property Details for 1032 Steeplewood Dr
General
- Taxes: $9,713
- Status: Closed
- Type: Single Family
- Source: NTREIS
- MLS ID: 21261382
- Added to Site: 182 day(s) ago
Interior
- Interior Features: Built-in Features, Cedar Closet(s), Decorative/Designer Lighting Fixtures, High Speed Internet, Open Floorplan, Pantry, Cable TV, Vaulted Ceiling(s), Walk-In Closet(s)
- Fireplace: Yes
- Number of Fireplaces: 1
- Fireplace(s): Gas Log, Gas Starter, Great Room
- Appliances: Dishwasher, Electric Oven, Gas Cooktop, Disposal, Gas Water Heater, Microwave, Vented Exhaust Fan
- Flooring: Laminate, Wood
Rooms
Bathrooms
- Total Bathrooms: 2
- Full Bathrooms: 2
Bedrooms
- Total Bedrooms: 3
Other Rooms
- Laundry: Washer Hookup, Electric Dryer Hookup, Laundry in Utility Room
Additional Information
- Security/Safety: Smoke Detector(s)
Exterior
- Exterior Features: Garden, Outdoor Living Area, Private Yard, Rain Gutters, Storage, Uncovered Courtyard
- Porch/Patio/Deck: Rear Porch, Patio, Terrace, Covered
Parking
- Garage: Yes
- Attached garage: Yes
- Garage Spaces: 2
- Covered Spaces: 2
- Parking Features: Covered, Door-Multi, Garage Faces Front, Garage, Garage Door Opener
Location
- County: Tarrant
- Subdivision: Winding Creek Estates Add
- Driving Directions: North on Park Blvd., West into Winding Creek Dr. S. North on Mill Crossing St. East on Steeplewood follow to home.
School Information
- Elem School District: Grapevine-Colleyville ISD
- Midd School District: Grapevine-Colleyville ISD
- High School District: Grapevine-Colleyville ISD
- Elementary School: Cannon
- Middle School: Grapevine
- High School: Grapevine
Heating & Cooling
- Central air: Yes
- Air Conditioning: Yes
- Cooling Type: Central Air, Ceiling Fan(s)
- Heating Type: Central, Natural Gas
Utilities
- Sewer: Public Sewer
- Water: Public
- Cable Available: Yes
- Utility Description: Natural Gas Available, Sewer Available, Water Available, Cable Available
Structural Information
- Architectural Style: Traditional, Detached
- Structure Type: House
- Detached/Attached: Attached
- Construction: Brick
- Roof: Composition
- Windows: Shutters, Window Coverings
- Stories/Levels: 1
- Living Area: 2,323 Sq. Ft.
- Year Built: 1987
Additional Structures
- Other Structures: Greenhouse, Storage
Lot Features
- Lot Size (Acres): 0.279
- Lot Size (Sq. Ft.): 12,153.24
- Lot Size Source: Public Records
- Sidewalks: Yes
- Lot Features: Back Yard, Cul-De-Sac, Irregular Lot, Lawn, Landscaped, Many Trees, Subdivision, Sprinkler System
- Fencing (Description): Wood
Financial Considerations
- For Sale/Rent/Lease: For Sale
- Tax Amount: $9,713
- Terms: Cash, Conventional, VA Loan
Disclosures and Reports
- Legal Description: WINDING CREEK ESTATES ADDN BLOCK 6 LOT 29
- Exclusions: exterior cameras, safe, refrigerator, washer, dryer
- Property ID: 5570727
- Block: 6
- Lot Number: 29
Listed by Keller Williams Realty, Toni Mcmillon
Sold by RE/MAX Trinity, Jeffery Killian
Listing agent
— 1032 Steeplewood Dr —
Toni Mcmillon
Keller Williams Realty
817-233-4109

 NMLS#: 1598647
Get Pre-Approved Today
Schools
Schools serving 1032 Steeplewood Dr
School District:Grapevine-Colleyville Independent School District
| Name | Grades | Distance |
|---|---|---|
Dove Elementary School 1932 Dove Road, Grapevine, TX 76051 | PK-5 | 0.4 mi |
Grapevine Middle School 301 Pony Parkway, Grapevine, TX 76051 | 6-8 | 0.9 mi |
Grapevine High School 3223 Mustang Drive, Grapevine, TX 76051 | 9-12 | 2.6 mi |
Disclaimer:
School attendance boundaries provided by ATTOM Data Solutions and are for reference only. Contact the school directly to verify enrollment eligibility.
1032 Steeplewood Drive, Grapevine, TX 76051 (MLS# 21261382) is a Single Family property that was sold on July 29, 2026. Want to learn more about 1032 Steeplewood Drive? Do you have questions about finding other Single Family real estate for sale in Grapevine? You can browse all Grapevine real estate or contact a Coldwell Banker agent to request more information.