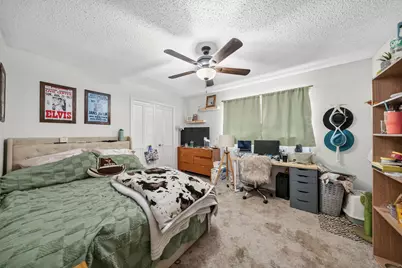
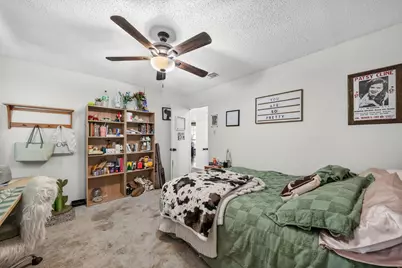
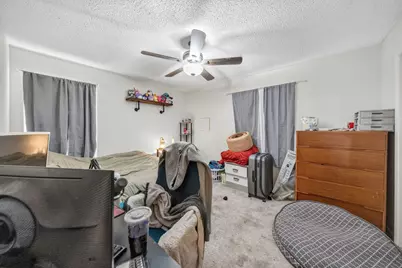
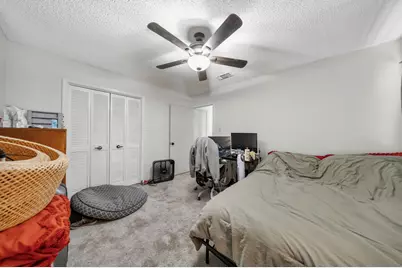
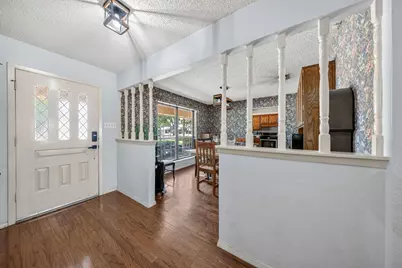
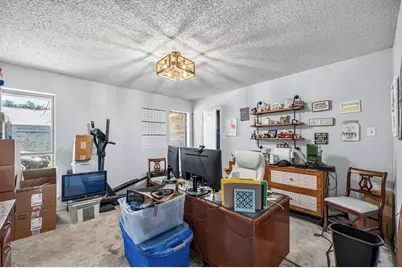
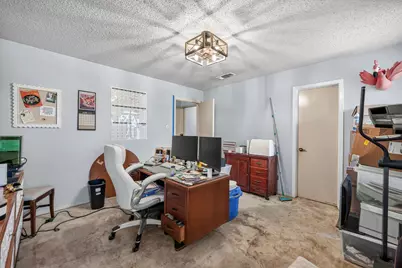
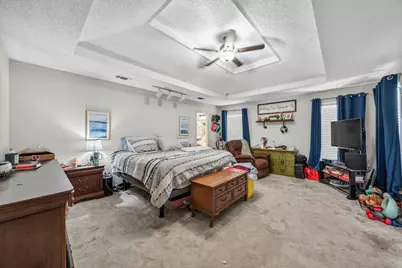
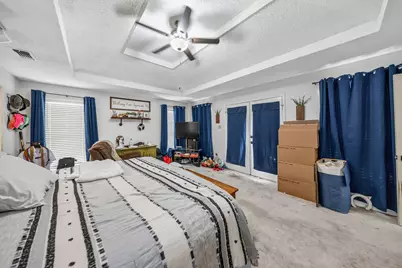
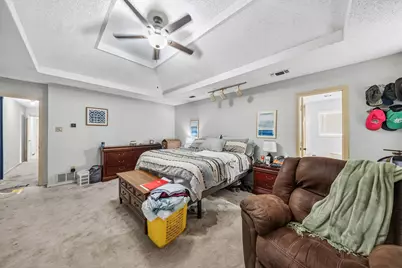
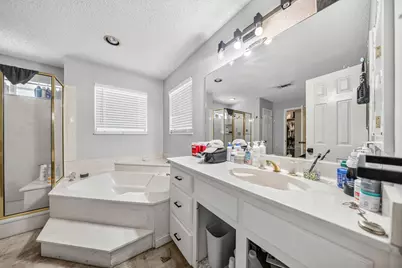
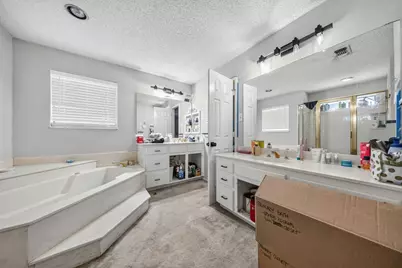
Full Property Details for 1223 Heather St
General
- Price: $625,000
- Taxes: $9,854
- Status: Active
- Type: Single Family
- Source: NTREIS
- MLS ID: 21342540
- Updated: 8/18/2026
- Added to Site: 48 day(s) ago
Interior
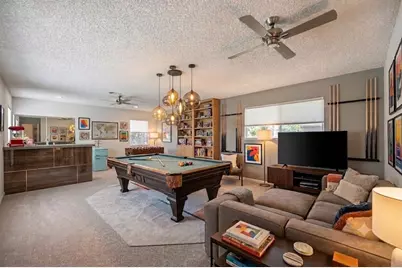
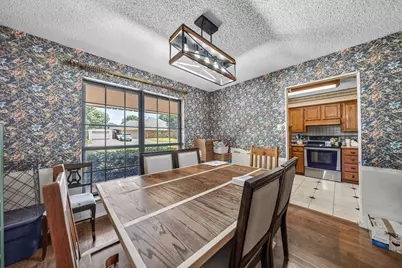
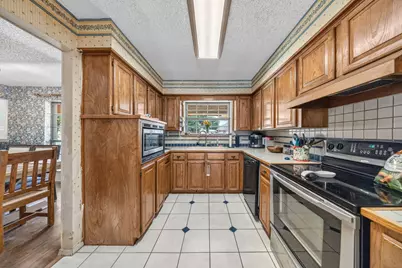
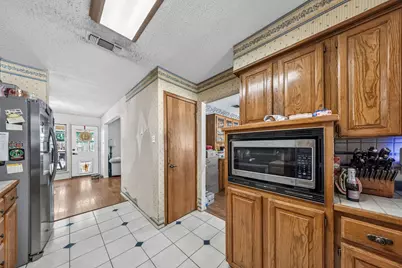
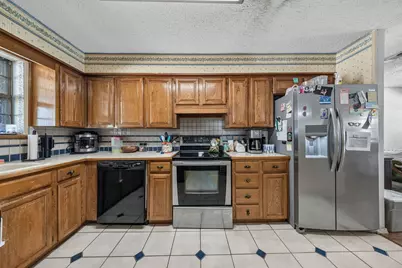
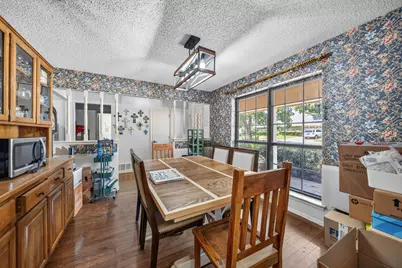
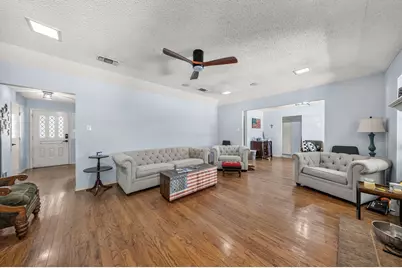
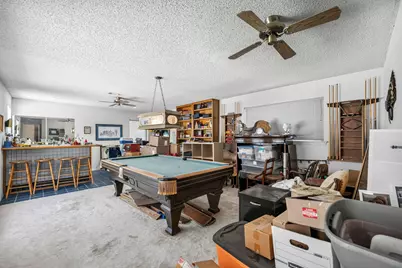
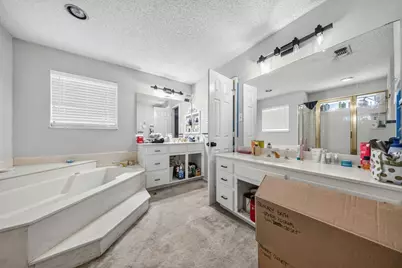
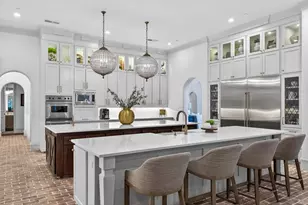
- Interior Features: Wet Bar, Built-in Features, Decorative/Designer Lighting Fixtures, High Speed Internet, Pantry, Tile Counters, Cable TV, Walk-In Closet(s)
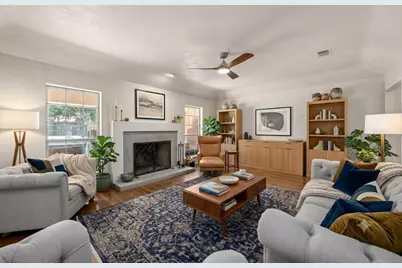
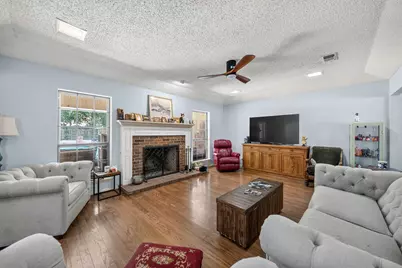
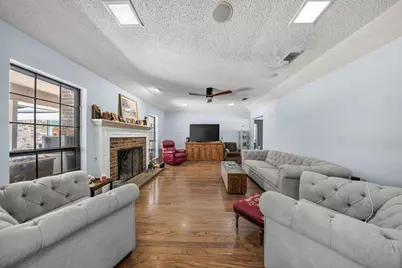
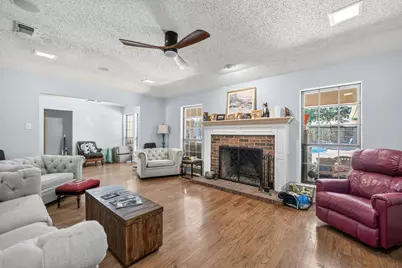
- Fireplace: Yes
- Number of Fireplaces: 1
- Fireplace(s): Wood Burning
- Appliances: Dishwasher, Electric Range, Disposal, Microwave
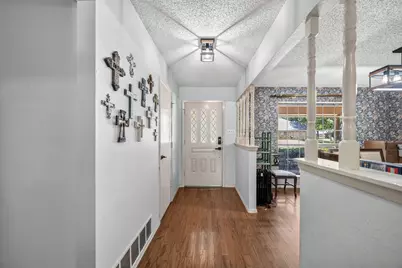
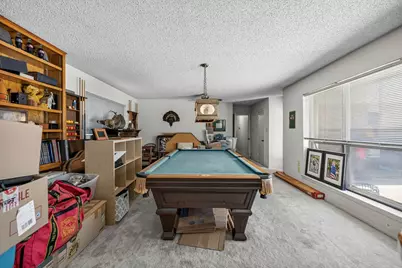
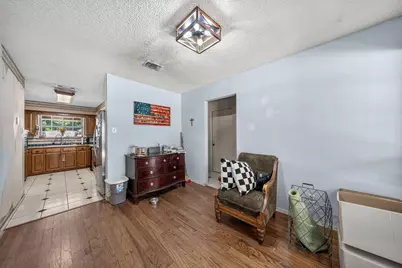
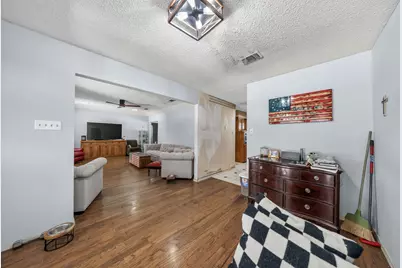
- Flooring: Carpet, Tile, Wood
Rooms
- Total Bathrooms: 3
- Full Bathrooms: 3
- Laundry: Electric Dryer Hookup
Additional Information
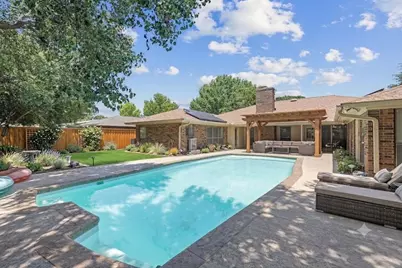
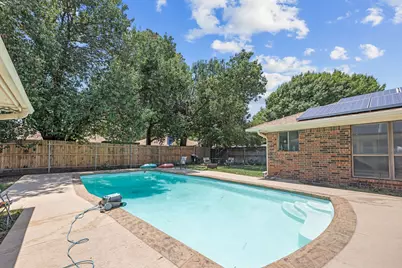
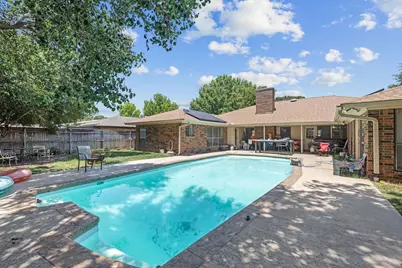
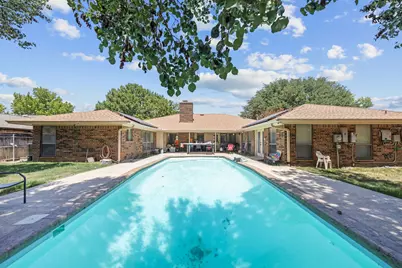
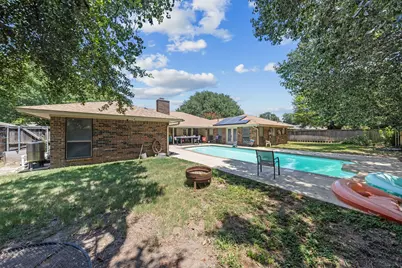
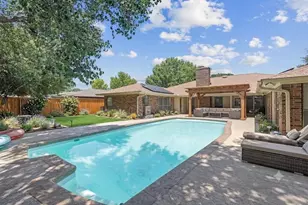
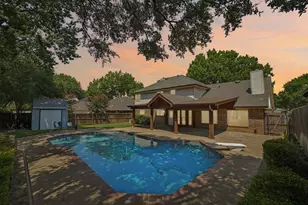
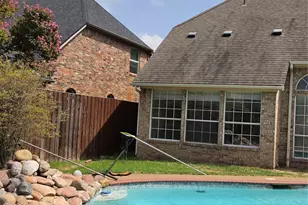
- Pool: Yes
- Pool Description: Fiberglass, In Ground, Pool
- Security/Safety: Smoke Detector(s)
Exterior
- Exterior Features: Rain Gutters
- Porch/Patio/Deck: Covered
Parking
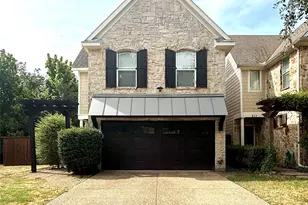
- Garage: Yes
- Attached garage: Yes
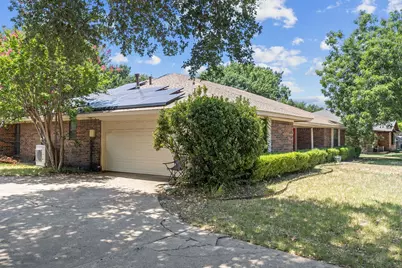
- Garage Spaces: 2
- Covered Spaces: 2
- Parking Features: Driveway, Garage, Garage Door Opener, Garage Faces Side
Location
- County: Tarrant
- Subdivision: Mc Clelland Add
- Driving Directions: From HWY 114, exit Ira E. Woods Ave. North to W. College Street. East on W. College Street. North on Pebblebrook Dr. Right on Heather. The home will be on the right.
School Information
- Elem School District: Grapevine-Colleyville ISD
- Midd School District: Grapevine-Colleyville ISD
- High School District: Grapevine-Colleyville ISD
- Elementary School: Cannon
- Middle School: Grapevine
- High School: Grapevine
Heating & Cooling
- Central air: Yes
- Air Conditioning: Yes
- Cooling Type: Central Air, Ceiling Fan(s), Electric
- Heating Type: Central, Electric, Solar
Utilities
- Sewer: Public Sewer
- Water: Public
- Cable Available: Yes
- Utility Description: Electricity Available, Electricity Connected, Natural Gas Available, Phone Available, Sewer Available, Separate Meters, Water Available, Cable Available
Structural Information
- Property Detached: Yes
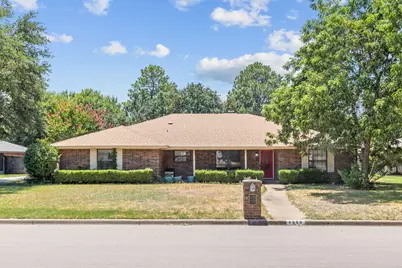
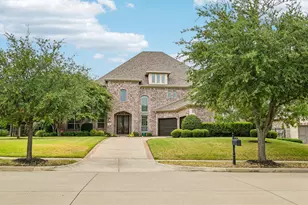
- Architectural Style: Traditional, Detached
- Structure Type: House
- Detached/Attached: Detached
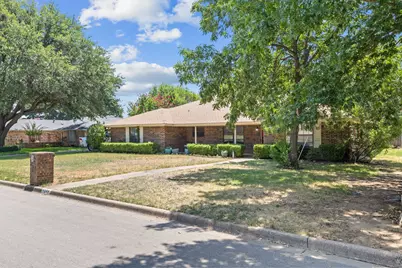
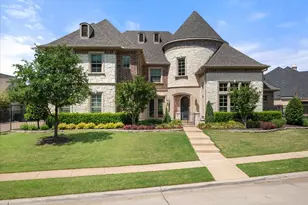
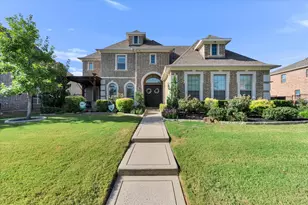
- Construction: Brick
- Roof: Composition
- Windows: Window Coverings
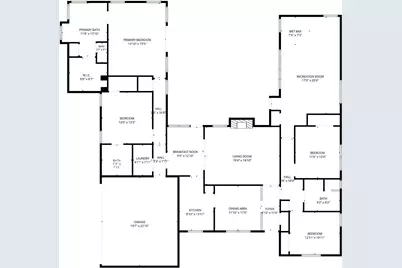
- Stories/Levels: 1
- Living Area: 2,991 Sq. Ft.
- Year Built: 1980
- Property Condition: Resale
Lot Features
- Lot Size (Acres): 0.305
- Lot Size (Sq. Ft.): 13,285.8
- Lot Size Source: Assessor
- Lot Features: Interior Lot, Landscaped, Sprinkler System, Few Trees
- Fencing (Description): Back Yard, Wood
Financial Considerations
- For Sale/Rent/Lease: For Sale
- Tax Amount: $9,854
- Terms: Cash, Conventional, FHA 203(k)
Disclosures and Reports
- Legal Description: MC CLELLAND ADDITION-GPV BLOCK 2 LOT 2R
- Property ID: 1840886
- Block: 2
- Lot Number: 2R
Listed by Keller Williams Realty, Kim Gardner