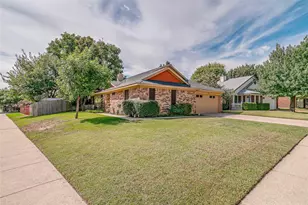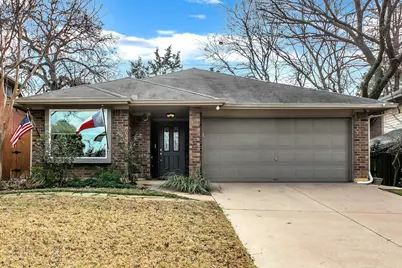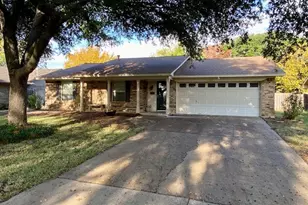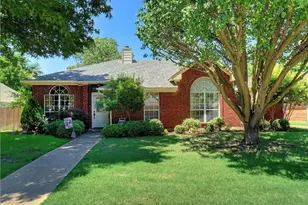
This is a carousel with tiles that activate property listing cards. Use the previous and next buttons to navigate.
1/27
$2,500 Just Listed
This is a carousel with tiles that activate property listing cards. Use the previous and next buttons to navigate.
1/27
Property Description
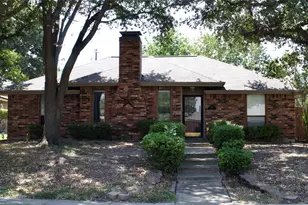
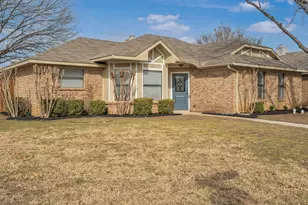
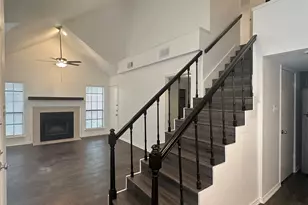
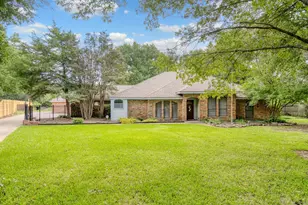
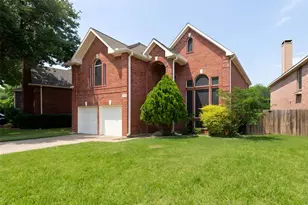
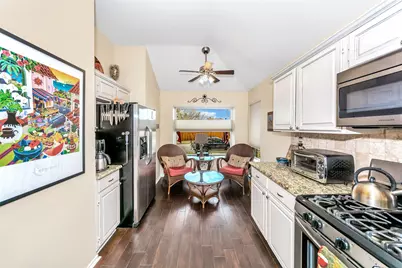
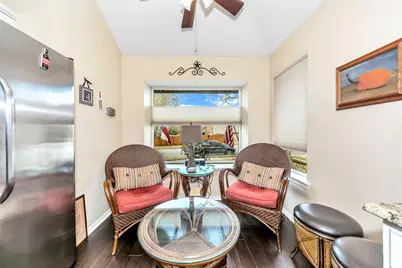
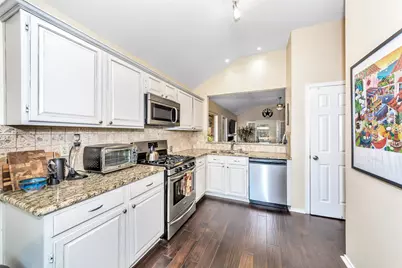
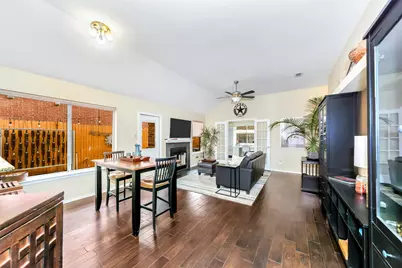
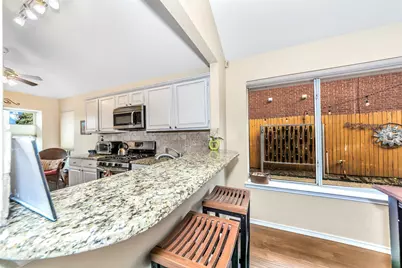
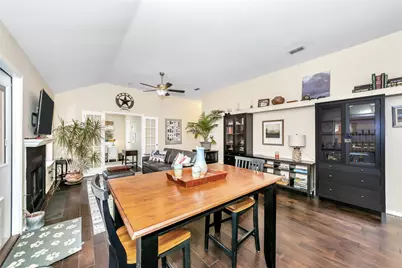
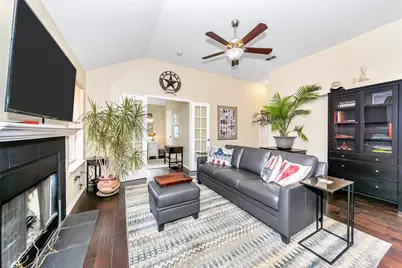
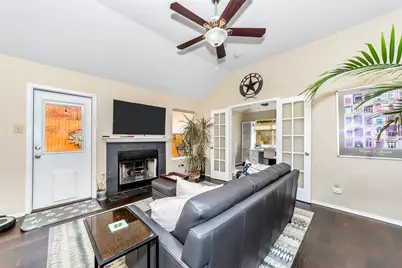
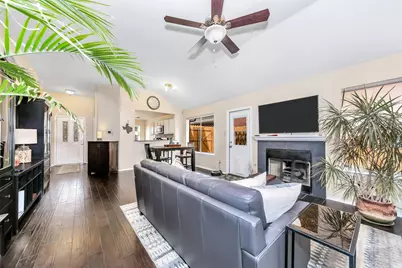
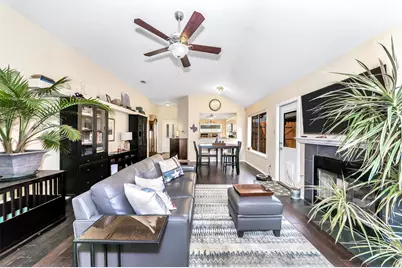
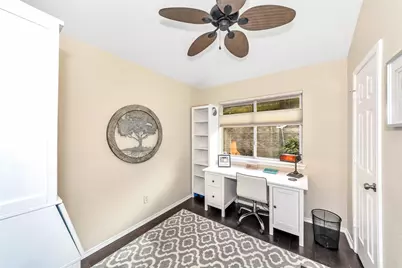
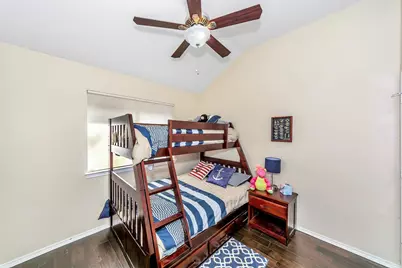
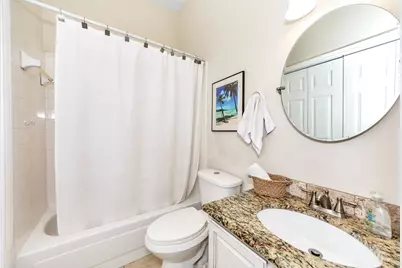
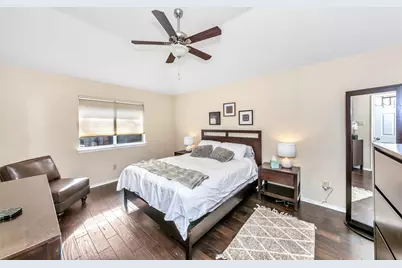
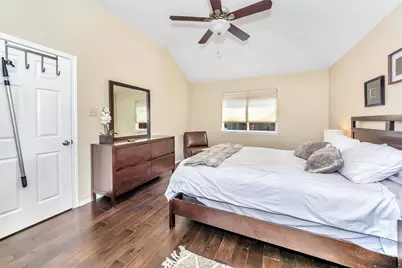
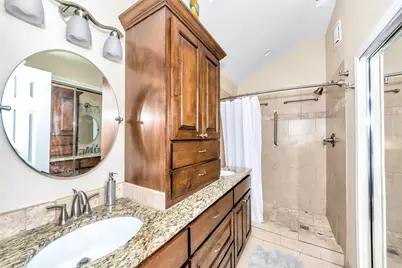
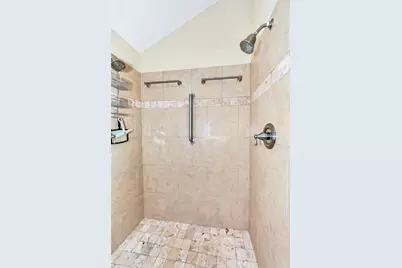
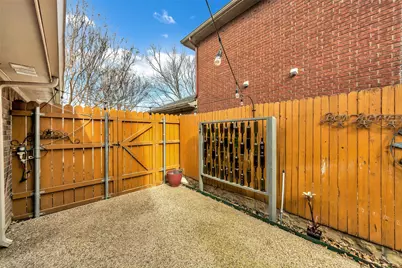
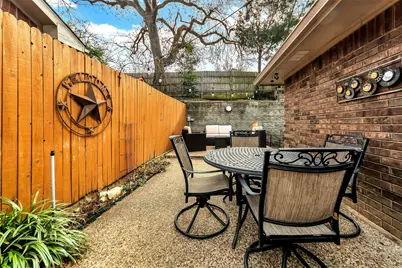
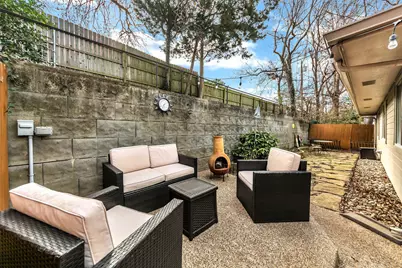
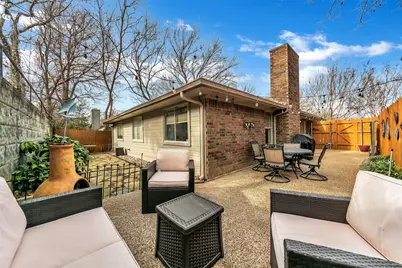
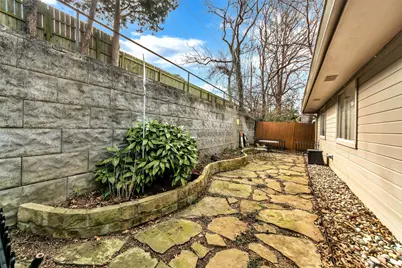
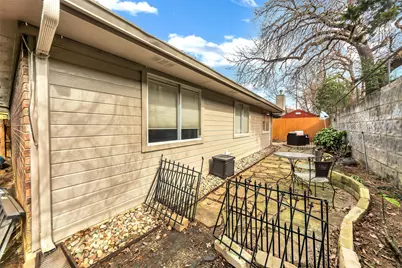
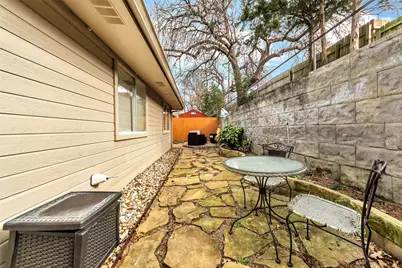
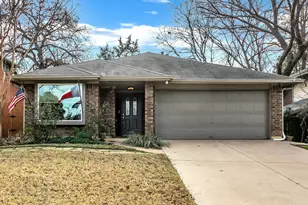
Available Now! Cozy home in a quiet neighborhood close to all Grapevine has to offer. The home offers a carefree lifestyle with very little maintenance. You'll enjoy cooking on the gas range in the kitchen, with the living and dining area close at hand for easy entertaining. The living room features a gas log fireplace. Entertainment continues on the large patio out side the living room door. The property includes a gas grill and refrigerator. The property is leased unfurnished - photos show the home as staged. The primary bedroom suite includes a double-headed walk in shower and a roomy walk in closet, while the 3rd bedroom is usually used as an office. You will be approximately 1 mile from the lake and walking trails, and 1.7 miles from Main Street Grapevine's restaurants, wineries and festivals. Dove Park, with a pool and splash pad, and sports courts-offering pickleball, tennis and basketball, is a short walk, less than one half mile. One small to medium size dog is welcome, with additional $500 pet fee. There is a dog door entering into the fully fenced patio and small yard area for convenience. Background check is required, $50 nonrefundable charge per adult, paid directly to the on-line service, TransUnion SmartMove. All persons occupying the home are to be on the lease. The deposit, required to secure the property, is equivalent to one month's rent. The HVAC unit is 4 years old and has been regularly maintained. The property has a Ring doorbell and a Honeywell smart thermostat. Lawn care is included in the monthly rent. Tenant is responsible for watering the yard as stated in the lease. Renter's insurance required. This is a non-smoking home, including no vaping or incense burning in the house or garage. Owner is related to the listing agent. Property is available for immediate occupancy.
Full Property Details
Full Property Details for 1441 Hampton Rd
General
- Rent: $2,500
- Status: Active
- Type: Single Family
- Source: NTREIS
- MLS ID: 21367569
- Updated: 8/24/2026
- Added to Site: Today
Rental Information
- Lease/Rent Term: Negotiable
- Date Available: 8/24/2026
Interior
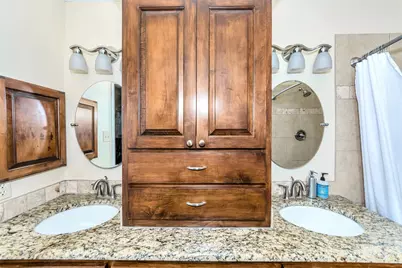
- Interior Features: Cathedral Ceiling(s), Granite Counters, High Speed Internet, Open Floorplan, Vaulted Ceiling(s)
- Fireplace: Yes
- Number of Fireplaces: 1
- Fireplace(s): Gas, Gas Log, Gas Starter, Living Room, Masonry
- Appliances: Some Gas Appliances, Dishwasher, Disposal, Gas Range, Gas Water Heater, Plumbed For Gas, Refrigerator
- Furnishings: Unfurnished
- Flooring: Tile, Wood
Rooms
Bathrooms
- Total Bathrooms: 2
- Full Bathrooms: 2
Bedrooms
- Total Bedrooms: 3
Additional Information
- Security/Safety: Fire Alarm, Smoke Detector(s)
Exterior
- Exterior Features: Private Yard, Rain Gutters
Parking
- Garage: Yes
- Attached garage: Yes
- Garage Spaces: 2
- Covered Spaces: 2
- Parking Features: Door-Multi, Garage Faces Front, Garage, Garage Door Opener
Location
- County: Tarrant
- Subdivision: Dove Landing Add
- Driving Directions: From Northwest Highway go north on Dove Rd approximately .8 miles. Turn left on Hampton. House will be on the left.
School Information
- Elem School District: Grapevine-Colleyville ISD
- Midd School District: Grapevine-Colleyville ISD
- High School District: Grapevine-Colleyville ISD
- Elementary School: Silver Lake
- Middle School: Grapevine
- High School: Grapevine
Community
- Pets Allowed: Yes
Heating & Cooling
- Central air: Yes
- Air Conditioning: Yes
- Cooling Type: Central Air, Ceiling Fan(s), Electric
- Heating Type: Central, Fireplace(s)
Utilities
- Sewer: Public Sewer
- Water: Public
- Cable Available: Yes
- Utility Description: Cable Available, Electricity Available, Natural Gas Available, Sewer Available, Separate Meters, Water Available
Structural Information
- Property Detached: Yes
- Architectural Style: Traditional, Detached
- Structure Type: House
- Detached/Attached: Detached
- Construction: Brick, Fiber Cement
- Roof: Composition
- Stories/Levels: 1
- Living Area: 1,288 Sq. Ft.
- Year Built: 1988
- Property Condition: Resale
Lot Features
- Lot Size (Acres): 0.127
- Lot Size (Sq. Ft.): 5,532.12
- Sidewalks: Yes
- Lot Features: Interior Lot, Landscaped, No Backyard Grass, Subdivision, Sprinkler System
- Fencing (Description): Fenced, Gate, Wood
Green Features
- Energy Efficient: Rain/Freeze Sensors, Thermostat
Financial Considerations
- For Sale/Rent/Lease: For Lease
- Security Deposit: $2,500
- Pet Deposit: $500
- Tenant Pays: All Utilities, Cable TV, Electricity, Gas, Insurance, Trash Collection, Water
Disclosures and Reports
- Legal Description: DOVE LANDING ADDITION BLOCK 7 LOT 3
- Property ID: 5567068
- Block: 7
- Lot Number: 3
Listed by All City, Brenda Byrne
Schools
Schools serving 1441 Hampton Rd
School District:Grapevine-Colleyville Independent School District
| Name | Grades | Distance |
|---|---|---|
Dove Elementary School 1932 Dove Road, Grapevine, TX 76051 | PK-5 | 0.4 mi |
Grapevine Middle School 301 Pony Parkway, Grapevine, TX 76051 | 6-8 | 0.7 mi |
Grapevine High School 3223 Mustang Drive, Grapevine, TX 76051 | 9-12 | 2.9 mi |
Disclaimer:
School attendance boundaries provided by ATTOM Data Solutions and are for reference only. Contact the school directly to verify enrollment eligibility.
Price History for 1441 Hampton Rd
Date
Details
Price
Change
Source
8/24/2026
Listed
$2,500
—
MLS
Disclaimer: Historical sales information is derived from public records provided by the county offices. Information is not guaranteed and should be independently verified.

1441 Hampton Road, Grapevine, TX 76051 (MLS# 21367569) is a Single Family property with 3 bedrooms and 2 full bathrooms. 1441 Hampton Road is currently listed for rent at $2,500 and was received on August 24, 2026. Want to learn more about 1441 Hampton Road? Do you have questions about finding other real estate for sale or rent in Grapevine? You can browse all Grapevine rentals or contact a Coldwell Banker agent to request more information.