
This is a carousel with tiles that activate property listing cards. Use the previous and next buttons to navigate.
1/1
This is a carousel with tiles that activate property listing cards. Use the previous and next buttons to navigate.
1/1

Property Description
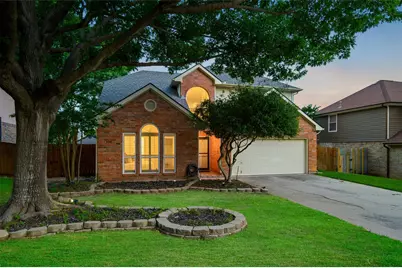
Brand New Roof February 2026 Welcome home to this beautifully updated 3-bedroom, 2.5-bath residence with optional 4th bedroom conversion, that blends comfort, style, and thoughtful upgrades throughout. Step inside to a spacious living room featuring soaring ceilings and a cozy fireplace that creates the perfect focal point for gatherings or quiet evenings at home. The open feel continues into the main living areas, offering a warm and inviting flow ideal for both everyday living and entertaining. The primary suite is conveniently located on the main floor, providing privacy and ease, while the secondary bedrooms are tucked away upstairs-perfect for guests, family, or a dedicated office space. Both full bathrooms have been tastefully renovated with modern finishes, including a stunning, hotel-inspired upstairs bath that elevates daily routines. This home has been meticulously maintained and significantly improved over the years, including major exterior enhancements, durable upgraded siding, premium energy-efficient windows, updated flooring, and recently replaced HVAC systems with smart controls for added comfort and efficiency. The fully enclosed, temperature-controlled sunroom adds approximately 120 square feet of versatile living space-ideal as a playroom, second sitting area, or year-round entertaining space with privacy features already in place. Outside, you'll find beautifully improved landscaping, a durable stone retaining wall, enhanced irrigation with smart sprinkler controls, and thoughtful exterior upgrades that add both curb appeal and peace of mind. With its tall ceilings, flexible layout, and extensive updates inside and out, this home offers the perfect balance of charm and modern convenience-ready for its next owners to move in and enjoy.
Full Property Details
Full Property Details for 1819 Sandalwood Ln
General
- Taxes: $7,528
- Status: Closed
- Type: Single Family
- Source: NTREIS
- MLS ID: 21284300
- Added to Site: 161 day(s) ago
Interior
- Interior Features: Chandelier, Double Vanity, Granite Counters, High Speed Internet, Smart Home, Cable TV, Vaulted Ceiling(s), Walk-In Closet(s)
- Fireplace: Yes
- Number of Fireplaces: 1
- Fireplace(s): Gas
- Appliances: Dishwasher, Electric Oven, Gas Cooktop, Microwave, Water Purifier
- Flooring: Carpet, Ceramic Tile, Hardwood, Laminate
Rooms
Bathrooms
- Total Bathrooms: 3
- Full Bathrooms: 2
- Half Bathrooms: 1
Bedrooms
- Total Bedrooms: 3
Additional Information
- Security/Safety: Carbon Monoxide Detector(s), Smoke Detector(s)
Exterior
- Exterior Features: Garden, Rain Gutters, Storage
- Porch/Patio/Deck: Covered
Parking
- Garage: Yes
- Attached garage: Yes
- Garage Spaces: 2
- Covered Spaces: 2
- Parking Features: Door-Single, Driveway, Garage, Garage Door Opener
Location
- County: Tarrant
- Subdivision: Shadow Glen Add
- Driving Directions: use GPS
School Information
- Elem School District: Grapevine-Colleyville ISD
- Midd School District: Grapevine-Colleyville ISD
- High School District: Grapevine-Colleyville ISD
- Elementary School: Grapevine
- Middle School: Heritage
- High School: Colleyville Heritage
Heating & Cooling
- Central air: Yes
- Air Conditioning: Yes
- Cooling Type: Attic Fan, Central Air, Ceiling Fan(s), Electric
- Heating Type: Central
Utilities
- Sewer: Public Sewer
- Water: Public
- Cable Available: Yes
- Utility Description: Electricity Available, Sewer Available, Water Available, Cable Available
Structural Information
- Property Detached: Yes
- Architectural Style: Traditional, Detached
- Structure Type: House
- Detached/Attached: Detached
- Construction: Brick
- Roof: Shingle
- Stories/Levels: 2
- Living Area: 2,393 Sq. Ft.
- Year Built: 1993
Lot Features
- Lot Size (Acres): 0.181
- Lot Size (Sq. Ft.): 7,884.36
- Lot Features: Sprinkler System, Few Trees
- Fencing (Description): Wood
Financial Considerations
- For Sale/Rent/Lease: For Sale
- Tax Amount: $7,528
- Terms: Cash, Conventional, FHA, VA Loan
Disclosures and Reports
- Legal Description: SHADOW GLEN ADDN PH 2A & 2B BLOCK 8 LOT 5
- Exclusions: none
- Property ID: 5839300
- Block: 8
- Lot Number: 5
Listed by Real Broker, LLC, Mike Dennis
Sold by Better Homes & Gardens, Winans, Elise Stover
Listing agent
— 1819 Sandalwood Ln —
Mike Dennis
Real Broker, LLC
682-730-6373

 NMLS#: 1598647
Get Pre-Approved Today
Schools
Schools serving 1819 Sandalwood Ln
School District:Grapevine-Colleyville Independent School District
| Name | Grades | Distance |
|---|---|---|
Grapevine Elementary School 1801 Hall - Johnson Road, Grapevine, TX 76051 | PK-5 | 0.3 mi |
Heritage Middle School 5300 Heritage Avenue, Colleyville, TX 76034 | 6-8 | 0.8 mi |
Colleyville Heritage High School 5401 Heritage Avenue, Colleyville, TX 76034 | 9-12 | 0.6 mi |
Disclaimer:
School attendance boundaries provided by ATTOM Data Solutions and are for reference only. Contact the school directly to verify enrollment eligibility.
1819 Sandalwood Lane, Grapevine, TX 76051 (MLS# 21284300) is a Single Family property that was sold on July 08, 2026. Want to learn more about 1819 Sandalwood Lane? Do you have questions about finding other Single Family real estate for sale in Grapevine? You can browse all Grapevine real estate or contact a Coldwell Banker agent to request more information.