
This is a carousel with tiles that activate property listing cards. Use the previous and next buttons to navigate.
1/1
This is a carousel with tiles that activate property listing cards. Use the previous and next buttons to navigate.
1/1

Property Description
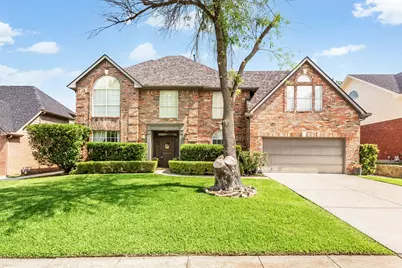
A charming Drees home retreat, under $850K, zoned for Southlake CARROLL ISD, in Grapevine City. Nestled on a quiet, friendly and welcoming neighborhood, this move-in ready home offers the perfect blend of luxury, comfort, and convenience. Designed for modern living, the flexible floor plan features 4 spacious upstairs bedrooms, plus an oversized designer-style luxury closet that can easily serve as a 5th bedroom, nursery, workout space, or second study. A private study and expansive formal living room provide ideal spaces for working from home, entertaining guests, or relaxing with family and friends. The beautifully refreshed kitchen showcases updated appliances, elegant bronze fixtures, stylish lighting, and updated fans, all opening seamlessly to the inviting living area with picturesque views of the backyard retreat. Step outside to your private oasis featuring a sparkling pool and spa, spacious backyard, storage shed, and an 8-foot privacy fence-perfect for entertaining or enjoying peaceful evenings at home. Recent upgrades include a brand-new roof, gorgeous porcelain tile flooring, new water heater, and numerous modern updates throughout, making this home truly turnkey. Ideally located near premier shopping, dining, entertainment, major businesses, DFW Airport, and major highways, with easy access to Grapevine Lake, scenic trails, and outdoor recreation. This is a rare opportunity to own a stylish, updated home in one of the Metroplex's most sought-after communities!
Full Property Details
Full Property Details for 2140 Sandell Dr
General
- HOA FEE: $4/month
- HOA FEE FREQ.: Annually
- Taxes: $10,783
- Status: Closed
- Type: Single Family
- Source: NTREIS
- MLS ID: 21279865
- Added to Site: 163 day(s) ago
Interior
- Interior Features: Wet Bar, Built-in Features, Dry Bar, Decorative/Designer Lighting Fixtures, Eat-in Kitchen, Granite Counters, High Speed Internet, Kitchen Island, Open Floorplan, Pantry, Paneling/Wainscoting, Cable TV, Vaulted Ceiling(s), Walk-In Closet(s)
- Fireplace: Yes
- Number of Fireplaces: 1
- Fireplace(s): Gas, Gas Log, Living Room, Masonry
- Appliances: Dishwasher, Electric Cooktop, Electric Oven, Disposal, Gas Water Heater, Microwave, Vented Exhaust Fan, Water Purifier
- Flooring: Carpet, Tile
Rooms
Bathrooms
- Total Bathrooms: 4
- Full Bathrooms: 3
- Half Bathrooms: 1
Bedrooms
- Total Bedrooms: 4
Other Rooms
- Laundry: Washer Hookup, Dryer Hookup, ElectricDryer Hookup, Laundry in Utility Room
Additional Information
- Pool: Yes
- Private Pool: Yes
- Pool Description: In Ground, Outdoor Pool, Pool, Private, Pool/Spa Combo
- Security/Safety: Carbon Monoxide Detector(s), Smoke Detector(s)
Exterior
- Exterior Features: Rain Gutters, Storage
- Porch/Patio/Deck: Patio, Covered
Parking
- Garage: Yes
- Attached garage: Yes
- Garage Spaces: 2
- Covered Spaces: 2
- Parking Features: Door-Single, Garage Faces Front, Garage, Garage Door Opener
Location
- County: Tarrant
- Subdivision: Winding Creek Estates Add
- Driving Directions: GPS
School Information
- Elem School District: Carroll ISD
- Midd School District: Carroll ISD
- High School District: Carroll ISD
- Elementary School: Johnson
- Middle School: Carroll, Durham
- High School: Carroll
Heating & Cooling
- Central air: Yes
- Air Conditioning: Yes
- Cooling Type: Attic Fan, Central Air, Ceiling Fan(s), Electric
- Heating Type: Central, Fireplace(s), Natural Gas
Utilities
- Sewer: Public Sewer
- Water: Public
- Cable Available: Yes
- Utility Description: Sewer Available, Water Available, Cable Available
Structural Information
- Property Detached: Yes
- Architectural Style: Traditional, Detached
- Structure Type: House
- Detached/Attached: Detached
- Construction: Brick, Frame
- Roof: Shingle
- Windows: Bay Window(s), Window Coverings
- Stories/Levels: 2
- Living Area: 3,181 Sq. Ft.
- Year Built: 1992
Additional Structures
- Other Structures: Shed(s), Storage
Lot Features
- Lot Size (Acres): 0.199
- Lot Size (Sq. Ft.): 8,668.44
- Sidewalks: Yes
- Lot Features: Landscaped, Subdivision, Sprinkler System, Few Trees
- Trees/Vegetation: Grassed, Partially Wooded
- Fencing (Description): Back Yard, Wood
Financial Considerations
- For Sale/Rent/Lease: For Sale
- Association Fee: $50
- Assoc Fee Freq.: Annually
- Tax Amount: $10,783
- Terms: Cash, Conventional
Disclosures and Reports
- Legal Description: WINDING CREEK ESTATES ADDN BLOCK 2 LOT 29
- Exclusions: Refrigerator, Washer, Dryer.
- Property ID: 6395619
- Block: 2
- Lot Number: 29
Listed and Sold by R2 Realty LLC, Ananth Mallavarapu
Listing agent
— 2140 Sandell Dr —
Ananth Mallavarapu
R2 Realty LLC

 NMLS#: 1598647
Get Pre-Approved Today
Schools
Schools serving 2140 Sandell Dr
School District:Carroll Independent School District
| Name | Grades | Distance |
|---|---|---|
Jack D. Johnson Elementary 1301 North Carroll Avenue, Southlake, TX 76092 | PK-4 | 1.9 mi |
Carroll Middle School 1800 East Kirkwood Boulevard, Southlake, TX 76092 | 7-8 | 2.5 mi |
Carroll High School 800 South White Chapel Boulevard, Southlake, TX 76092 | 9-10 | 3.6 mi |
Carroll Senior High School 1501 West Southlake Boulevard, Southlake, TX 76092 | 11-12 | 4.4 mi |
Disclaimer:
School attendance boundaries provided by ATTOM Data Solutions and are for reference only. Contact the school directly to verify enrollment eligibility.
2140 Sandell Drive, Grapevine, TX 76051 (MLS# 21279865) is a Single Family property that was sold on July 31, 2026. Want to learn more about 2140 Sandell Drive? Do you have questions about finding other Single Family real estate for sale in Grapevine? You can browse all Grapevine real estate or contact a Coldwell Banker agent to request more information.