
This is a carousel with tiles that activate property listing cards. Use the previous and next buttons to navigate.
1/1
This is a carousel with tiles that activate property listing cards. Use the previous and next buttons to navigate.
1/1

Property Description
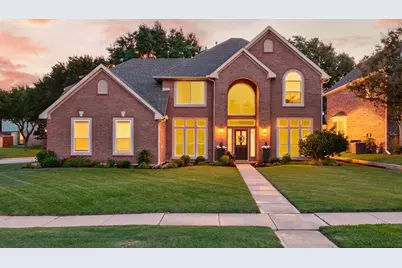
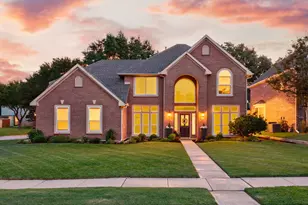
Perfectly positioned across from Grapevine's peaceful Parr Park, this beautifully maintained home offers the ideal blend of nature, convenience, and community in the heart of the Metroplex. Enjoy direct access to scenic trails, mature trees, and outdoor recreation just steps from your front door, while being minutes from Historic Downtown Grapevine's charming shops, restaurants, festivals, and entertainment. Set on a lushly landscaped .24-acre lot, this 2,810 sq ft home features 4 bedrooms, 3 baths, 2 spacious living areas, and a 2-car garage. The light-filled interior welcomes you with soaring ceilings, abundant windows, and a comfortable, open layout designed for both everyday living and entertaining. The inviting kitchen overlooks the main living area, allowing the cook to stay connected while hosting family and friends. The expansive primary suite provides a private retreat with elevated ceilings, beautiful natural light, and serene backyard views. Outdoors, enjoy a spacious backyard oasis filled with colorful perennials, mature shade trees, and a large deck perfect for relaxing evenings or gatherings. Located within highly regarded Grapevine-Colleyville ISD, this home offers outstanding access to major freeways for an easy commute to Dallas, Fort Worth, or DFW Airport. With Southlake Town Square's upscale shopping and dining nearby and the charm of Grapevine at your fingertips, this special home delivers the best of suburban living with unmatched convenience.
Full Property Details
Full Property Details for 2532 Springhill Dr
General
- HOA FEE: $6/month
- HOA FEE FREQ.: Annually
- Taxes: $8,014
- Status: Closed
- Type: Single Family
- Source: NTREIS
- MLS ID: 21267616
- Added to Site: 151 day(s) ago
Interior
- Interior Features: Chandelier, Decorative/Designer Lighting Fixtures, Double Vanity, Eat-in Kitchen, High Speed Internet, Kitchen Island, Open Floorplan, Cable TV, Vaulted Ceiling(s), Walk-In Closet(s)
- Fireplace: Yes
- Number of Fireplaces: 1
- Fireplace(s): Gas, Gas Log, Gas Starter, Living Room
- Appliances: Dishwasher, Electric Cooktop, Electric Oven, Disposal, Microwave
- Flooring: Carpet, Ceramic Tile, Hardwood, Travertine
Rooms
Bathrooms
- Total Bathrooms: 3
- Full Bathrooms: 2
- Half Bathrooms: 1
Bedrooms
- Total Bedrooms: 4
Other Rooms
- Laundry: Washer Hookup, Dryer Hookup, ElectricDryer Hookup, Laundry in Utility Room
Additional Information
- Security/Safety: Security System, Fire Alarm
Exterior
- Exterior Features: Lighting, Private Yard, Rain Gutters
- Porch/Patio/Deck: Deck, Patio
Parking
- Garage: Yes
- Attached garage: Yes
- Garage Spaces: 2
- Covered Spaces: 2
- Parking Features: Garage, Garage Door Opener, Inside Entrance, Kitchen Level, Lighted, Garage Faces Side
Location
- County: Tarrant
- Subdivision: Heatherwilde
- Driving Directions: This Property is GPS Friendly!
School Information
- Elem School District: Grapevine-Colleyville ISD
- Midd School District: Grapevine-Colleyville ISD
- High School District: Grapevine-Colleyville ISD
- Elementary School: Timberline
- Middle School: Cross Timbers
- High School: Grapevine
Community
- Association: Yes
- Assoc. Name: Heatherwilde HOA
- Assoc. Fees Include: Association Management, Maintenance Grounds
Heating & Cooling
- Central air: Yes
- Air Conditioning: Yes
- Cooling Type: Central Air, Ceiling Fan(s), Electric, Zoned
- Heating Type: Central, Natural Gas, Zoned
Utilities
- Sewer: Public Sewer
- Water: Public
- Cable Available: Yes
- Utility Description: Sewer Available, Underground Utilities, Water Available, Cable Available
Structural Information
- Property Detached: Yes
- Architectural Style: Traditional, Detached
- Structure Type: House
- Detached/Attached: Detached
- Construction: Brick
- Roof: Composition
- Windows: Bay Window(s), Window Coverings
- Stories/Levels: 2
- Living Area: 2,810 Sq. Ft.
- Year Built: 1993
Lot Features
- Lot Size (Acres): 0.239
- Lot Size (Sq. Ft.): 10,410.84
- Lot Size Source: Assessor
- Lot Features: Back Yard, Corner Lot, Lawn, Landscaped, Subdivision, Sprinkler System, Few Trees
- Fencing (Description): Back Yard, High Fence, Privacy, Wood
Financial Considerations
- For Sale/Rent/Lease: For Sale
- Association Fee: $75
- Assoc Fee Freq.: Annually
- Tax Amount: $8,014
- Terms: Cash, Conventional, FHA, VA Loan
Disclosures and Reports
- Documents Avail.: Aerial
- Legal Description: HEATHERWILDE BLOCK 1 LOT 20
- Property ID: 6505724
- Block: 1
- Lot Number: 20
Listed by Compass RE Texas, LLC, Sara Keleher
Sold by Keller Williams Realty Allen, Pam Heinrich
Listing agent
— 2532 Springhill Dr —
Sara Keleher
Compass RE Texas, LLC
817-291-6530

 NMLS#: 1598647
Get Pre-Approved Today
Schools
Schools serving 2532 Springhill Dr
School District:Grapevine-Colleyville Independent School District
| Name | Grades | Distance |
|---|---|---|
Timberline Elementary School 3220 Timberline Drive, Grapevine, TX 76051 | PK-5 | 0.7 mi |
Cross Timbers Middle School 2301 Pool Road, Grapevine, TX 76051 | 6-8 | 1 mi |
Grapevine High School 3223 Mustang Drive, Grapevine, TX 76051 | 9-12 | 0.9 mi |
Disclaimer:
School attendance boundaries provided by ATTOM Data Solutions and are for reference only. Contact the school directly to verify enrollment eligibility.
2532 Springhill Drive, Grapevine, TX 76051 (MLS# 21267616) is a Single Family property that was sold on July 15, 2026. Want to learn more about 2532 Springhill Drive? Do you have questions about finding other Single Family real estate for sale in Grapevine? You can browse all Grapevine real estate or contact a Coldwell Banker agent to request more information.