
This is a carousel with tiles that activate property listing cards. Use the previous and next buttons to navigate.
1/1
This is a carousel with tiles that activate property listing cards. Use the previous and next buttons to navigate.
1/1

Property Description
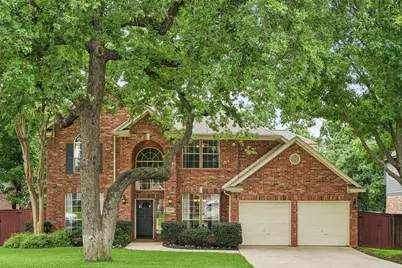
Discover timeless charm and everyday comfort in this inviting 4-bedroom traditional home, perfectly situated just moments from anywhere you want to be. Designed with both functionality and warmth in mind, this residence offers spacious living areas, well-proportioned bedrooms, and a layout that effortlessly accommodates both quiet evenings and lively gatherings. Inside, you'll find classic details paired with practical living spaces, including a welcoming family room, a bright kitchen ideal for entertaining, and ample storage throughout. Each bedroom provides a comfortable retreat, while the downstairs primary suite offers added privacy and relaxation. Step outside and embrace a lifestyle centered around nature and recreation. With Grapevine Lake nearby, enjoy easy access to boating, fishing, paddleboarding, and scenic trails for walking or biking. Weekends can be spent exploring the outdoors or simply soaking in the peaceful surroundings. Also nearby you'll enjoy multiple parks and Dove Pool and spray grounds. Not to be missed are the numerous year-round events held in Downtown Grapevine, ensuring something fun for everyone. The backyard offers plenty of space for outdoor dining, play, or gardening-perfect for making the most of sunny days and cool evenings. Combining traditional style with a prime location near year-round activities, this home presents a wonderful opportunity to enjoy both comfort and adventure. Schedule your private showing today and experience all this home has to offer.
Full Property Details
Full Property Details for 2809 Stonehurst Dr
General
- HOA FEE: $27/month
- HOA FEE FREQ.: Annually
- Taxes: $7,561
- Status: Closed
- Type: Single Family
- Source: NTREIS
- MLS ID: 21255347
- Added to Site: 186 day(s) ago
Interior
- Interior Features: Chandelier, Decorative/Designer Lighting Fixtures, High Speed Internet, Kitchen Island, Open Floorplan, Pantry, Cable TV, Walk-In Closet(s)
- Fireplace: Yes
- Number of Fireplaces: 1
- Fireplace(s): Gas, Living Room
- Appliances: Dishwasher, Electric Cooktop, Electric Oven, Disposal, Gas Water Heater, Microwave
- Flooring: Carpet, Ceramic Tile, Luxury Vinyl Plank
Rooms
Bathrooms
- Total Bathrooms: 3
- Full Bathrooms: 2
- Half Bathrooms: 1
Bedrooms
- Total Bedrooms: 4
Other Rooms
- Laundry: Gas Dryer Hookup
Exterior
- Exterior Features: Rain Gutters
- Porch/Patio/Deck: Patio
Parking
- Garage: Yes
- Attached garage: Yes
- Garage Spaces: 2
- Covered Spaces: 2
- Parking Features: Garage Faces Front, Garage
Location
- County: Tarrant
- Subdivision: Lakeside Estates
- Driving Directions: From Dove Loop, North on Silvercrest. Left on Cobblestone, left to circle to Stonehurst.
School Information
- Elem School District: Grapevine-Colleyville ISD
- Midd School District: Grapevine-Colleyville ISD
- High School District: Grapevine-Colleyville ISD
- Elementary School: Cannon
- Middle School: Grapevine
- High School: Grapevine
Community
- Association: Yes
- Assoc. Name: Lakeside Estates HOA
- Assoc. Fees Include: Association Management
Heating & Cooling
- Central air: Yes
- Air Conditioning: Yes
- Cooling Type: Central Air, Ceiling Fan(s), Electric
- Heating Type: Central, Natural Gas
Utilities
- Sewer: Public Sewer
- Water: Public
- Cable Available: Yes
- Utility Description: Sewer Available, Underground Utilities, Water Available, Cable Available
Structural Information
- Property Detached: Yes
- Architectural Style: Traditional, Detached
- Structure Type: House
- Detached/Attached: Detached
- Construction: Brick
- Roof: Composition
- Windows: Window Coverings
- Stories/Levels: 2
- Living Area: 2,698 Sq. Ft.
- Year Built: 1994
Lot Features
- Lot Size (Acres): 0.187
- Lot Size (Sq. Ft.): 8,145.72
- Lot Size Source: Assessor
- Sidewalks: Yes
- Lot Features: Interior Lot, Landscaped, Subdivision, Sprinkler System
- Fencing (Description): Wood
Financial Considerations
- For Sale/Rent/Lease: For Sale
- Association Fee: $325
- Assoc Fee Freq.: Annually
- Tax Amount: $7,561
- Terms: Cash, Conventional, FHA, Texas Vet, VA Loan
Disclosures and Reports
- Legal Description: LAKESIDE ESTATES TWO BLOCK 1 LOT 34
- Exclusions: TV, mounts and brackets.
- Property ID: 6726887
- Block: 1
- Lot Number: 34
Listed by Ebby Halliday, REALTORS, Stephanie Turner
Sold by Ebby Halliday, REALTORS, Chip Reid
Listing agent
— 2809 Stonehurst Dr —
Stephanie Turner
Ebby Halliday, REALTORS
817-481-5882

 NMLS#: 1598647
Get Pre-Approved Today
Schools
Schools serving 2809 Stonehurst Dr
School District:Grapevine-Colleyville Independent School District
| Name | Grades | Distance |
|---|---|---|
Dove Elementary School 1932 Dove Road, Grapevine, TX 76051 | PK-5 | 0.9 mi |
Grapevine Middle School 301 Pony Parkway, Grapevine, TX 76051 | 6-8 | 1.9 mi |
Grapevine High School 3223 Mustang Drive, Grapevine, TX 76051 | 9-12 | 3.3 mi |
Disclaimer:
School attendance boundaries provided by ATTOM Data Solutions and are for reference only. Contact the school directly to verify enrollment eligibility.
2809 Stonehurst Drive, Grapevine, TX 76051 (MLS# 21255347) is a Single Family property that was sold on August 10, 2026. Want to learn more about 2809 Stonehurst Drive? Do you have questions about finding other Single Family real estate for sale in Grapevine? You can browse all Grapevine real estate or contact a Coldwell Banker agent to request more information.